
14524 State Route 17, West Plains, MO 65775
Local realty services provided by:ERA TEAM Real Estate
14524 State Route 17,West Plains, MO 65775
$225,000
- 6 Beds
- 4 Baths
- 3,315 sq. ft.
- Single family
- Active
Listed by: david fletcher
Office: united country - cozort realty, inc.
MLS#:26035897
Source:AR_CARMLS
Price summary
- Price:$225,000
- Price per sq. ft.:$67.87
About this home
Multiple Residences & Commercial Opportunity Discover a versatile 4-bedroom, 2-bath property on 6+ acres along Highway 62/412 between West Plains, Missouri, and Salem, Arkansas. The main home has been well maintained and updated with a new metal roof, metal siding, interior improvements, new septic system, and a large basement offering excellent storage or potential storm-shelter space. Two additional mobile homes add income potential, with one currently rented and the second offering another rental opportunity once placed into service. With light modifications, the main home may also have potential for conversion into a duplex. Previously operated as a profitable commercial property, the location along Highway 62/412 provides excellent visibility and potential for future commercial or mixed-use possibilities. With multiple residences, rental income potential, highway frontage, and 6+ acres, this Ozarks property offers flexibility for homeowners, investors, or entrepreneurs.
Contact an agent
Home facts
- Year built:2003
- Subdivision & Development:Not In List
- Listing ID #:26035897
- Added:49 day(s) ago
- Updated:October 22, 2026 at 08:16 PM
Rooms and interior
- Bedrooms:6
- Total bathrooms:4
- Full bathrooms:4
- Flooring:Carpet, Laminate, Wood
- Dining Description:Breakfast Bar, Kitchen/Dining Combo
- Kitchen Description:Free-Standing Stove, Refrigerator-Stays
- Bedroom Description:All Bedrooms Up
- Basement Description:Basement, Outside Access/Walk-Out, Unfinished
- Living area:3,315 sq. ft.
Structure and exterior
- Roof:Metal
- Year built:2003
- Building area:3,315 sq. ft.
- Lot area:6.25 Acres
- Lot Features:Cleared, Level, Not in Subdivision, Wooded
- Architectural Style:Traditional
- Construction Materials:Metal/Vinyl Siding
- Exterior Features:Deck, Guttering
- Foundation Description:Crawl Space, Slab
- Levels:1 Story
Schools
- High school:Other
- Middle school:Other
- Elementary school:Other
Utilities
- Water:Water Heater-Electric, Well
- Sewer:Septic
Finances and disclosures
- Price:$225,000
- Price per sq. ft.:$67.87
- Tax amount:$610 (2025)
Features and amenities
- Appliances:Free-Standing Stove
- Amenities:Paneling, Sheet Rock
Parking
- Parking description:Four Car or More
New listings near 14524 State Route 17
- New
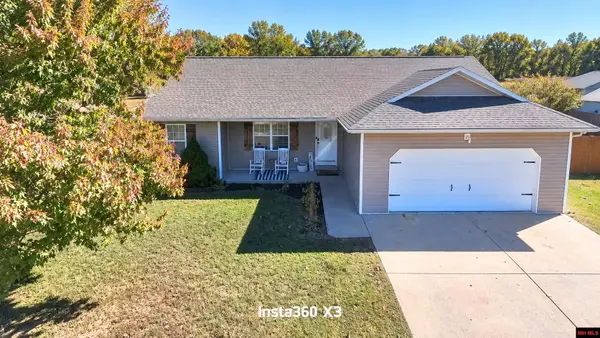 $239,900Active3 beds 2 baths1,300 sq. ft.
1704 JON STREET, West Plains, MO 65775
MLS# 135470Listed by: OZARK KOUNTRY REALTY - New
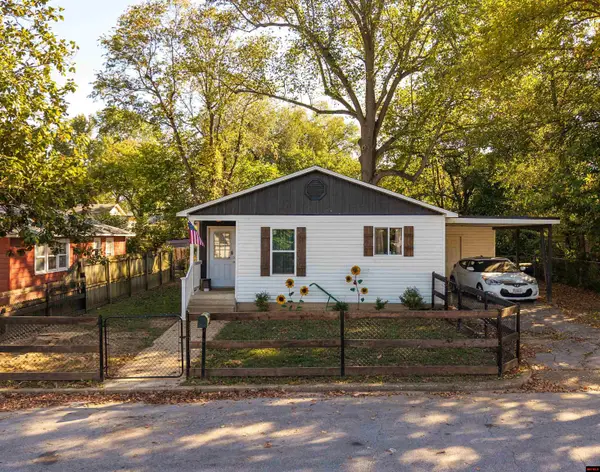 $219,900Active3 beds 2 baths1,300 sq. ft.
1052 W 6TH STREET, West Plains, MO 65775
MLS# 135405Listed by: OZARK KOUNTRY REALTY 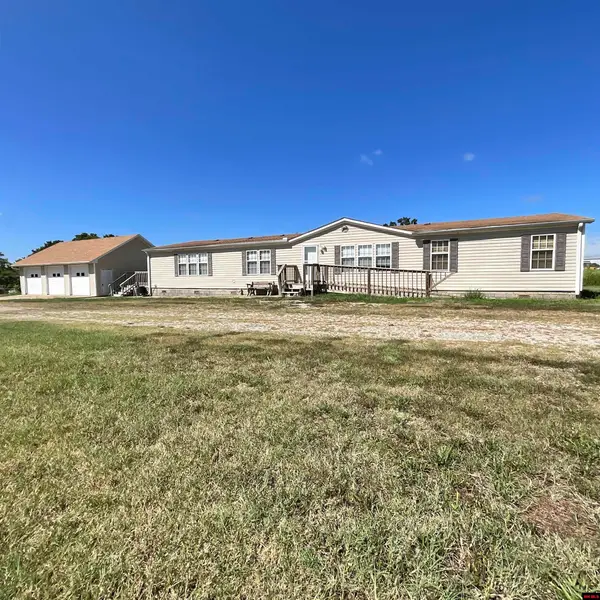 $319,900Active3 beds 2 baths2,250 sq. ft.
10135 CR 8010, West Plains, MO 65775
MLS# 135045Listed by: OZARK KOUNTRY REALTY $145,000Active3 beds 1 baths1,100 sq. ft.
1010 JEFFERSON AVE, West Plains, MO 65775
MLS# 134874Listed by: OZARK KOUNTRY REALTY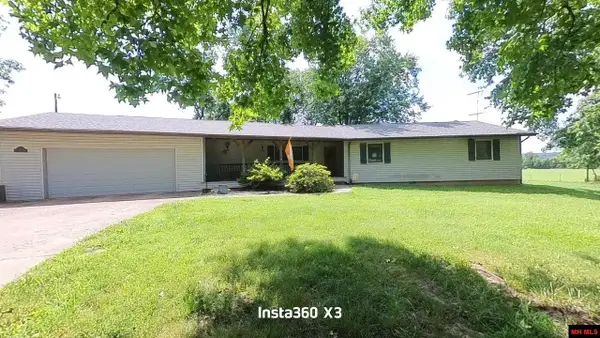 $339,900Active4 beds 3 baths2,250 sq. ft.
9013 CR 6750, West Plains, MO 65775
MLS# 134613Listed by: OZARK KOUNTRY REALTY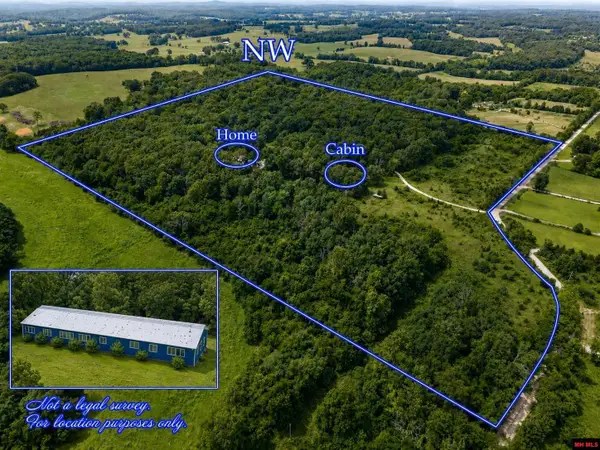 $379,900Active6 beds 3 baths3,500 sq. ft.
7981 CR 5090, West Plains, MO 65775
MLS# 134552Listed by: OZARK KOUNTRY REALTY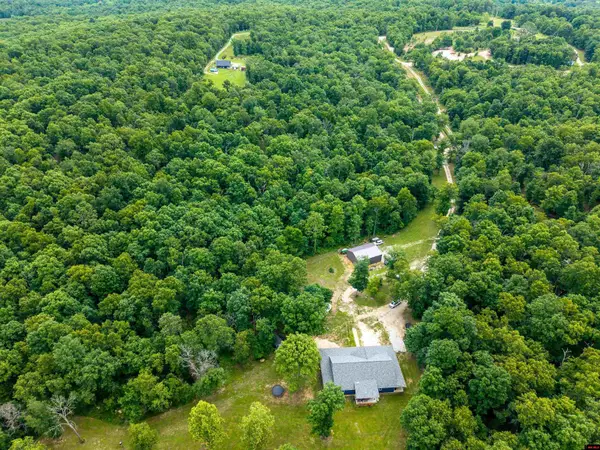 $799,900Active4 beds 3 baths2,750 sq. ft.
11553 CR 7070, West Plains, MO 65775
MLS# 134472Listed by: OZARK KOUNTRY REALTY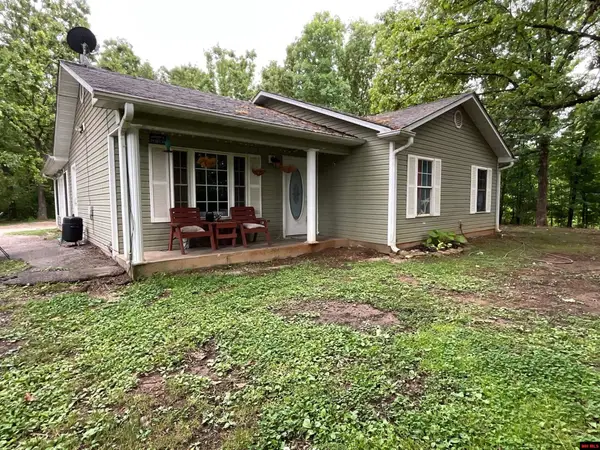 $199,999Active4 beds 3 baths2,250 sq. ft.
7313 PRIVATE ROAD 1830, West Plains, MO 65775
MLS# 134368Listed by: OZARK KOUNTRY REALTY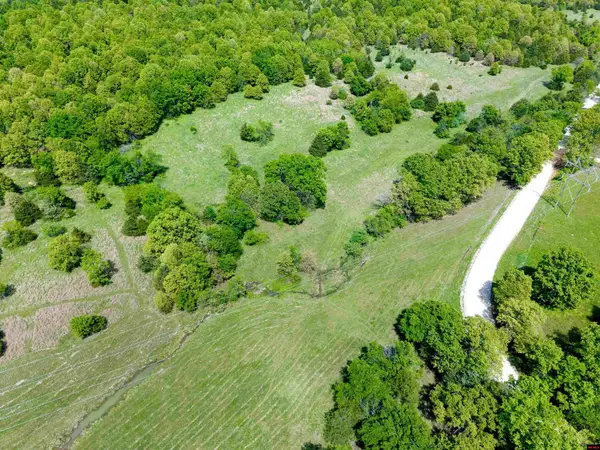 $780,000Active120.4 Acres
14-8.0-28-000-0 CR 6750, West Plains, MO 65775
MLS# 134057Listed by: OZARK KOUNTRY REALTY


Protect your home and budget from life's surprises with an Assurant Home Warranty, backed by a partner that supports you through every step of homeownership. Explore Plans.
© 2023 - 2026 ERA Franchise Systems LLC. All rights reserved. ERA Franchise Systems LLC fully supports the principles of the Fair Housing Act and the Equal Opportunity Act. ERA, ERA Real Estate powered, and their respective logos are registered service marks of ERA Franchise Systems LLC. Each office is independently owned and operated.