
7313 PRIVATE ROAD 1830, West Plains, MO 65775
Local realty services provided by:ERA Doty Real Estate
Listed by: laurie nissen
Office: ozark kountry realty
MLS#:134368
Source:AR_NCBR
Price summary
- Price:$209,900
- Price per sq. ft.:$95.41
About this home
This would make a great home for a large family. 4 Bedroom 3 baths. Has two master suites. 2 living rooms. An addition was put on after the home was built in 1999. An addition was put on in 2008. A new roof was also put on in 2008. 2 new mini-splits. Central electric heat. Storage shed stays. The sellers had the home painted and added some new flooring. Some kitchen updates. This home should qualify for any kind of loan.
Contact an agent
Home facts
- Subdivision & Development:None
- Listing ID #:134368
- Added:112 day(s) ago
- Updated:September 24, 2026 at 02:36 PM
Rooms and interior
- Bedrooms:4
- Total bathrooms:3
- Full bathrooms:3
- Dining Description:On Main Level
- Kitchen Description:Dishwasher, Electric Range/Oven, On Main Level, Refrigerator
- Bedroom Description:On Main Level
- Living area:2,250 sq. ft.
Heating and cooling
- Cooling:Electric, Wall/Window Unit
- Heating:Central, Electric, Heat Pump
Structure and exterior
- Building area:2,250 sq. ft.
- Lot area:1.2 Acres
- Construction Materials:Vinyl Siding
Schools
- High school:West Plains
Finances and disclosures
- Price:$209,900
- Price per sq. ft.:$95.41
Features and amenities
- Appliances:Water Softener Owned
- Laundry features:Washer/Dryer Hookups
New listings near 7313 PRIVATE ROAD 1830
 $225,000Active6 beds 4 baths3,315 sq. ft.
14524 State Route 17, West Plains, MO 65775
MLS# 26035897Listed by: UNITED COUNTRY - COZORT REALTY, INC.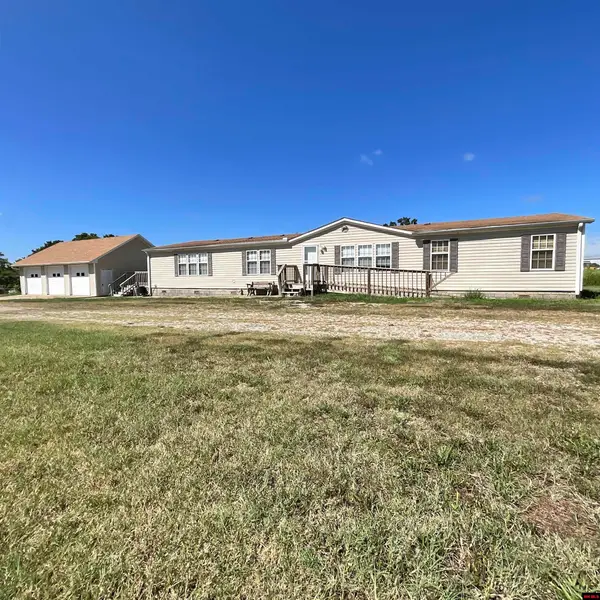 $319,900Active3 beds 2 baths2,250 sq. ft.
10135 CR 8010, West Plains, MO 65775
MLS# 135045Listed by: OZARK KOUNTRY REALTY $145,000Active3 beds 1 baths1,100 sq. ft.
1010 JEFFERSON AVE, West Plains, MO 65775
MLS# 134874Listed by: OZARK KOUNTRY REALTY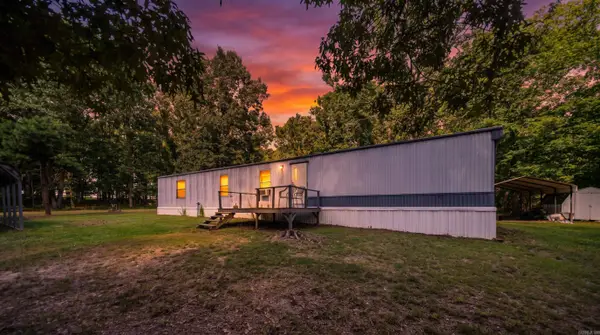 $135,000Active3 beds 2 baths980 sq. ft.
310 County Road 343, West Plains, MO 65775
MLS# 26029864Listed by: UNITED COUNTRY - COZORT REALTY, INC.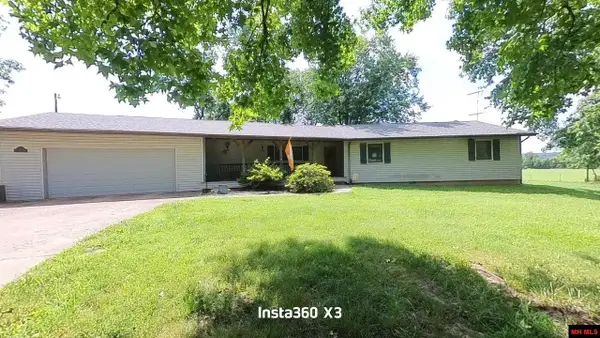 $352,000Active4 beds 3 baths2,250 sq. ft.
9013 CR 6750, West Plains, MO 65775
MLS# 134613Listed by: OZARK KOUNTRY REALTY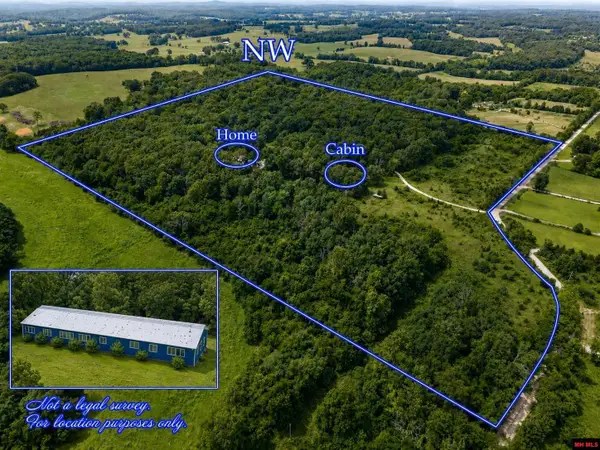 $389,900Active6 beds 3 baths3,500 sq. ft.
7981 CR 5090, West Plains, MO 65775
MLS# 134552Listed by: OZARK KOUNTRY REALTY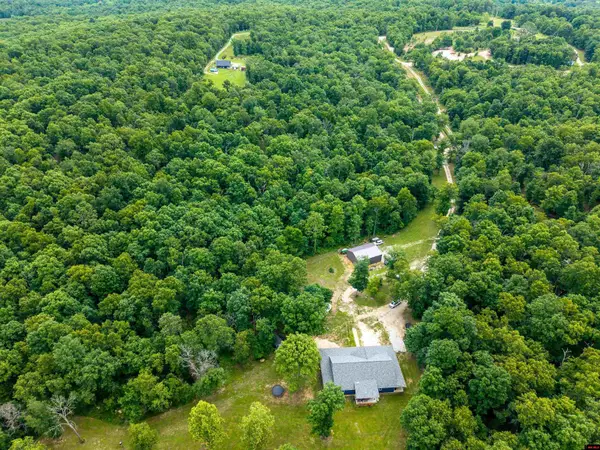 $799,900Active4 beds 3 baths2,750 sq. ft.
11553 CR 7070, West Plains, MO 65775
MLS# 134472Listed by: OZARK KOUNTRY REALTY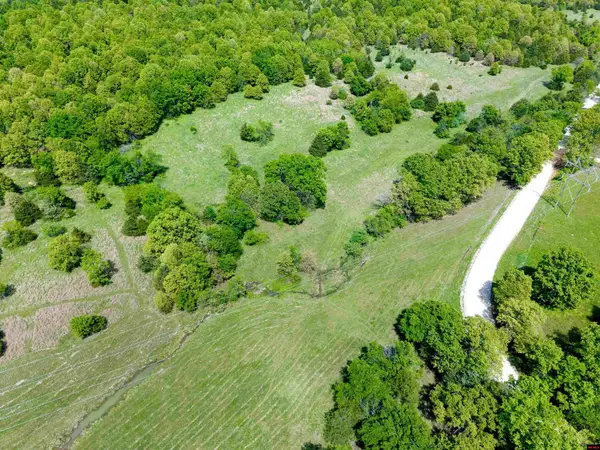 $780,000Active120.4 Acres
14-8.0-28-000-0 CR 6750, West Plains, MO 65775
MLS# 134057Listed by: OZARK KOUNTRY REALTY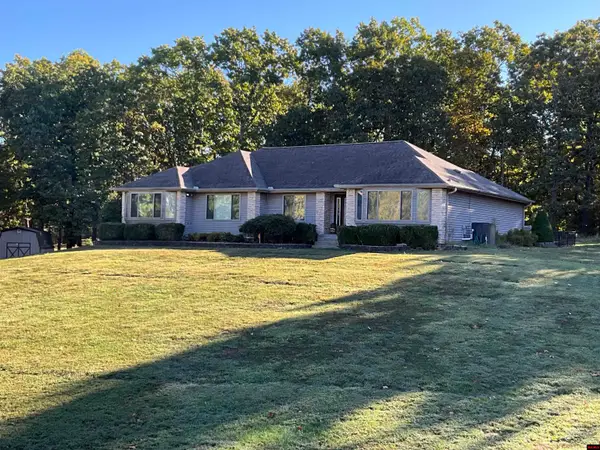 $459,000Active4 beds 3 baths3,500 sq. ft.
7584 PRIVATE ROAD 2453, West Plains, MO 65775
MLS# 132755Listed by: OZARK KOUNTRY REALTY


Protect your home and budget from life's surprises with an Assurant Home Warranty, backed by a partner that supports you through every step of homeownership. Explore Plans.
© 2023 - 2026 ERA Franchise Systems LLC. All rights reserved. ERA Franchise Systems LLC fully supports the principles of the Fair Housing Act and the Equal Opportunity Act. ERA, ERA Real Estate powered, and their respective logos are registered service marks of ERA Franchise Systems LLC. Each office is independently owned and operated.