
19550 Shane Lane, Weston, MO 64098
Local realty services provided by:ERA McClain Brothers
19550 Shane Lane,Weston, MO 64098
$399,000
- 4 Beds
- 2 Baths
- 1,900 sq. ft.
- Single family
- Active
Listed by: shane bartee
Office: blue bridge realty llc.
MLS#:2639132
Source:MOKS_HL
Price summary
- Price:$399,000
- Price per sq. ft.:$210
About this home
This one checks all the blocks! At under two miles from downtown Weston, you'll enjoy almost a full acre with mature pecan trees on pavement. Outside is a huge outbuilding, large fire pit and play space, and spacious deck with great views overlooking the yard. Inside you'll find great living space with ample storage and room to grow in the full, partially finished basement. This home boasts so many upgrades over the past 7 years: new roof, new septic system, new 50-gallon water heater, new HVAC, new windows, and new custom blinds. With a $3K flooring allowance, you'll be able to pick out exactly what works best for you and make it home!
Contact an agent
Home facts
- Year built:1970
- Subdivision & Development:Other
- Listing ID #:2639132
- Added:49 day(s) ago
- Updated:October 21, 2026 at 02:34 PM
Rooms and interior
- Bedrooms:4
- Total bathrooms:2
- Full bathrooms:2
- Kitchen Description:Dishwasher, Disposal, Microwave, Refrigerator
- Basement:Yes
- Basement Description:Full, Inside Entrance, Walk Out
- Living area:1,900 sq. ft.
Heating and cooling
- Cooling:Electric
Structure and exterior
- Roof:Composition
- Year built:1970
- Building area:1,900 sq. ft.
- Lot area:0.94 Acres
- Lot Features:Acreage
- Architectural Style:Raised Ranch
- Construction Materials:Frame, Vinyl Siding
Schools
- High school:West Platte
Utilities
- Water:Rural - Verify
- Sewer:Septic Tank
Finances and disclosures
- Price:$399,000
- Price per sq. ft.:$210
Features and amenities
- Appliances:Dishwasher, Disposal, Gas Range, Microwave, Refrigerator
- Amenities:Ceiling Fan(s)
Parking
- Parking description:Basement, Off Street
- Garage:Yes
- Garage spaces:1
 HeartlandMLS©2026. Information Deemed Reliable But Not Guaranteed. This information is being provided by the HeartlandMLS. The listings presented here may or may not be listed by the Broker/Agent operating this website. This information is intended for the personal use of consumers and may not be used for any purpose other than to identify prospective properties consumers may be interested in purchasing. Data <Last Updated October 21, 2026
New listings near 19550 Shane Lane
- New
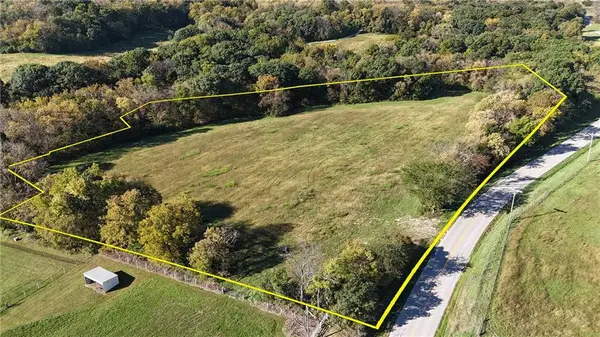 $235,000Active7.21 Acres
H Highway, Weston, MO 64098
MLS# 2647308Listed by: BLUE BRIDGE REALTY LLC 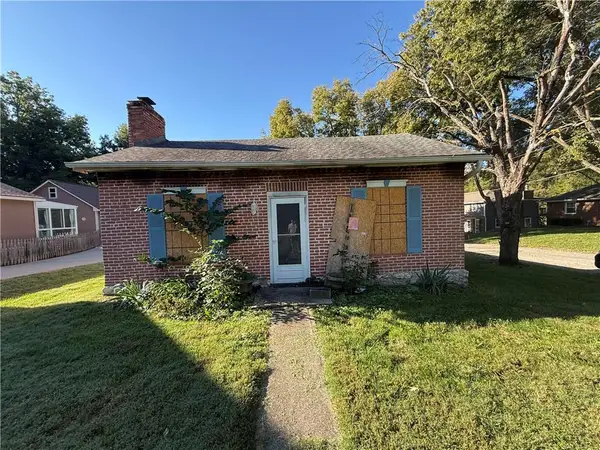 $20,000Active2 beds 2 baths
203 Walnut Street, Weston, MO 64098
MLS# 2645962Listed by: EXECUTIVE ASSET REALTY $289,000Active3 beds 2 baths1,552 sq. ft.
805 Citadel Drive, Weston, MO 64098
MLS# 2641132Listed by: WORTH CLARK REALTY $265,000Active3 beds 2 baths1,544 sq. ft.
626 Summer Street, Weston, MO 64098
MLS# 2640981Listed by: KELLER WILLIAMS KC NORTH- Open Sun, 2 to 4pm
 $430,000Active4 beds 3 baths2,398 sq. ft.
17904 Sunset Drive, Weston, MO 64098
MLS# 2641922Listed by: UNITED REAL ESTATE KANSAS CITY  $1,140,000Pending45 Acres
Spratt Road, Weston, MO 64098
MLS# 2598353Listed by: KELLER WILLIAMS KC NORTH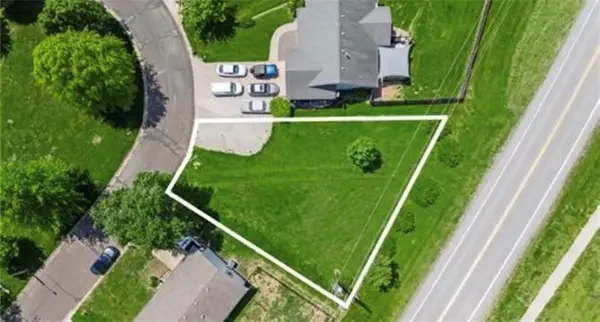 $30,000Pending0.18 Acres
1212 Franklin Drive, Weston, MO 64098
MLS# 2620859Listed by: KELLER WILLIAMS KC NORTH $359,900Active3 beds 2 baths2,430 sq. ft.
730 Goodlet Circle, Weston, MO 64098
MLS# 2639225Listed by: KELLER WILLIAMS KC NORTH $499,000Active3 beds 4 baths2,229 sq. ft.
27290 Stephanie Lane, Weston, MO 64098
MLS# 2639019Listed by: REECENICHOLS- LEAWOOD TOWN CENTER


Protect your home and budget from life's surprises with an Assurant Home Warranty, backed by a partner that supports you through every step of homeownership. Explore Plans.
© 2023 - 2026 ERA Franchise Systems LLC. All rights reserved. ERA Franchise Systems LLC fully supports the principles of the Fair Housing Act and the Equal Opportunity Act. ERA, ERA Real Estate powered, and their respective logos are registered service marks of ERA Franchise Systems LLC. Each office is independently owned and operated.