
626 Summer Street, Weston, MO 64098
Local realty services provided by:ERA McClain Brothers
626 Summer Street,Weston, MO 64098
$295,000
- 3 Beds
- 2 Baths
- 1,544 sq. ft.
- Single family
- Active
Listed by: rjc team, hailey jackson
Office: keller williams kc north
MLS#:2640981
Source:MOKS_HL
Price summary
- Price:$295,000
- Price per sq. ft.:$191.06
About this home
Welcome to 626 Summer Street in Weston! This well-maintained 3-bedroom, 2-bath home offers a functional open floor plan with plenty of space to enjoy. The main living areas flow together nicely, creating a comfortable setup for everyday living and entertaining. The finished walkout basement adds even more usable living space and flexibility for a family room, home office, workout area, or additional gathering space. Outside, you’ll love the fully fenced backyard, brand-new deck, and new storage shed, making the outdoor space just as appealing as the inside. Located in the West Platte School District and close to everything Weston has to offer, this home combines space, functionality, and a great location. With so much to offer inside and out, this is one you’ll want to see!
Contact an agent
Home facts
- Year built:1950
- Subdivision & Development:Other
- Listing ID #:2640981
- Added:3 day(s) ago
- Updated:September 27, 2026 at 02:17 PM
Rooms and interior
- Bedrooms:3
- Total bathrooms:2
- Full bathrooms:2
- Rooms Total:5
- Basement:Yes
- Basement Description:Full, Garage Entrance, Walk Out
- Living area:1,544 sq. ft.
Heating and cooling
- Cooling:Electric
- Heating:Natural Gas
Structure and exterior
- Roof:Metal
- Year built:1950
- Building area:1,544 sq. ft.
- Lot area:0.19 Acres
- Lot Features:City Lot, Level
- Architectural Style:Ranch
- Construction Materials:Wood Siding
Schools
- High school:West Platte
Utilities
- Water:City/Public
- Sewer:Public Sewer
Finances and disclosures
- Price:$295,000
- Price per sq. ft.:$191.06
Parking
- Parking description:Attached
- Garage:Yes
- Garage spaces:1
 HeartlandMLS©2026. Information Deemed Reliable But Not Guaranteed. This information is being provided by the HeartlandMLS. The listings presented here may or may not be listed by the Broker/Agent operating this website. This information is intended for the personal use of consumers and may not be used for any purpose other than to identify prospective properties consumers may be interested in purchasing. Data <Last Updated September 27, 2026
New listings near 626 Summer Street
- New
 $289,000Active3 beds 2 baths1,552 sq. ft.
805 Citadel Drive, Weston, MO 64098
MLS# 2641132Listed by: WORTH CLARK REALTY - Open Sun, 2:30 to 4pm
 $430,000Active4 beds 3 baths2,398 sq. ft.
17904 Sunset Drive, Weston, MO 64098
MLS# 2641922Listed by: UNITED REAL ESTATE KANSAS CITY  $1,140,000Pending45 Acres
Spratt Road, Weston, MO 64098
MLS# 2598353Listed by: KELLER WILLIAMS KC NORTH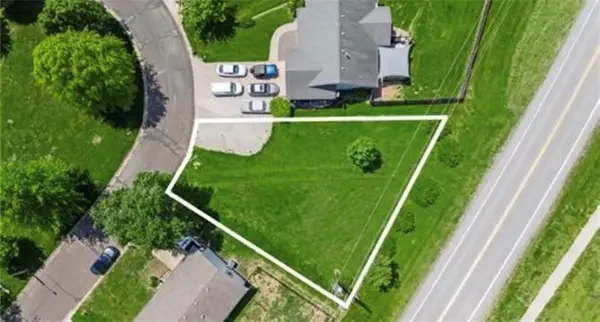 $30,000Active0.18 Acres
1212 Franklin Drive, Weston, MO 64098
MLS# 2620859Listed by: KELLER WILLIAMS KC NORTH $379,900Active3 beds 2 baths2,430 sq. ft.
730 Goodlet Circle, Weston, MO 64098
MLS# 2639225Listed by: KELLER WILLIAMS KC NORTH $399,000Active4 beds 2 baths1,900 sq. ft.
19550 Shane Lane, Weston, MO 64098
MLS# 2639132Listed by: BLUE BRIDGE REALTY LLC $499,000Active3 beds 4 baths2,229 sq. ft.
27290 Stephanie Lane, Weston, MO 64098
MLS# 2639019Listed by: REECENICHOLS- LEAWOOD TOWN CENTER $595,000Active4 beds 2 baths1,911 sq. ft.
22440 Highway M N/a, Weston, MO 64098
MLS# 2637329Listed by: KELLER WILLIAMS KC NORTH $850,000Active34.05 Acres
1 P Highway, Weston, MO 64098
MLS# 2638515Listed by: ARISTOCRAT REALTY


Protect your home and budget from life's surprises with an Assurant Home Warranty, backed by a partner that supports you through every step of homeownership. Explore Plans.
© 2023 - 2026 ERA Franchise Systems LLC. All rights reserved. ERA Franchise Systems LLC fully supports the principles of the Fair Housing Act and the Equal Opportunity Act. ERA, ERA Real Estate powered, and their respective logos are registered service marks of ERA Franchise Systems LLC. Each office is independently owned and operated.