
115 Marie Street, Batesville, MS 38606
Local realty services provided by:ERA TOP AGENT REALTY
Listed by: molly m hawkins
Office: landhawk realty, llc.
MLS#:4164546
Source:MS_UNITED
Price summary
- Price:$198,000
- Price per sq. ft.:$154.69
About this home
Conveniently located on a quiet dead-end street, this well-kept home offers an easy-to-maintain property in a great location. Brand-new vinyl plank flooring runs throughout the home, and both bathrooms have been remodeled, making it move-in ready for its next owner. The eat-in kitchen opens to the den, where built-in cabinetry provides plenty of extra storage. The laundry room adjoins the kitchen and offers direct access to the carport. Outside, you'll find an oversized concrete parking area, covered front porch, covered back patio, storage building, and established landscaping. The location is hard to beat—just a few blocks from shopping and dining in downtown Batesville, while area schools are just minutes away. Also, JP Hudson Ballpark is at the end of the street just across the creek—walk down the street and watch the games! Just 5 minutes from I-55 and approximately 30 minutes from Oxford, this home combines an in-town location with convenient access for commuters, Ole Miss fans, or anyone wanting to stay close to everything Batesville has to offer. Area Utility Providers: Electricity with TVEPA, water, gas, sewer, and garbage with City of Batesville, fiber internet available with TVI-Fiber...
Contact an agent
Home facts
- Year built:1982
- Subdivision & Development:Green Acres
- Listing ID #:4164546
- Added:1 day(s) ago
- Updated:October 06, 2026 at 03:12 PM
Rooms and interior
- Bedrooms:3
- Total bathrooms:2
- Full bathrooms:2
- Flooring:Vinyl
- Kitchen Description:Eat-in Kitchen
- Living area:1,280 sq. ft.
Heating and cooling
- Cooling:Ceiling Fan(s), Central Air
- Heating:Central, Natural Gas
- Central air:Yes
Structure and exterior
- Year built:1982
- Building area:1,280 sq. ft.
- Lot area:0.45 Acres
- Lot Features:City Lot, Landscaped, Rectangular Lot
- Architectural Style:Ranch
- Construction Materials:Brick
- Exterior Features:Private Yard
- Foundation Description:Slab
- Levels:1 Story
Schools
- High school:South Panola
Utilities
- Water:Public
- Sewer:Public Sewer, Sewer Connected
Finances and disclosures
- Price:$198,000
- Price per sq. ft.:$154.69
- Tax amount:$69 (2025)
Features and amenities
- Laundry features:Laundry Room
- Amenities:Built-in Features, Ceiling Fan(s), High Speed Internet, His and Hers Closets
Parking
- Parking description:Carport, Concrete, Parking Pad
- Carport spaces:1
New listings near 115 Marie Street
- New
 $379,200Active96 Acres
Joiner Road, Batesville, MS 38606
MLS# 4164672Listed by: TOM SMITH LAND & HOMES, LLC - New
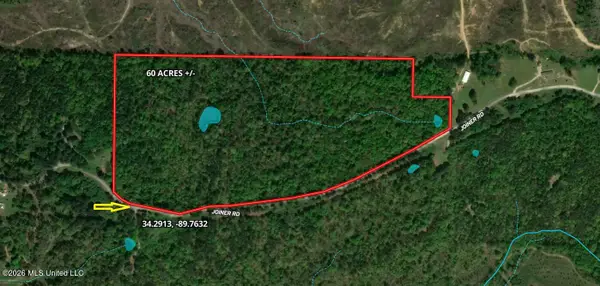 $237,000Active60 Acres
0 Joiner Road, Batesville, MS 38606
MLS# 4164673Listed by: TOM SMITH LAND & HOMES, LLC - New
 $1,170,000Active360 Acres
2000 Deer Creek Road, Batesville, MS 38606
MLS# 4163979Listed by: BIG RIVER PROPERTIES  $203,600Active50.9 Acres
None Road, Batesville, MS 38606
MLS# 4160801Listed by: WHITETAIL PROPERTIES REAL ESTATE, LLC $339,000Active4 beds 3 baths2,372 sq. ft.
15626 Mississippi 35, Batesville, MS 38606
MLS# 4160390Listed by: DELACY HOWELL REALTY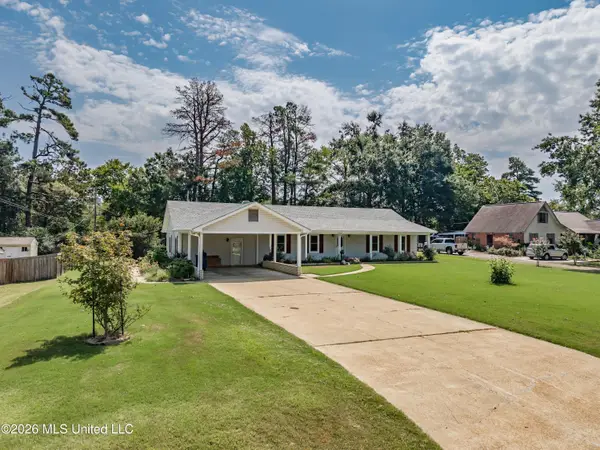 $265,000Active3 beds 2 baths2,352 sq. ft.
147 Hemlock Road, Batesville, MS 38606
MLS# 4159562Listed by: DELACY HOWELL REALTY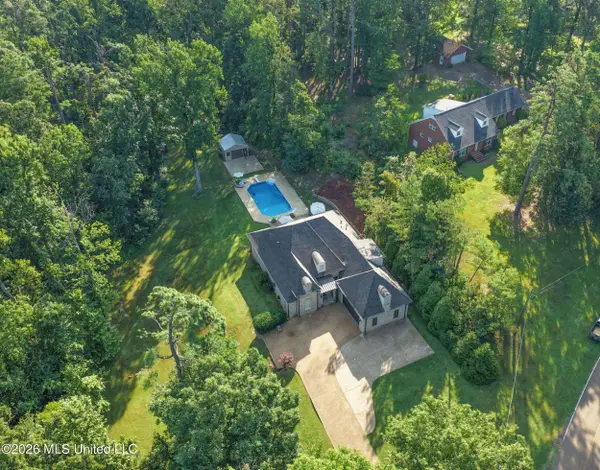 $564,900Active4 beds 4 baths3,020 sq. ft.
103 Turtle Creek Drive, Batesville, MS 38606
MLS# 4159315Listed by: LANDHAWK REALTY, LLC $119,900Active3 beds 2 baths1,900 sq. ft.
201 Lafferty Road, Batesville, MS 38606
MLS# 4158614Listed by: UNITED REAL ESTATE MID-SOUTH $192,500Active50 Acres
Barnacre Road, Batesville, MS 38606
MLS# 4158268Listed by: DREAM MAKER REALTY


Protect your home and budget from life's surprises with an Assurant Home Warranty, backed by a partner that supports you through every step of homeownership. Explore Plans.
© 2023 - 2026 ERA Franchise Systems LLC. All rights reserved. ERA Franchise Systems LLC fully supports the principles of the Fair Housing Act and the Equal Opportunity Act. ERA, ERA Real Estate powered, and their respective logos are registered service marks of ERA Franchise Systems LLC. Each office is independently owned and operated.