
11028 Minnesota Street, Bay Saint Louis, MS 39520
Local realty services provided by:ERA TOP AGENT REALTY
Listed by: connie e smith
Office: compass
MLS#:4161663
Source:MS_UNITED
Price summary
- Price:$275,000
- Price per sq. ft.:$237.89
About this home
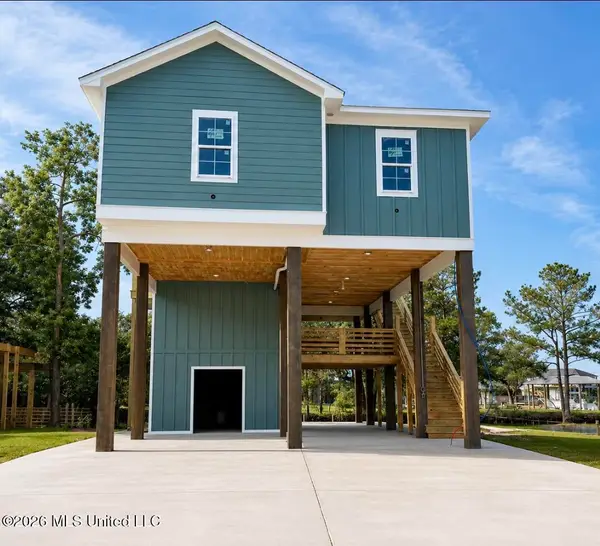
Cute 2 bedroom home with views for miles! Located in Shoreline Park just minutes to The Jourdan River and the bay. Owner built with foam insulation in walls, floors and ceilings. Better that an igloo cooler! Seller is leaving all appliances and most furniture. There is a huge room upstairs that can be built out. A lift in already installed. Don't miss your chance to make this your next vacation spot!
Contact an agent
Home facts
- Year built:2019
- Subdivision & Development:Shoreline Park
- Listing ID #:4161663
- Added:1 day(s) ago
- Updated:September 06, 2026 at 11:49 PM
Rooms and interior
- Bedrooms:2
- Total bathrooms:2
- Full bathrooms:2
- Rooms Total:6
- Flooring:Ceramic Tile, Wood
- Kitchen Description:Kitchen Island
- Living area:1,156 sq. ft.
Heating and cooling
- Cooling:Window Unit(s)
Structure and exterior
- Year built:2019
- Building area:1,156 sq. ft.
- Lot area:0.11 Acres
- Architectural Style:Barn
- Construction Materials:Masonry
- Exterior Features:Balcony
- Foundation Description:Pillar/Post/Pier
- Levels:1 Story
Utilities
- Water:Public
- Sewer:Public Sewer
Finances and disclosures
- Price:$275,000
- Price per sq. ft.:$237.89
Features and amenities
- Amenities:Ceiling Fan(s), Double Pane Windows, Granite Counters
Parking
- Total parking spaces:3
- Parking description:Concrete, Covered, Driveway
- Carport spaces:1
New listings near 11028 Minnesota Street
- Coming Soon
 $438,500Coming Soon3 beds 3 baths1,287 sq. ft.
4199 20th Avenue, Bay Saint Louis, MS 39520
MLS# 4160725Listed by: ALLIED REALTY COASTAL HOMES - Coming Soon
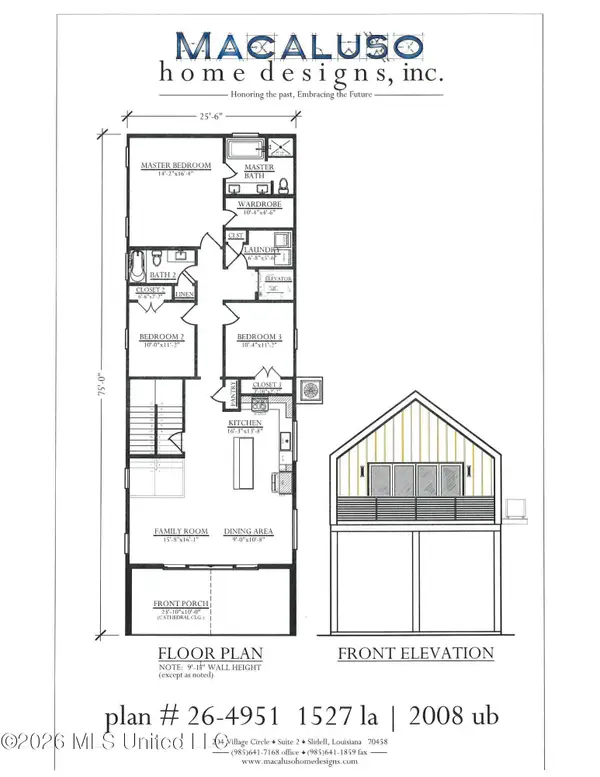 $399,000Coming Soon3 beds 2 baths1,527 sq. ft.
5185 Bordage Street, Bay Saint Louis, MS 39520
MLS# 4160630Listed by: ASHMAN-MOLLERE REALTY, INC. - Coming Soon
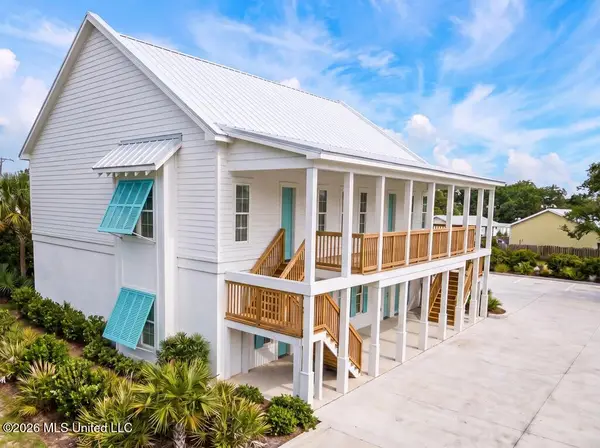 $269,000Coming Soon1 beds 1 baths663 sq. ft.
507 Main Street, Bay Saint Louis, MS 39520
MLS# 4160224Listed by: TRIFECTA REAL ESTATE, LLC - Coming Soon
 $419,000Coming Soon3 beds 3 baths1,473 sq. ft.
825 Larkspur Lane, Bay Saint Louis, MS 39520
MLS# 4154793Listed by: HL RAYMOND PROPERTIES, LLC - New
 $214,900Active2 beds 2 baths840 sq. ft.
5133 Herron Street, Bay Saint Louis, MS 39520
MLS# 4161656Listed by: COASTAL REALTY GROUP - New
 $512,500Active3 beds 2 baths1,551 sq. ft.
303 State Street, Bay Saint Louis, MS 39520
MLS# 4161595Listed by: JOHN MCDONALD REALTY, LLC - New
 $399,000Active1 beds 1 baths777 sq. ft.
301 S Toulme Street #108, Bay St Louis, MS 39520
MLS# 2575843Listed by: CHRISTIAN SHANE PROPERTIES - New
 $399,000Active1 beds 1 baths753 sq. ft.
301 S Toulme Street #105, Bay St Louis, MS 39520
MLS# 2575850Listed by: CHRISTIAN SHANE PROPERTIES - New
 $200,000Active2 beds 2 baths1,372 sq. ft.
2006 Mitteer Drive, Bay Saint Louis, MS 39520
MLS# 4161502Listed by: RE/MAX ALONG THE WAY


Protect your home and budget from life's surprises with an Assurant Home Warranty, backed by a partner that supports you through every step of homeownership. Explore Plans.
© 2023 - 2026 ERA Franchise Systems LLC. All rights reserved. ERA Franchise Systems LLC fully supports the principles of the Fair Housing Act and the Equal Opportunity Act. ERA, ERA Real Estate powered, and their respective logos are registered service marks of ERA Franchise Systems LLC. Each office is independently owned and operated.