
5185 Bordage Street, Bay Saint Louis, MS 39520
Local realty services provided by:ERA TOP AGENT REALTY
5185 Bordage Street,Bay Saint Louis, MS 39520
$399,000
- 3 Beds
- 2 Baths
- 1,527 sq. ft.
- Single family
- Coming Soon
Listed by: margie t mayfield, josh m holmes
Office: ashman-mollere realty, inc.
MLS#:4160630
Source:MS_UNITED
Price summary
- Price:$399,000
- Price per sq. ft.:$261.3
About this home
Close to the Beach! Beautiful, new energy-efficient smart home offering modern comfort and thoughtful extras. This 3-bedroom, 2-bath home features Starlink internet, a hd antenna, Ring security cameras, and state-of-the-art eero Wi-Fi. Enjoy the spacious 23' x 10' covered front porch with convenient sliding/folding front doors—perfect for relaxing or entertaining. The home also includes a prepped elevator space for future installation. Ideally located near the beaches, casinos, and state park, with a quick drive to Old Town Bay St. Louis. A great opportunity for a low-maintenance coastal lifestyle!
Contact an agent
Home facts
- Year built:2026
- Subdivision & Development:Clermont Harbor
- Listing ID #:4160630
- Updated:October 17, 2026 at 03:22 PM
Rooms and interior
- Bedrooms:3
- Total bathrooms:2
- Full bathrooms:2
- Flooring:Luxury Vinyl
- Bathrooms Description:Soaking Tub
- Kitchen Description:Kitchen Island, Soaking Tub
- Living area:1,527 sq. ft.
Heating and cooling
- Cooling:Ceiling Fan(s), Electric, Heat Pump
- Heating:Central, Electric
Structure and exterior
- Year built:2026
- Building area:1,527 sq. ft.
- Lot area:0.18 Acres
- Lot Features:Level, Near Beach
- Architectural Style:Traditional
- Construction Materials:HardiPlank Type
- Exterior Features:Private Entrance, Rain Gutters
- Foundation Description:Pilings/Steel/Wood
- Levels:1.5 Story
Utilities
- Water:Public
- Sewer:Public Sewer, Sewer Connected
Finances and disclosures
- Price:$399,000
- Price per sq. ft.:$261.3
- Tax amount:$55 (2025)
Features and amenities
- Laundry features:Inside, Main Level
- Amenities:Ceiling Fan(s), High Ceilings, Insulated Windows, Pantry
- Smart home:Yes
Parking
- Total parking spaces:4
- Parking description:Carport, Concrete, Driveway
- Carport spaces:2
New listings near 5185 Bordage Street
- Coming Soon
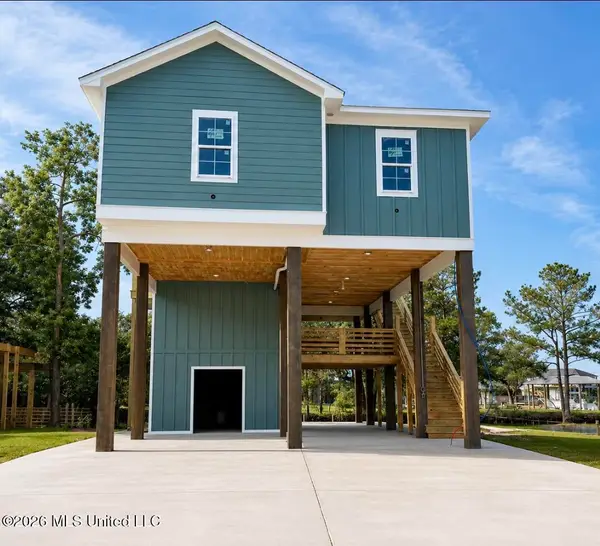 $438,500Coming Soon3 beds 3 baths1,287 sq. ft.
4199 20th Avenue, Bay Saint Louis, MS 39520
MLS# 4160725Listed by: ALLIED REALTY COASTAL HOMES - Coming Soon
 $419,000Coming Soon3 beds 3 baths1,473 sq. ft.
825 Larkspur Lane, Bay Saint Louis, MS 39520
MLS# 4154793Listed by: HL RAYMOND PROPERTIES, LLC - New
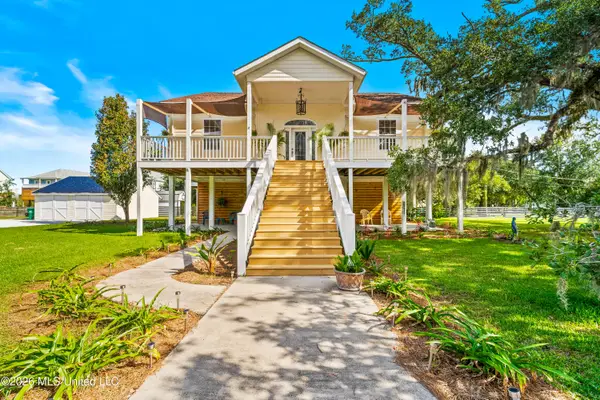 $650,000Active4 beds 3 baths2,044 sq. ft.
205 Harrison Court, Bay Saint Louis, MS 39520
MLS# 4165807Listed by: O'DWYER REALTY-PSC - New
 $4,500Active0.18 Acres
10033 Quail Way, Bay Saint Louis, MS 39520
MLS# 4165798Listed by: WAYNE SONGY & ASSOC., INC. - New
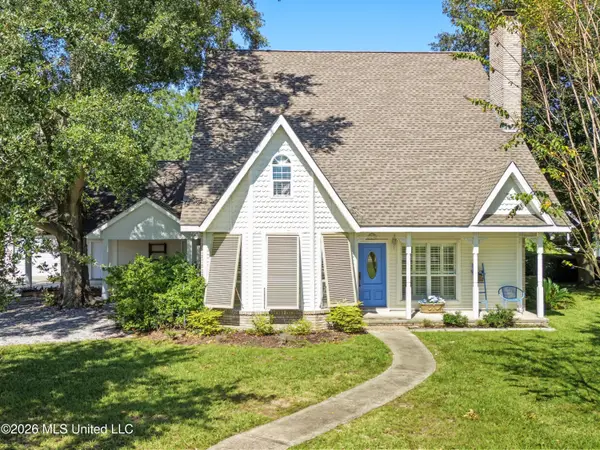 $489,000Active3 beds 3 baths2,311 sq. ft.
723 Old Spanish Trail, Bay Saint Louis, MS 39520
MLS# 4165708Listed by: COLDWELL BANKER ALFONSO REALTY-BSL - New
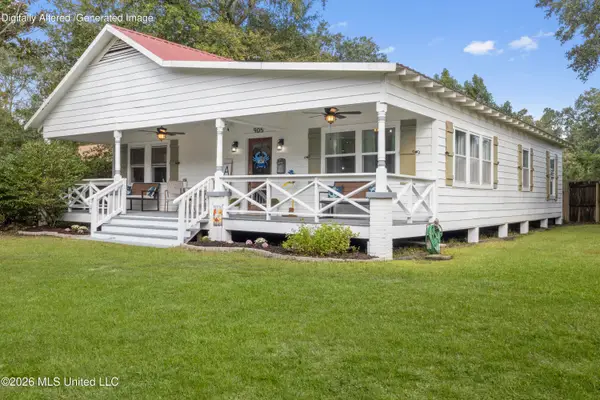 $360,000Active3 beds 2 baths1,696 sq. ft.
905 Old Spanish Trail, Bay Saint Louis, MS 39520
MLS# 4165658Listed by: CHRISTINE WESTENBERGER, BROKER - New
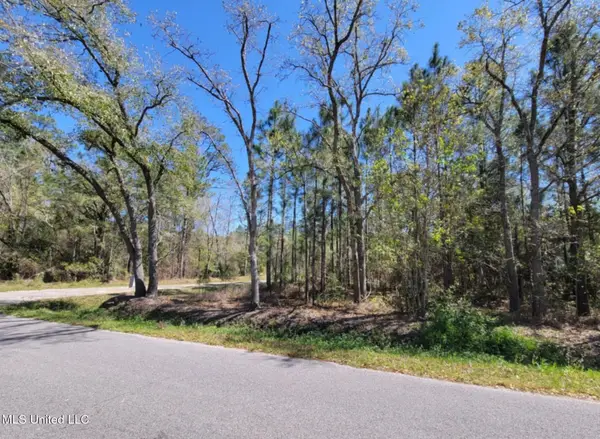 $12,000Active0.5 Acres
000 Red Street, Bay Saint Louis, MS 39520
MLS# 4165563Listed by: KELLER WILLIAMS RLTY 455-0100 - New
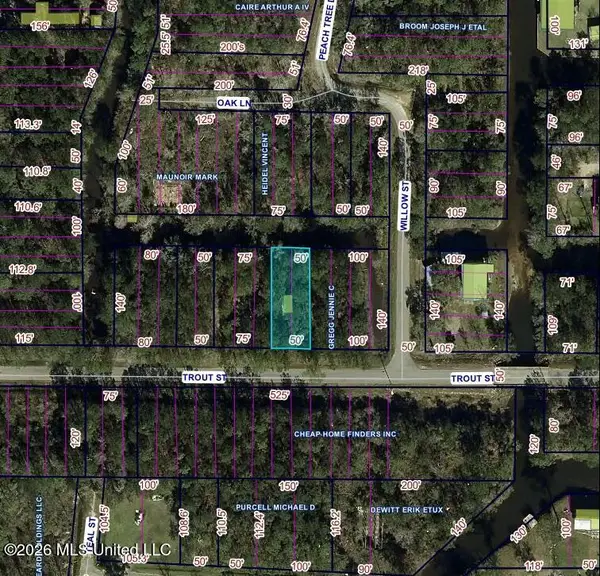 $12,000Active0.16 Acres
Trout Street, Bay Saint Louis, MS 39520
MLS# 4165529Listed by: PARKER & RANKIN REAL ESTATE COMPANY, LLC - New
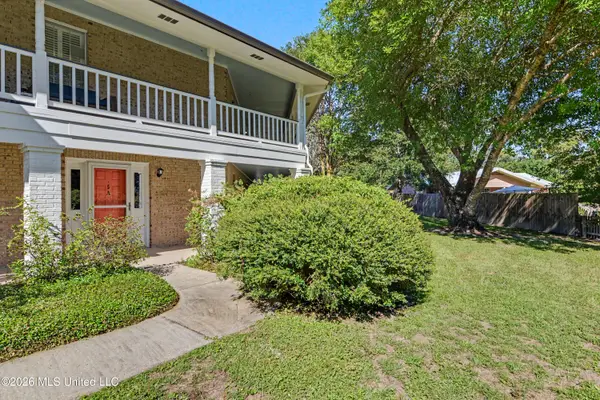 $149,900Active1 beds 1 baths795 sq. ft.
515 Third Street, Bay Saint Louis, MS 39520
MLS# 4165503Listed by: COLDWELL BANKER ALFONSO REALTY-BSL


Protect your home and budget from life's surprises with an Assurant Home Warranty, backed by a partner that supports you through every step of homeownership. Explore Plans.
© 2023 - 2026 ERA Franchise Systems LLC. All rights reserved. ERA Franchise Systems LLC fully supports the principles of the Fair Housing Act and the Equal Opportunity Act. ERA, ERA Real Estate powered, and their respective logos are registered service marks of ERA Franchise Systems LLC. Each office is independently owned and operated.