
11140 Koenenn Lane, Bay Saint Louis, MS 39520
Local realty services provided by:ERA TOP AGENT REALTY
Listed by: regan kane
Office: john mcdonald realty, llc.
MLS#:4161185
Source:MS_UNITED
Price summary
- Price:$1,250,000
- Price per sq. ft.:$639.06
About this home
Opportunities like this on the Jourdan River are exceptionally rare. Privately positioned on approximately 2 acres along a private drive, this 3-bedroom, 3-bath riverfront residence combines expansive water views, deep-water access, substantial boating amenities, and convenient golf-cart access to town. The home is designed to keep the river at the center of attention. An expansive porch spans the waterside of the residence, capturing panoramic views of the Jourdan River and creating an exceptional setting for outdoor dining, entertaining, or simply watching the boats pass by. Three sets of French doors connect the porch directly to the living and dining areas, while a fourth set opens into the primary suite, allowing the riverfront setting to flow seamlessly throughout the home. Inside, the open floor plan is anchored by a spacious living room with a dramatic vaulted ceiling. The kitchen opens to the main gathering areas and features a large island with breakfast bar, stainless steel appliances, and a striking blue tile backsplash that adds a refined coastal touch. The spacious primary suite offers its own private connection to the rear porch, along with a walk-in closet and an en-suite bath featuring dual vanities and a large walk-in shower. The oversized second bedroom provides exceptional flexibility and includes a private en-suite bath with a walk-in shower. Outside is where this property becomes truly extraordinary. A fenced swimming pool overlooks the river, while the bulkheaded shoreline provides direct access to deep water. Boating amenities include a private boat ramp, pier, and covered dock equipped with three boat lifts rated at approximately 20,000, 10,000, and 5,000 pounds, accommodating an impressive range of watercraft. With approximately 2 acres, deep-water frontage, extensive private boating infrastructure, panoramic Jourdan River views, a swimming pool, and the ability to golf cart into town, this property offers a combination that is increasingly difficult to find. For the buyer searching for privacy, acreage, serious boating access, and an exceptional position on one of the Mississippi Gulf Coast's most desirable waterways, this is a rare opportunity to secure a true Jourdan River property....
Contact an agent
Home facts
- Year built:2013
- Subdivision & Development:None
- Listing ID #:4161185
- Added:3 day(s) ago
- Updated:September 06, 2026 at 07:38 AM
Rooms and interior
- Bedrooms:3
- Total bathrooms:3
- Full bathrooms:3
- Flooring:Ceramic Tile
- Bathrooms Description:Double Vanity
- Kitchen Description:Double Vanity, Eat-in Kitchen, Kitchen Island
- Living area:1,956 sq. ft.
Heating and cooling
- Cooling:Ceiling Fan(s), Central Air, Electric
- Heating:Central, Electric
- Central air:Yes
Structure and exterior
- Year built:2013
- Building area:1,956 sq. ft.
- Lot area:2 Acres
- Lot Features:Cleared, Irregular Lot
- Architectural Style:Traditional
- Construction Materials:HardiPlank Type
- Exterior Features:Private Entrance, Private Yard, Rain Gutters
- Foundation Description:Pilings/Steel/Wood
- Levels:1 Story
Utilities
- Water:Well
- Sewer:Public Sewer, Sewer Connected
Finances and disclosures
- Price:$1,250,000
- Price per sq. ft.:$639.06
- Tax amount:$9,577 (2025)
Features and amenities
- Laundry features:Electric Dryer Hookup, Inside, Laundry Room, Washer Hookup
- Amenities:Breakfast Bar, Ceiling Fan(s), Entrance Foyer, High Ceilings, Open Floorplan, Vaulted Ceiling(s), Walk-In Closet(s)
- Pool features:Fenced, Gunite, In Ground, Outdoor Pool
Parking
- Parking description:Covered, Driveway, Paved, Private
New listings near 11140 Koenenn Lane
- Coming Soon
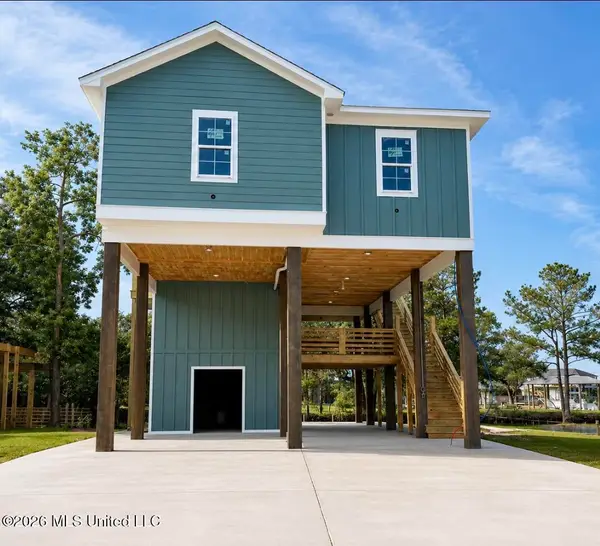 $438,500Coming Soon3 beds 3 baths1,287 sq. ft.
4199 20th Avenue, Bay Saint Louis, MS 39520
MLS# 4160725Listed by: ALLIED REALTY COASTAL HOMES - Coming Soon
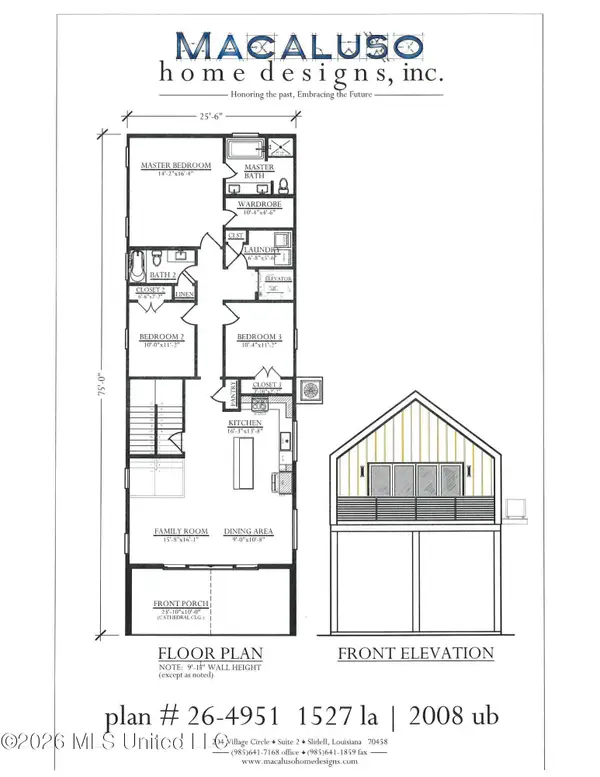 $399,000Coming Soon3 beds 2 baths1,527 sq. ft.
5185 Bordage Street, Bay Saint Louis, MS 39520
MLS# 4160630Listed by: ASHMAN-MOLLERE REALTY, INC. - Coming Soon
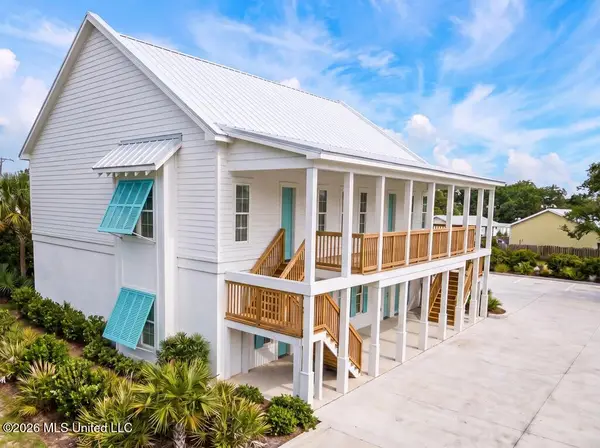 $269,000Coming Soon1 beds 1 baths688 sq. ft.
507 Main Street, Bay Saint Louis, MS 39520
MLS# 4160215Listed by: TRIFECTA REAL ESTATE, LLC 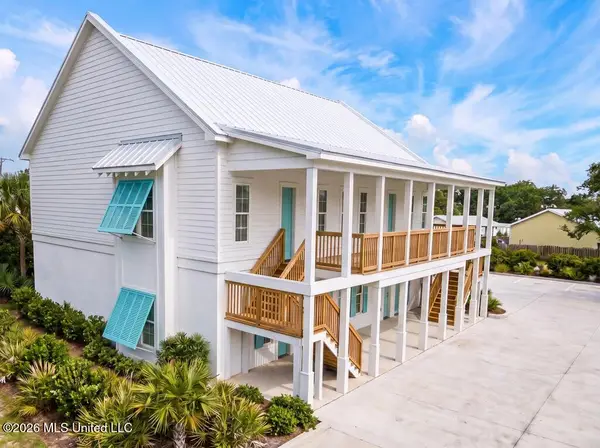 $269,000Active1 beds 1 baths690 sq. ft.
507 Main Street, Bay Saint Louis, MS 39520
MLS# 4157938Listed by: TRIFECTA REAL ESTATE, LLC- Coming Soon
 $419,000Coming Soon3 beds 3 baths1,473 sq. ft.
825 Larkspur Lane, Bay Saint Louis, MS 39520
MLS# 4154793Listed by: HL RAYMOND PROPERTIES, LLC - New
 $512,500Active3 beds 2 baths1,551 sq. ft.
303 State Street, Bay Saint Louis, MS 39520
MLS# 4161595Listed by: JOHN MCDONALD REALTY, LLC - New
 $399,000Active1 beds 1 baths777 sq. ft.
301 S Toulme Street #108, Bay St Louis, MS 39520
MLS# 2575843Listed by: CHRISTIAN SHANE PROPERTIES - New
 $399,000Active1 beds 1 baths753 sq. ft.
301 S Toulme Street #105, Bay St Louis, MS 39520
MLS# 2575850Listed by: CHRISTIAN SHANE PROPERTIES - New
 $200,000Active2 beds 2 baths1,372 sq. ft.
2006 Mitteer Drive, Bay Saint Louis, MS 39520
MLS# 4161502Listed by: RE/MAX ALONG THE WAY - New
 $39,900Active0.16 Acres
4018 Bonita Street, Bay Saint Louis, MS 39520
MLS# 4161505Listed by: ASHMAN-MOLLERE REALTY, INC.


Protect your home and budget from life's surprises with an Assurant Home Warranty, backed by a partner that supports you through every step of homeownership. Explore Plans.
© 2023 - 2026 ERA Franchise Systems LLC. All rights reserved. ERA Franchise Systems LLC fully supports the principles of the Fair Housing Act and the Equal Opportunity Act. ERA, ERA Real Estate powered, and their respective logos are registered service marks of ERA Franchise Systems LLC. Each office is independently owned and operated.