
205 Harrison Court, Bay Saint Louis, MS 39520
Local realty services provided by:ERA TOP AGENT REALTY
Listed by: laney l giles
Office: o'dwyer realty-psc
MLS#:4165807
Source:MS_UNITED
Price summary
- Price:$650,000
- Price per sq. ft.:$318
About this home
Coastal charm, fresh renovations, and room to enjoy the good life in Bay St. Louis! Situated on a spacious .73-acre corner lot beneath a beautiful mature oak tree, this newly renovated 4-bedroom, 3-bath raised home is tucked away on a quiet dead-end street just three blocks from the Bay and public pier. Inside, refinished hardwood floors, fresh paint, new lighting and ceiling fans, and updated bathrooms give the home a fresh, inviting feel. The kitchen features new appliances, including a gas range, dishwasher, and microwave, along with new sealed 1.5-inch oak countertops. New carpet adds comfort to the three downstairs bedrooms, while the upstairs fourth bedroom offers flexible space for guests, a home office, or an additional living area, complete with a new mini-split system for heating and cooling. Expanded porches with new decking and stairs provide plenty of room to relax and enjoy the coastal breeze. Beneath the house, a private entertaining area with a full bath offers additional space for gatherings, while the detached garage/storage shed features a new roof. The location is just as appealing as the home! A neighborhood park with playground equipment, a basketball court, and a dedicated dog area is only one block away, and the Bay-Waveland Yacht Club is a short drive from home. Spend your days enjoying the waterfront, then head to Old Town Bay St. Louis for its charming shops, restaurants, marina, art galleries, festivals, and local events. Bay St. Louis is known for its golf-cart-friendly lifestyle, making it easy to enjoy many of the area's favorite destinations. Golf enthusiasts can tee off at Bridges Golf Club at Hollywood Casino, home to Mississippi's only Arnold Palmer and Ed Seay signature championship golf course. When you're ready for a change of pace, the restaurants, entertainment, and attractions of New Orleans are approximately an hour away. Whether you're looking for a full-time home or a coastal getaway, this beautifully refreshed property offers an inviting place to experience all that Bay St. Louis has to offer!...
Contact an agent
Home facts
- Year built:2010
- Subdivision & Development:Alta Vista
- Listing ID #:4165807
- Added:1 day(s) ago
- Updated:October 17, 2026 at 03:22 PM
Rooms and interior
- Bedrooms:4
- Total bathrooms:3
- Full bathrooms:3
- Flooring:Carpet, Ceramic Tile, Hardwood
- Kitchen Description:Kitchen Island
- Living area:2,044 sq. ft.
Heating and cooling
- Cooling:Central Air, Multi Units
- Heating:Central, Natural Gas
- Central air:Yes
Structure and exterior
- Year built:2010
- Building area:2,044 sq. ft.
- Lot area:0.73 Acres
- Lot Features:Cleared, Corner Lot, Level, Rectangular Lot
- Construction Materials:Fiber Cement
- Foundation Description:Raised
- Levels:2 Story
Utilities
- Water:Public
- Sewer:Public Sewer, Sewer Connected
Finances and disclosures
- Price:$650,000
- Price per sq. ft.:$318
- Tax amount:$785 (2025)
Features and amenities
- Laundry features:Laundry Closet, Main Level
- Amenities:Blinds, Ceiling Fan(s), High Ceilings, Insulated Windows, Open Floorplan, Pantry, Primary Downstairs, Recessed Lighting, Walk-In Closet(s)
Parking
- Parking description:Detached, Driveway, Gravel
- Garage:Yes
- Garage spaces:2
New listings near 205 Harrison Court
- Coming Soon
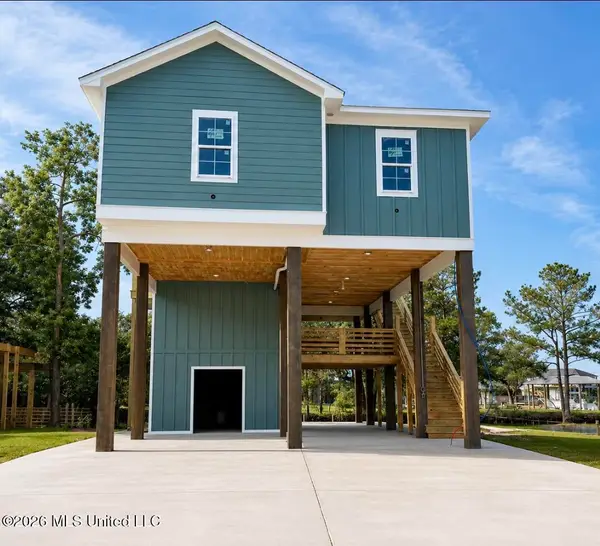 $438,500Coming Soon3 beds 3 baths1,287 sq. ft.
4199 20th Avenue, Bay Saint Louis, MS 39520
MLS# 4160725Listed by: ALLIED REALTY COASTAL HOMES - Coming Soon
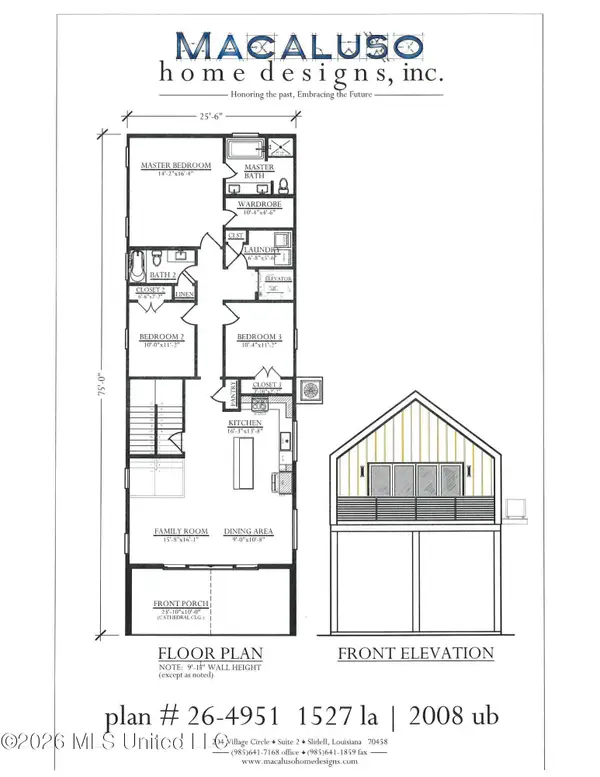 $399,000Coming Soon3 beds 2 baths1,527 sq. ft.
5185 Bordage Street, Bay Saint Louis, MS 39520
MLS# 4160630Listed by: ASHMAN-MOLLERE REALTY, INC. - Coming Soon
 $419,000Coming Soon3 beds 3 baths1,473 sq. ft.
825 Larkspur Lane, Bay Saint Louis, MS 39520
MLS# 4154793Listed by: HL RAYMOND PROPERTIES, LLC - New
 $4,500Active0.18 Acres
10033 Quail Way, Bay Saint Louis, MS 39520
MLS# 4165798Listed by: WAYNE SONGY & ASSOC., INC. - New
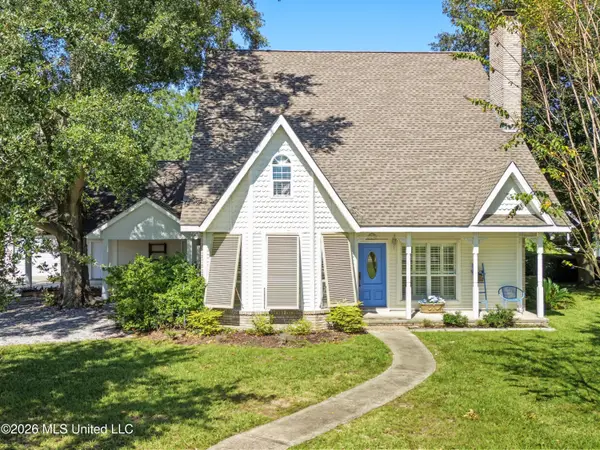 $489,000Active3 beds 3 baths2,311 sq. ft.
723 Old Spanish Trail, Bay Saint Louis, MS 39520
MLS# 4165708Listed by: COLDWELL BANKER ALFONSO REALTY-BSL - New
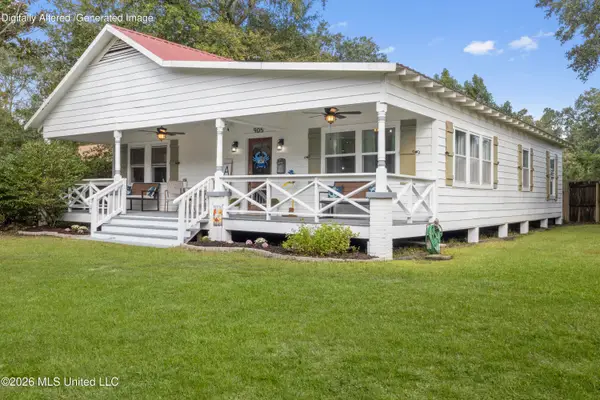 $360,000Active3 beds 2 baths1,696 sq. ft.
905 Old Spanish Trail, Bay Saint Louis, MS 39520
MLS# 4165658Listed by: CHRISTINE WESTENBERGER, BROKER - New
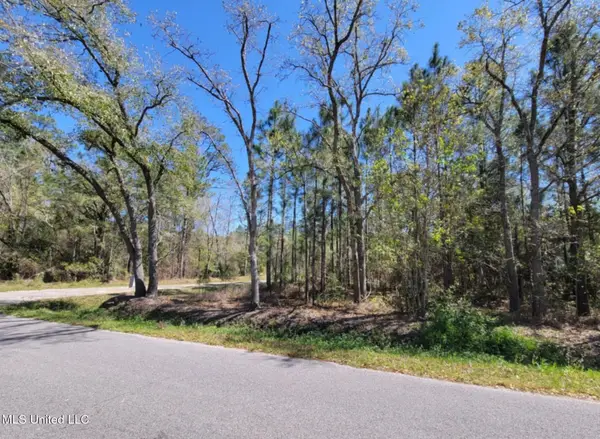 $12,000Active0.5 Acres
000 Red Street, Bay Saint Louis, MS 39520
MLS# 4165563Listed by: KELLER WILLIAMS RLTY 455-0100 - New
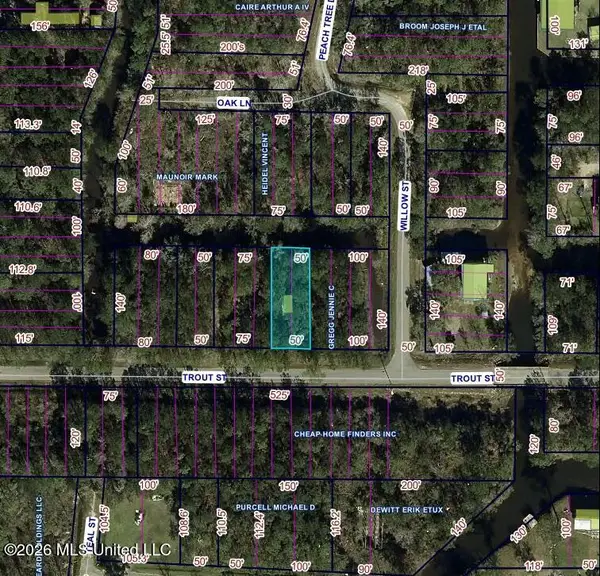 $12,000Active0.16 Acres
Trout Street, Bay Saint Louis, MS 39520
MLS# 4165529Listed by: PARKER & RANKIN REAL ESTATE COMPANY, LLC - New
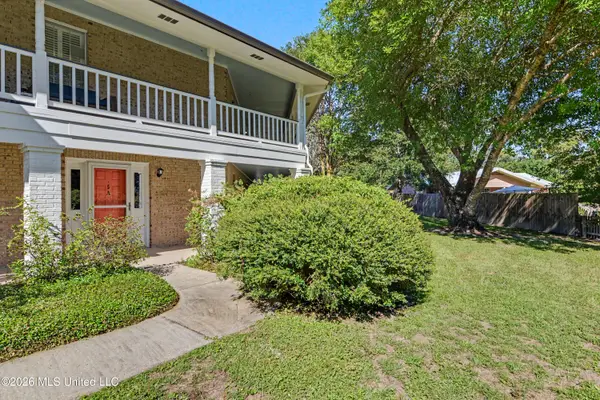 $149,900Active1 beds 1 baths795 sq. ft.
515 Third Street, Bay Saint Louis, MS 39520
MLS# 4165503Listed by: COLDWELL BANKER ALFONSO REALTY-BSL


Protect your home and budget from life's surprises with an Assurant Home Warranty, backed by a partner that supports you through every step of homeownership. Explore Plans.
© 2023 - 2026 ERA Franchise Systems LLC. All rights reserved. ERA Franchise Systems LLC fully supports the principles of the Fair Housing Act and the Equal Opportunity Act. ERA, ERA Real Estate powered, and their respective logos are registered service marks of ERA Franchise Systems LLC. Each office is independently owned and operated.