
408 John Baptiste Street, Bay Saint Louis, MS 39520
Local realty services provided by:ERA TOP AGENT REALTY
408 John Baptiste Street,Bay Saint Louis, MS 39520
$399,900Last list price
- 3 Beds
- 2 Baths
- - sq. ft.
- Single family
- Sold
Listed by: philip j leblanc
Office: coldwell banker alfonso realty-lorraine rd
MLS#:4156800
Source:MS_UNITED
Sorry, we are unable to map this address
Price summary
- Price:$399,900
- Monthly HOA dues:$40
About this home
408 John Baptiste St, Bay St. Louis, MS Custom Living on a Rare Double Lot — Shieldsboro Subdivision Some homes you tour. This one you fall for — the moment you step through the door. Set on two lots (a true rarity in this neighborhood), this custom-built home pairs soothing colors and an open, split-bedroom floor plan with the kind of details that make everyday living feel effortless. Plantation shutters throughout add a timeless, polished touch from room to room. At the heart of the home, the gourmet kitchen opens onto the dining and living spaces, so the cook is never left out of the conversation. Dark stainless appliances — including a french door refrigerator — pop against custom white cabinetry and a tile backsplash, all anchored by a gas range built for real cooking. The living/family room is the showstopper: a gas fireplace, custom bookcases, and a built-in surround sound system set the stage for movie nights and game days, with speakers wired throughout the home — even out to the screened back patio, where brick paver floors and a wall-mounted TV make it one of the best hangout spots on the block. Retreat to a primary suite that feels like a private spa: separate granite vanities, a garden-style jetted soaking tub, a glass-enclosed shower, and a spacious walk-in closet. Two additional bedrooms share a beautifully appointed hall bath — plenty of room for family or guests. Practical luxuries round it out: an oversized double garage with back entry and abundant storage, a whole-house water filtration system, landscape irrigation, an outdoor shower, and a security system with video doorbell for total peace of mind. Zoned for the Bay St. Louis/Waveland School District and tucked into a golf-cart-friendly, highly sought-after neighborhood — no flood zone — you're just minutes from the beach and everything Old Town Bay St. Louis has to offer: boutique shopping, dining, entertainment, and the marina. Residents also enjoy a community pool and clubhouse for owners and guests. Sold furnished — so bring your clothes, and start living your dream life. 3 Bedrooms | 2 Baths | 1,686 SF | Two Lots | Shieldsboro Subdivision...
Contact an agent
Home facts
- Year built:2017
- Subdivision & Development:Shieldsboro
- Listing ID #:4156800
- Added:51 day(s) ago
- Updated:September 12, 2026 at 06:24 AM
Rooms and interior
- Bedrooms:3
- Total bathrooms:2
- Full bathrooms:2
- Flooring:Luxury Vinyl
- Bathrooms Description:Double Vanity, Soaking Tub
- Kitchen Description:Double Vanity, Kitchen Island, Soaking Tub
Heating and cooling
- Cooling:Ceiling Fan(s), Central Air, Electric
- Heating:Central, Electric, Fireplace(s)
- Central air:Yes
Structure and exterior
- Year built:2017
- Lot Features:City Lot, Corner Lot, Few Trees, Level
- Architectural Style:Farmhouse
- Construction Materials:Cement Siding
- Exterior Features:Outdoor Shower
- Foundation Description:Slab
- Levels:1 Story
Utilities
- Water:Public
- Sewer:Public Sewer, Sewer Connected
Finances and disclosures
- Price:$399,900
- Tax amount:$4,355 (2025)
Features and amenities
- Laundry features:Electric Dryer Hookup, Inside, Sink, Washer Hookup
- Amenities:Ceiling Fan(s), Crown Molding, Granite Counters, High Ceilings, Insulated Windows, Open Floorplan, Recessed Lighting, Smart Thermostat, Sound System, Tray Ceiling(s), Walk-In Closet(s), Window Treatments, Wired for Sound
Parking
- Total parking spaces:4
- Parking description:Attached, Concrete, Driveway, Garage Door Opener, Garage Faces Rear
- Garage:Yes
- Garage spaces:2
New listings near 408 John Baptiste Street
- Coming Soon
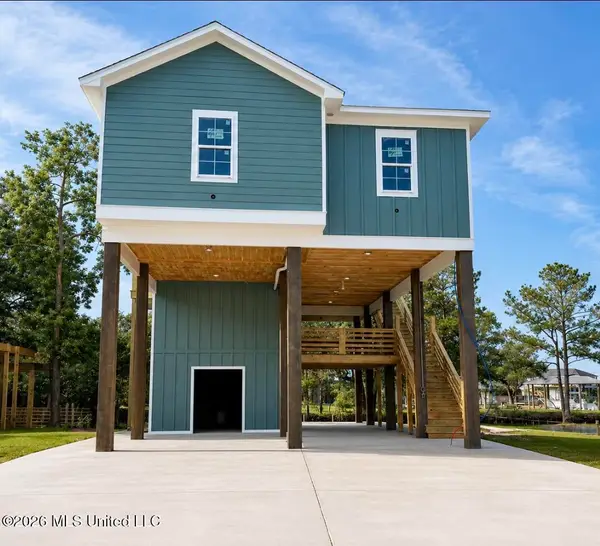 $438,500Coming Soon3 beds 3 baths1,287 sq. ft.
4199 20th Avenue, Bay Saint Louis, MS 39520
MLS# 4160725Listed by: ALLIED REALTY COASTAL HOMES - Coming Soon
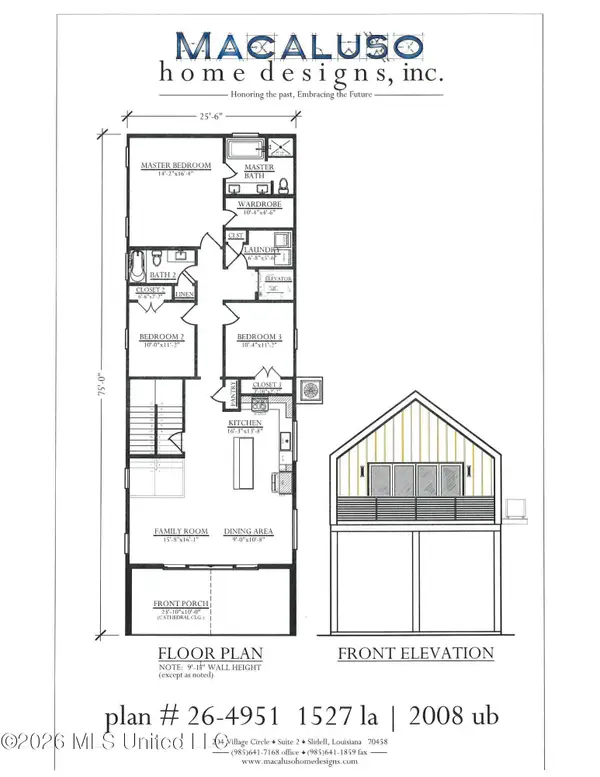 $399,000Coming Soon3 beds 2 baths1,527 sq. ft.
5185 Bordage Street, Bay Saint Louis, MS 39520
MLS# 4160630Listed by: ASHMAN-MOLLERE REALTY, INC. - Coming Soon
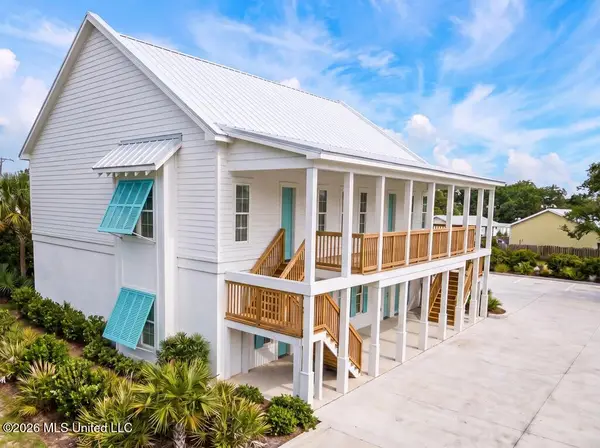 $269,000Coming Soon1 beds 1 baths697 sq. ft.
507 Main Street, Bay Saint Louis, MS 39520
MLS# 4160211Listed by: TRIFECTA REAL ESTATE, LLC  $269,000Active1 beds 1 baths690 sq. ft.
507 Main Street, Bay Saint Louis, MS 39520
MLS# 4157938Listed by: TRIFECTA REAL ESTATE, LLC- Coming Soon
 $419,000Coming Soon3 beds 3 baths1,473 sq. ft.
825 Larkspur Lane, Bay Saint Louis, MS 39520
MLS# 4154793Listed by: HL RAYMOND PROPERTIES, LLC - New
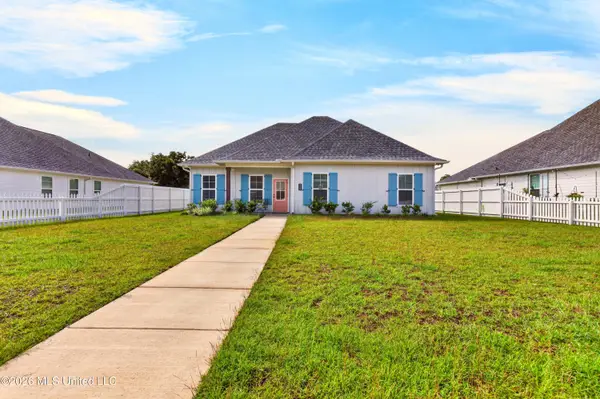 $449,100Active4 beds 2 baths1,888 sq. ft.
818 Old Spanish Trail, Bay Saint Louis, MS 39520
MLS# 4162237Listed by: FIDELIS REALTY, LLC. - New
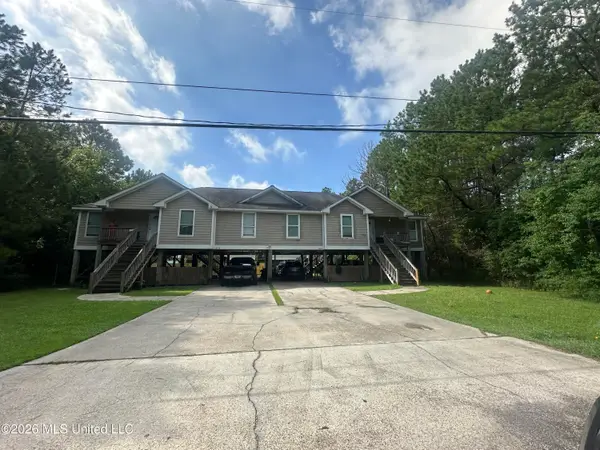 $199,000Active8 beds 4 baths2,958 sq. ft.
6235 W Forrest Street, Bay Saint Louis, MS 39520
MLS# 4162249Listed by: ASHMAN-MOLLERE REALTY, INC. - New
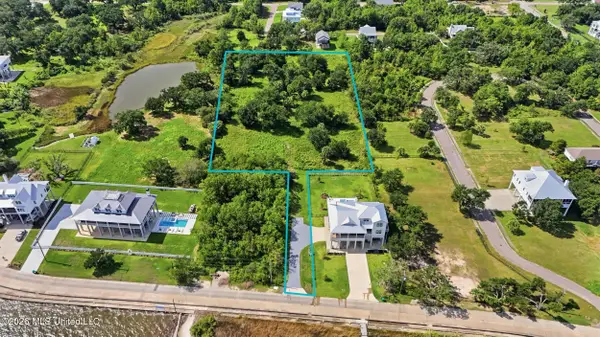 $350,000Active2.83 Acres
1360 N Beach Boulevard, Bay Saint Louis, MS 39520
MLS# 4162217Listed by: KELLER WILLIAMS - New
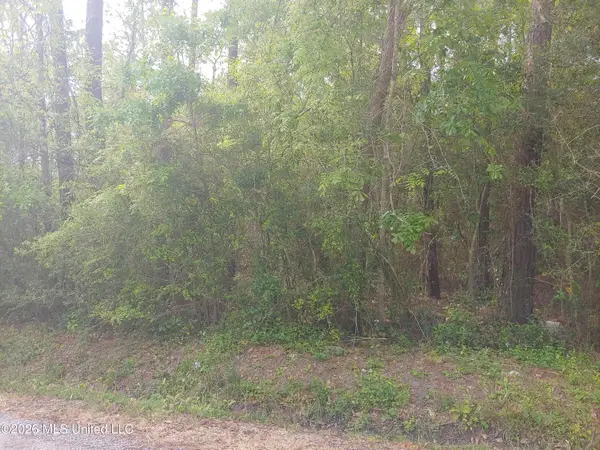 $5,000Active0.11 Acres
E Newton Street, Bay Saint Louis, MS 39520
MLS# 4162180Listed by: ASHMAN-MOLLERE REALTY, INC. - New
 $3,500Active0.28 Acres
00 W Itawamba Street, Bay Saint Louis, MS 39520
MLS# 4162164Listed by: ASHMAN-MOLLERE REALTY, INC.


Protect your home and budget from life's surprises with an Assurant Home Warranty, backed by a partner that supports you through every step of homeownership. Explore Plans.
© 2023 - 2026 ERA Franchise Systems LLC. All rights reserved. ERA Franchise Systems LLC fully supports the principles of the Fair Housing Act and the Equal Opportunity Act. ERA, ERA Real Estate powered, and their respective logos are registered service marks of ERA Franchise Systems LLC. Each office is independently owned and operated.