
4090 Victoria Street, Bay Saint Louis, MS 39520
Local realty services provided by:ERA TOP AGENT REALTY
Listed by: sandy e walsh
Office: allied realty coastal homes
MLS#:4159353
Source:MS_UNITED
Price summary
- Price:$575,000
- Price per sq. ft.:$325.96
About this home
Welcome to 4090 Victoria Street, where brand-new construction meets the laid-back waterfront lifestyle of Bay St. Louis. This beautifully finished 4-bedroom, 3-bath waterfront home offers a thoughtfully designed floor plan featuring a private primary suite plus an additional en-suite—perfect for family and guests. Step inside to a bright, open living space with vaulted ceilings, abundant natural light, beautiful wood-look flooring and custom details throughout. The kitchen is a standout, featuring an oversized island, quartz-style countertops, extensive custom cabinetry, stainless steel appliances and plenty of storage, all overlooking the spacious living area and waterfront beyond. The primary suite offers its own private retreat with double doors opening directly onto the covered waterfront deck. The primary bath features a custom tiled shower with three shower heads, double vanities and generous cabinetry, while the walk-in closet is complete with custom built-ins for exceptional storage and organization. Outdoor living is just as impressive with a large covered deck overlooking the canal, expansive covered space beneath the elevated home, a new bulkhead and private dock ready for days on the water. Boaters will love being just a short ride to Bayou LaCroix, with convenient access to the waterways that make the Mississippi Gulf Coast lifestyle so special. With its fresh coastal design, custom finishes, waterfront access and room to entertain inside and out, 4090 Victoria Street isn't your typical new construction—it's a waterfront home built for the way you want to live....
Contact an agent
Home facts
- Year built:2026
- Subdivision & Development:Shoreline Park
- Listing ID #:4159353
- Added:1 day(s) ago
- Updated:August 16, 2026 at 10:50 PM
Rooms and interior
- Bedrooms:4
- Total bathrooms:3
- Full bathrooms:3
- Flooring:Luxury Vinyl
- Bathrooms Description:Double Vanity
- Kitchen Description:Double Vanity, Eat-in Kitchen, Kitchen Island
- Living area:1,764 sq. ft.
Heating and cooling
- Cooling:Ceiling Fan(s), Central Air, Electric, Heat Pump
- Heating:Ceiling, Central, Electric
- Central air:Yes
Structure and exterior
- Year built:2026
- Building area:1,764 sq. ft.
- Lot area:0.11 Acres
- Lot Features:City Lot
- Construction Materials:HardiPlank Type, Siding
- Exterior Features:Balcony, Dock
- Foundation Description:Pilings/Steel/Wood
- Levels:1 Story
Utilities
- Water:Public
- Sewer:Public Sewer, Sewer Available
Finances and disclosures
- Price:$575,000
- Price per sq. ft.:$325.96
- Tax amount:$553 (2025)
Features and amenities
- Laundry features:Laundry Room
- Amenities:Bar, Ceiling Fan(s), Crown Molding, Storage, Walk-In Closet(s)
Parking
- Parking description:Concrete
New listings near 4090 Victoria Street
- New
 $439,000Active3 beds 2 baths1,456 sq. ft.
4069 Robin Street, Bay Saint Louis, MS 39520
MLS# 4159350Listed by: GENERAL CAPITAL CORPORATION - New
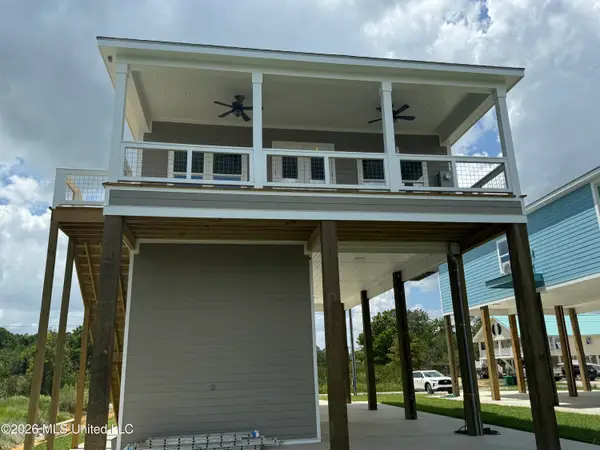 $445,000Active3 beds 2 baths1,380 sq. ft.
4120 11th Avenue, Bay Saint Louis, MS 39520
MLS# 4159331Listed by: COLDWELL BANKER ALFONSO REALTY-BSL - New
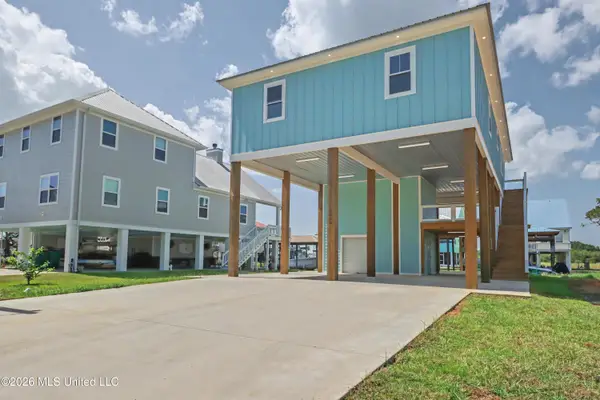 $729,000Active4 beds 2 baths1,787 sq. ft.
4060 N Sumatra Street, Bay Saint Louis, MS 39520
MLS# 4159231Listed by: ALLIED REALTY COASTAL HOMES 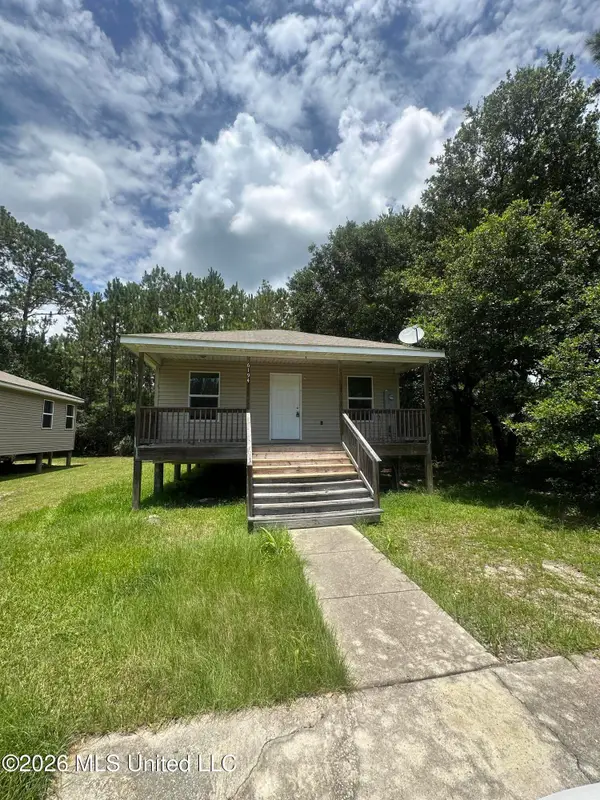 $99,000Pending3 beds 2 baths1,000 sq. ft.
6194 E Ridley Street, Bay Saint Louis, MS 39520
MLS# 4159194Listed by: ASHMAN-MOLLERE REALTY, INC.- New
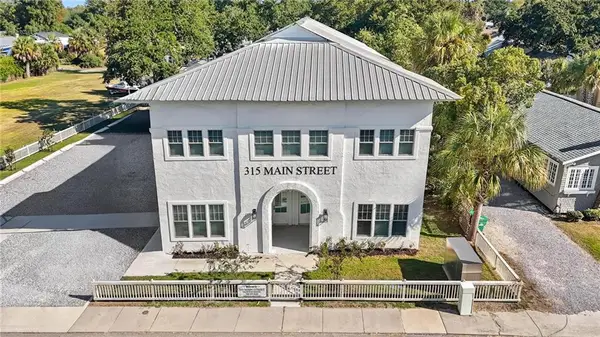 $339,000Active1 beds 1 baths697 sq. ft.
315 Main Street #J, Bay St Louis, MS 39520
MLS# 2572539Listed by: CENTURY 21 INVESTMENT REALTY - New
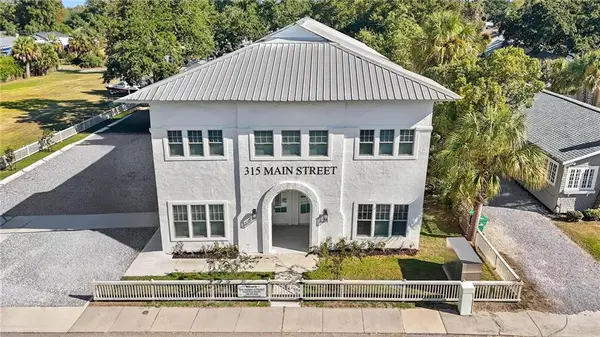 $429,000Active2 beds 2 baths1,013 sq. ft.
315 Main Street #I, Bay St Louis, MS 39520
MLS# 2572542Listed by: CENTURY 21 INVESTMENT REALTY - New
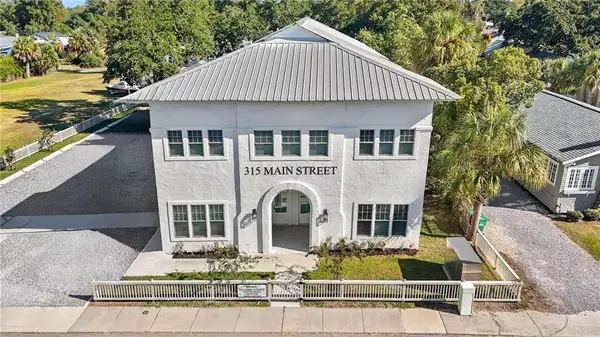 $469,000Active2 beds 2 baths1,114 sq. ft.
315 Main Street #H, Bay St Louis, MS 39520
MLS# 2572544Listed by: CENTURY 21 INVESTMENT REALTY - New
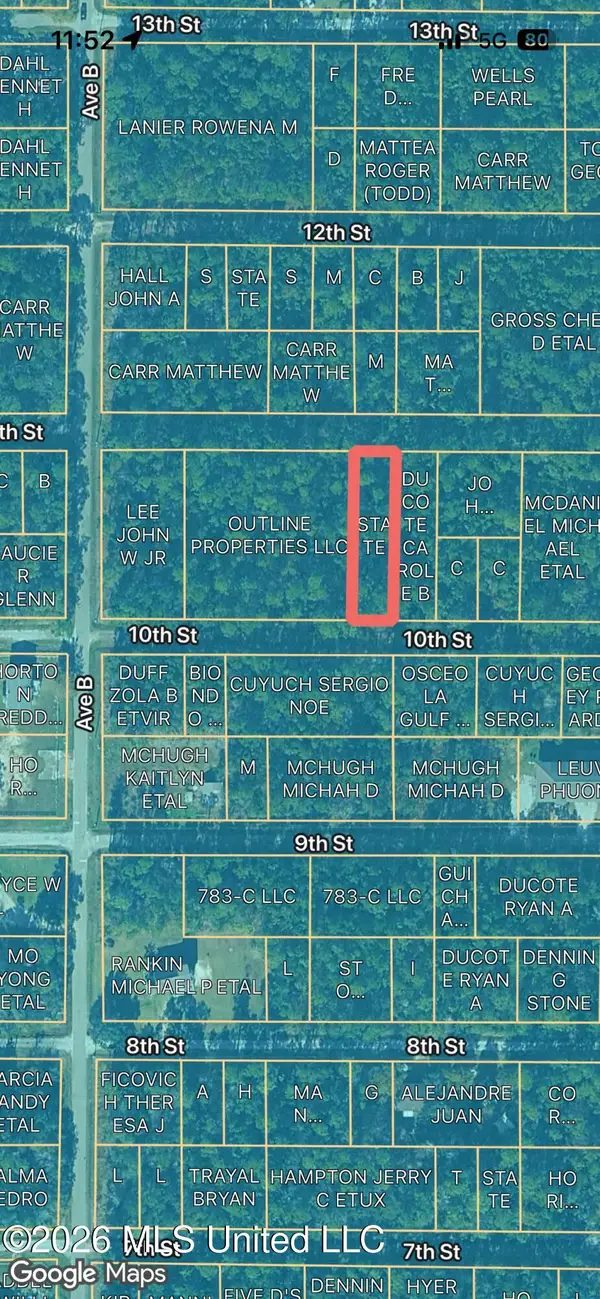 $5,999Active0.22 Acres
00 10th Avenue, Bay Saint Louis, MS 39520
MLS# 4159186Listed by: EAGENT ATLAS - New
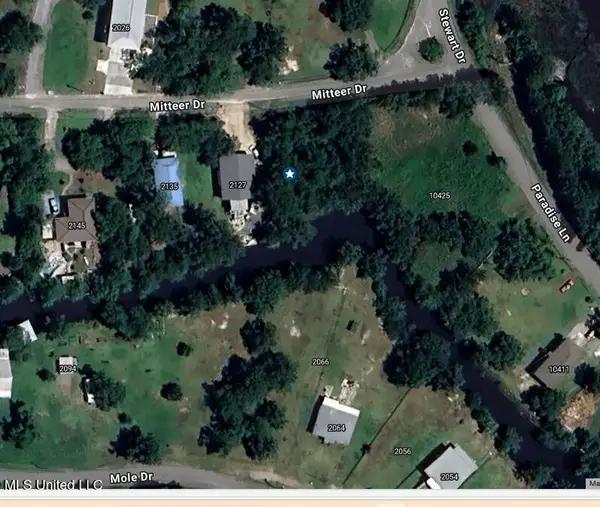 $62,500Active0.18 Acres
Mitteer Drive, Bay Saint Louis, MS 39520
MLS# 4159207Listed by: COLDWELL BANKER ALFONSO REALTY-LORRAINE RD


Protect your home and budget from life's surprises with an Assurant Home Warranty, backed by a partner that supports you through every step of homeownership. Explore Plans.
© 2023 - 2026 ERA Franchise Systems LLC. All rights reserved. ERA Franchise Systems LLC fully supports the principles of the Fair Housing Act and the Equal Opportunity Act. ERA, ERA Real Estate powered, and their respective logos are registered service marks of ERA Franchise Systems LLC. Each office is independently owned and operated.