
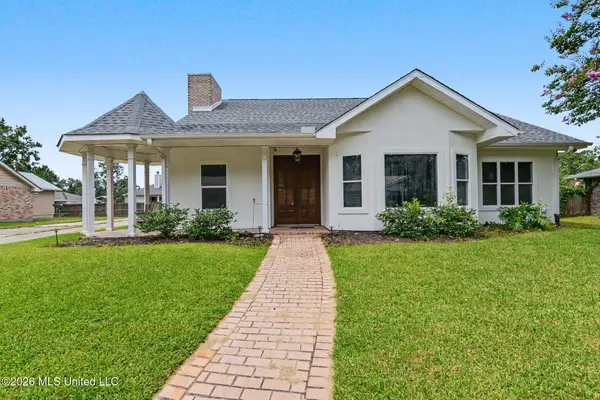
4120 11th Avenue, Bay Saint Louis, MS 39520
Local realty services provided by:ERA TOP AGENT REALTY
Listed by: brenda b renfroe, mickey h renfroe
Office: coldwell banker alfonso realty-bsl
MLS#:4159331
Source:MS_UNITED
Price summary
- Price:$445,000
- Price per sq. ft.:$322.46
About this home
Another beautiful home with all the amenities 10 ft ceilings, 8 foot doors, granite countertops, large island, pantry, luxury vinyl plank floors, master walk in tile shower with rain shower doors, double vanity, hurricane windows, 10 foot covered porch, downstairs storage room, new buklkhead and many more amenities, The wide canal afffords you plenty of room for a boat house and dock. The lot is 125 feet deep so if you have a pool in mind and want a home with all the extras, this is the property for you. Make your appointment to view this home today!
Contact an agent
Home facts
- Year built:2026
- Subdivision & Development:Shoreline Park
- Listing ID #:4159331
- Added:49 day(s) ago
- Updated:October 04, 2026 at 07:34 AM
Rooms and interior
- Bedrooms:3
- Total bathrooms:2
- Full bathrooms:2
- Flooring:Luxury Vinyl
- Bathrooms Description:Double Vanity, Soaking Tub
- Kitchen Description:Double Vanity, Eat-in Kitchen, Kitchen Island, Soaking Tub
- Living area:1,380 sq. ft.
Heating and cooling
- Cooling:Central Air, Electric
- Heating:Central
- Central air:Yes
Structure and exterior
- Year built:2026
- Building area:1,380 sq. ft.
- Lot area:0.13 Acres
- Lot Features:Cleared, Level, Views
- Construction Materials:HardiPlank Type
- Exterior Features:Dock
- Foundation Description:Pilings/Steel/Wood, Slab
- Levels:1 Story
Utilities
- Water:Public
- Sewer:Public Sewer, Sewer Connected
Finances and disclosures
- Price:$445,000
- Price per sq. ft.:$322.46
- Tax amount:$359 (2025)
Features and amenities
- Laundry features:Laundry Closet
- Amenities:Ceiling Fan(s), ENERGY STAR Qualified Windows, Granite Counters, High Ceilings, Open Floorplan, Pantry, Recessed Lighting, Walk-In Closet(s)
Parking
- Parking description:Concrete, Covered, Driveway
- Carport spaces:2
New listings near 4120 11th Avenue
- Coming Soon
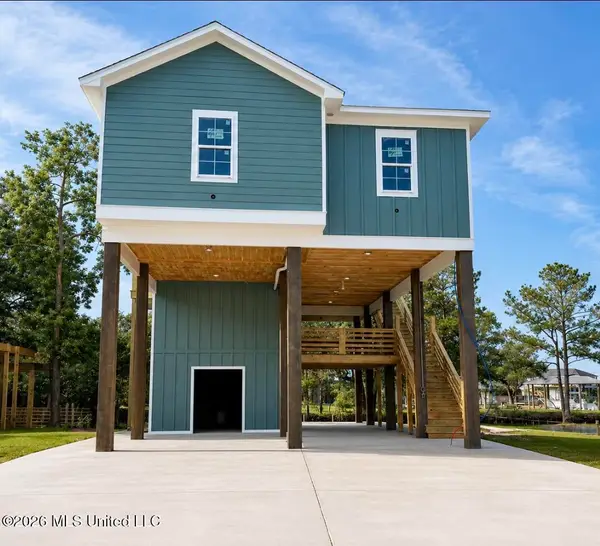 $438,500Coming Soon3 beds 3 baths1,287 sq. ft.
4199 20th Avenue, Bay Saint Louis, MS 39520
MLS# 4160725Listed by: ALLIED REALTY COASTAL HOMES - Coming Soon
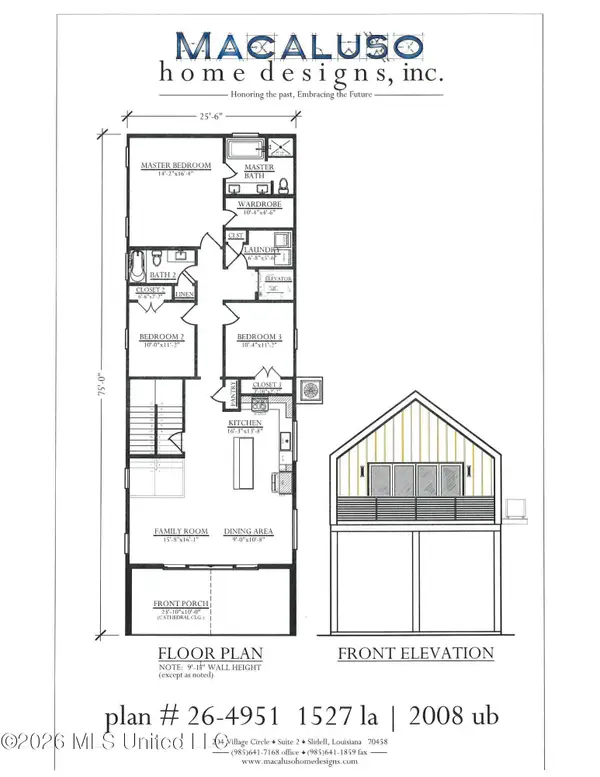 $399,000Coming Soon3 beds 2 baths1,527 sq. ft.
5185 Bordage Street, Bay Saint Louis, MS 39520
MLS# 4160630Listed by: ASHMAN-MOLLERE REALTY, INC. - Coming Soon
 $419,000Coming Soon3 beds 3 baths1,473 sq. ft.
825 Larkspur Lane, Bay Saint Louis, MS 39520
MLS# 4154793Listed by: HL RAYMOND PROPERTIES, LLC - New
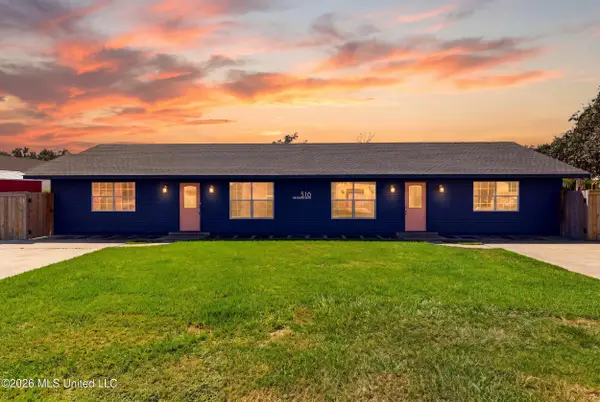 $569,000Active6 beds 2 baths1,932 sq. ft.
518 Genin Street, Bay Saint Louis, MS 39520
MLS# 4163790Listed by: EXPECT REALTY - New
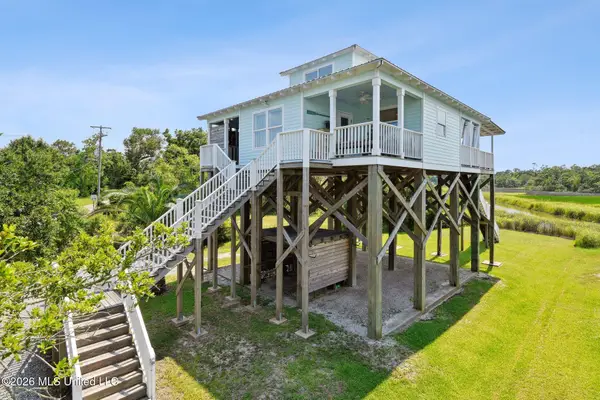 $499,000Active3 beds 2 baths1,216 sq. ft.
762 N 2nd Street, Bay Saint Louis, MS 39520
MLS# 4164355Listed by: JOHN MCDONALD REALTY, LLC - New
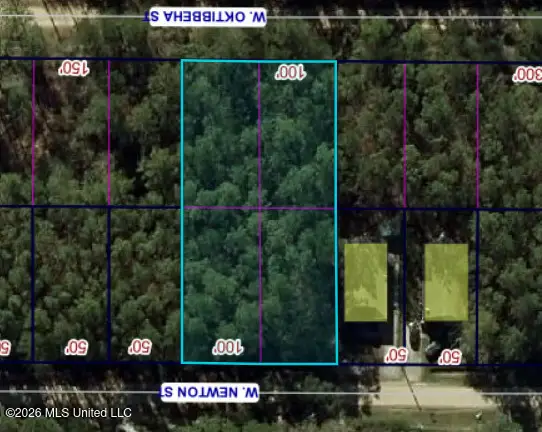 $11,500Active0.47 Acres
W Newton Street, Bay Saint Louis, MS 39520
MLS# 4164349Listed by: EXIT COASTAL GATEWAY REALTY - New
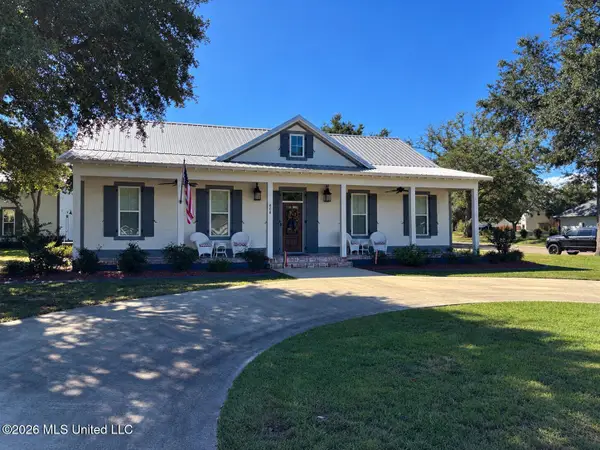 $849,900Active3 beds 2 baths1,715 sq. ft.
808 Old Spanish Trail, Bay Saint Louis, MS 39520
MLS# 4164207Listed by: SALTWATER REALTY - New
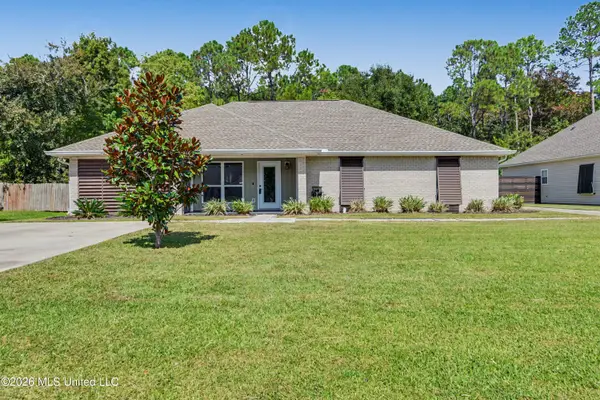 $535,000Active3 beds 2 baths1,616 sq. ft.
217 Henley Place, Bay Saint Louis, MS 39520
MLS# 4164149Listed by: COLDWELL BANKER ALFONSO REALTY-BSL - New
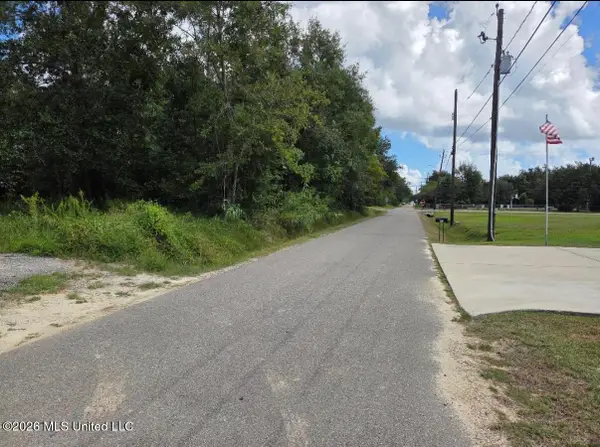 $98,000Active0.36 Acres
303 Julia Street, Bay Saint Louis, MS 39520
MLS# 4164151Listed by: ASHMAN-MOLLERE REALTY, INC. - New
 $369,500Active3 beds 3 baths2,300 sq. ft.
246 Pine Driveway, Bay Saint Louis, MS 39520
MLS# 4164125Listed by: JOHN MCDONALD REALTY, LLC


Protect your home and budget from life's surprises with an Assurant Home Warranty, backed by a partner that supports you through every step of homeownership. Explore Plans.
© 2023 - 2026 ERA Franchise Systems LLC. All rights reserved. ERA Franchise Systems LLC fully supports the principles of the Fair Housing Act and the Equal Opportunity Act. ERA, ERA Real Estate powered, and their respective logos are registered service marks of ERA Franchise Systems LLC. Each office is independently owned and operated.