
507 Main Street, Bay Saint Louis, MS 39520
Local realty services provided by:ERA TOP AGENT REALTY
Listed by: tena j myers
Office: better homes and gardens real estate trifecta
MLS#:4168807
Source:MS_UNITED
Price summary
- Price:$1,975,000
- Price per sq. ft.:$354.2
- Monthly HOA dues:$300
About this home
(8) Newly Built Condos in the heart of Old Town Bay St. Louis, MS near Beach, Marina, Shopping and Restaurants. Total Price $1.975m with approximate gross cap rate of 17% as an AirBNB; Very Near Completion; 1yr Builder Warranty. Bay St. Louis is a quaint town on Mississippi Gulf Coast with many attractions. Each unit is built with designer touches and complete with All Appliances. This area is growing exponentially and a wonderful place to invest.
Contact an agent
Home facts
- Year built:2026
- Subdivision & Development:507 On Main
- Listing ID #:4168807
- Added:1 day(s) ago
- Updated:November 19, 2026 at 12:41 AM
Rooms and interior
- Bedrooms:1
- Total bathrooms:1
- Full bathrooms:1
- Flooring:Tile, Wood
- Kitchen Description:Kitchen Island
- Living area:5,576 sq. ft.
Heating and cooling
- Cooling:Central Air
- Heating:Central
- Central air:Yes
Structure and exterior
- Year built:2026
- Building area:5,576 sq. ft.
- Lot area:0.44 Acres
- Lot Features:City Lot, Cleared, Corners Marked, Fenced, Landscaped, Level, Near Beach, Subdivided
- Architectural Style:Traditional
- Construction Materials:Cement Siding, HardiPlank Type
- Exterior Features:Lighting
- Foundation Description:Slab
- Levels:2 Story
Utilities
- Water:Public
- Sewer:Public Sewer, Sewer Connected
Finances and disclosures
- Price:$1,975,000
- Price per sq. ft.:$354.2
- Tax amount:$1,549 (2025)
Features and amenities
- Laundry features:Electric Dryer Hookup, In Hall, In Unit, Inside, Laundry Closet, Washer Hookup
- Amenities:High Speed Internet, Insulated Windows, Open Floorplan, Pantry, Recessed Lighting, Storage, Walk-In Closet(s)
Parking
- Parking description:Common, Open, Parking Lot, Paved, Private, Varies by Unit
New listings near 507 Main Street
- Coming Soon
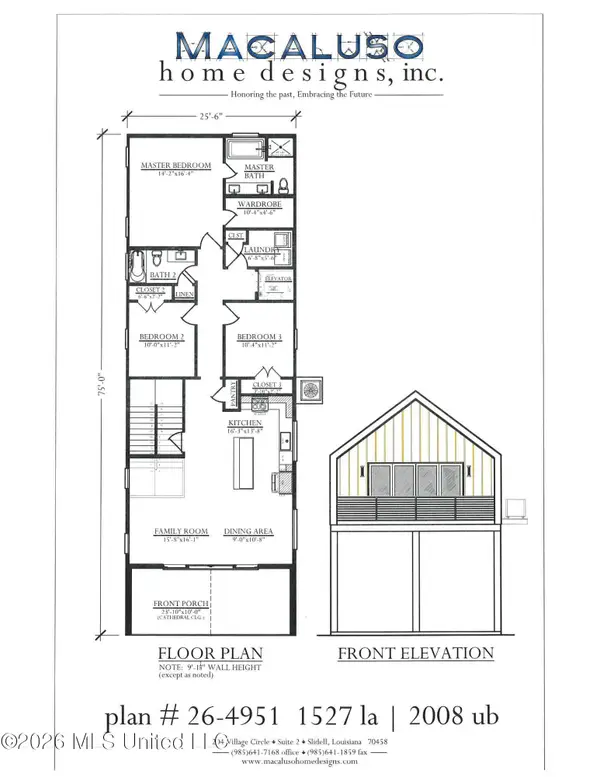 $399,000Coming Soon3 beds 2 baths1,527 sq. ft.
5185 Bordage Street, Bay Saint Louis, MS 39520
MLS# 4160630Listed by: ASHMAN-MOLLERE REALTY, INC. - Coming Soon
 $419,000Coming Soon3 beds 3 baths1,473 sq. ft.
825 Larkspur Lane, Bay Saint Louis, MS 39520
MLS# 4154793Listed by: HL RAYMOND PROPERTIES, LLC - New
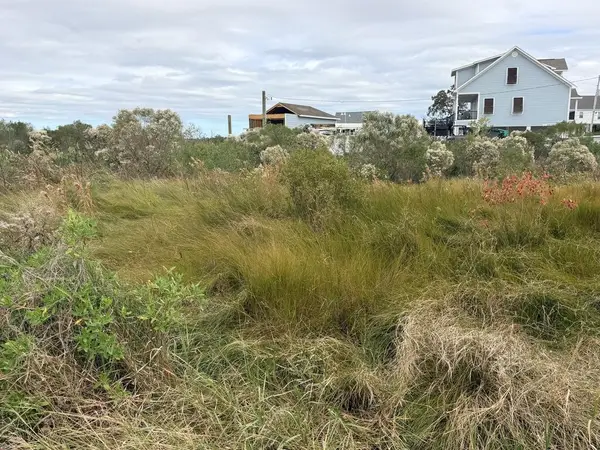 $127,000Active0.18 Acres
000 Texas Street, Bay St Louis, MS 39520
MLS# 189639Listed by: CARVER REALTY, INC - New
 $129,000Active3 beds 2 baths1,345 sq. ft.
6185 E Ridley Street, Bay Saint Louis, MS 39520
MLS# 4168793Listed by: CENTURY 21 J. CARTER & COMPANY - New
 $97,000Active2 beds 1 baths833 sq. ft.
5165 Tombigbee Street, Bay Saint Louis, MS 39520
MLS# 4168767Listed by: MCDANIEL REALTY GROUP, LLC - New
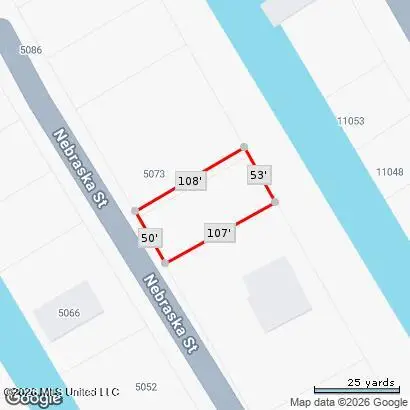 $38,000Active0.11 Acres
Nebraska Street, Bay Saint Louis, MS 39520
MLS# 4168754Listed by: COASTAL REALTY GROUP - New
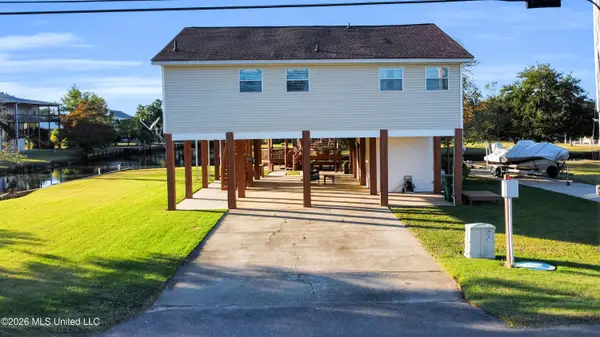 $397,300Active2 beds 3 baths1,196 sq. ft.
11101 Lagan Street, Bay Saint Louis, MS 39520
MLS# 4168619Listed by: HL RAYMOND PROPERTIES, LLC - New
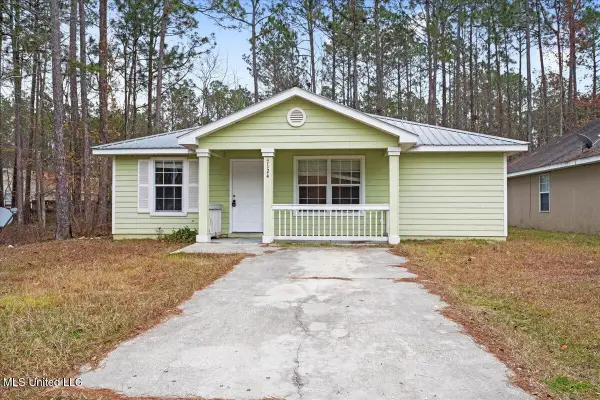 $121,000Active3 beds 2 baths1,300 sq. ft.
7124 Sunflower Street, Bay Saint Louis, MS 39520
MLS# 4168580Listed by: EXIT MAGNOLIA COAST REALTY - New
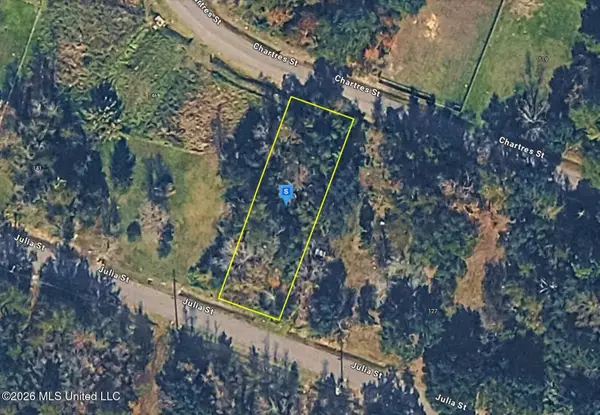 $44,999Active0.19 Acres
Tbd Julia Street, Bay Saint Louis, MS 39520
MLS# 4168557Listed by: PLATLABS, LLC


Protect your home and budget from life's surprises with an Assurant Home Warranty, backed by a partner that supports you through every step of homeownership. Explore Plans.
© 2023 - 2026 ERA Franchise Systems LLC. All rights reserved. ERA Franchise Systems LLC fully supports the principles of the Fair Housing Act and the Equal Opportunity Act. ERA, ERA Real Estate powered, and their respective logos are registered service marks of ERA Franchise Systems LLC. Each office is independently owned and operated.