
5170 Henry Shubert Road, Bay Saint Louis, MS 39520
Local realty services provided by:ERA TOP AGENT REALTY
Listed by: martha r ford
Office: ford realty, inc.
MLS#:4157043
Source:MS_UNITED
Price summary
- Price:$295,000
- Price per sq. ft.:$184.38
About this home
Great Home for Entertaining! This home is just off Hwy. 90 on a dead-end street. The second floor has 1600 sq. ft. h/c and the bottom floor has 640 sq. ft. with air. The living area has a wood burning f/p and open floor plan. There is also 1140 sq. ft. of covered parking underneath. Located on approximately 1.9 acres is a fenced in area with a small barn for your animals. There is also a detached 40x18 metal roof carport with 100-amp service available.
Contact an agent
Home facts
- Year built:2007
- Subdivision & Development:Metes And Bounds
- Listing ID #:4157043
- Added:22 day(s) ago
- Updated:August 16, 2026 at 03:05 PM
Rooms and interior
- Bedrooms:3
- Total bathrooms:3
- Full bathrooms:2
- Half bathrooms:1
- Flooring:Carpet, Luxury Vinyl
- Living area:1,600 sq. ft.
Heating and cooling
- Cooling:Ceiling Fan(s), Central Air, Electric
- Heating:Central, Electric
- Central air:Yes
Structure and exterior
- Year built:2007
- Building area:1,600 sq. ft.
- Lot area:1.9 Acres
- Lot Features:Level, Near Beach
- Architectural Style:Traditional
- Construction Materials:Vinyl
- Exterior Features:Rain Gutters
- Foundation Description:Raised
- Levels:2 Story
Utilities
- Water:Well
- Sewer:Public Sewer, Sewer Connected
Finances and disclosures
- Price:$295,000
- Price per sq. ft.:$184.38
- Tax amount:$1,350 (2025)
Features and amenities
- Laundry features:In Hall
- Amenities:Ceiling Fan(s), Crown Molding, Granite Counters, High Speed Internet, Open Floorplan, Pantry
Parking
- Parking description:Attached Carport, Gravel, RV Carport
- Carport spaces:4
New listings near 5170 Henry Shubert Road
- New
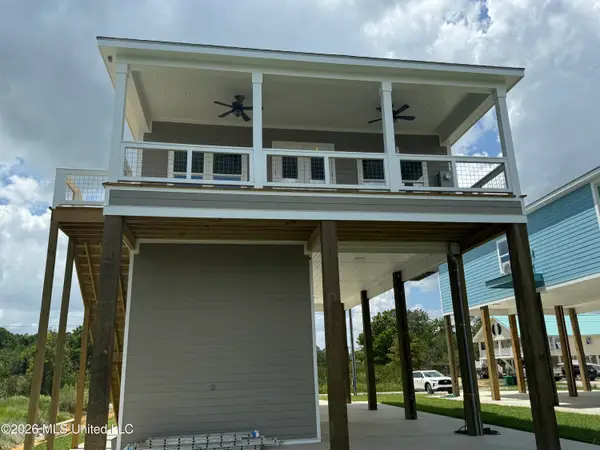 $445,000Active3 beds 2 baths1,380 sq. ft.
4120 11th Avenue, Bay Saint Louis, MS 39520
MLS# 4159331Listed by: COLDWELL BANKER ALFONSO REALTY-BSL - New
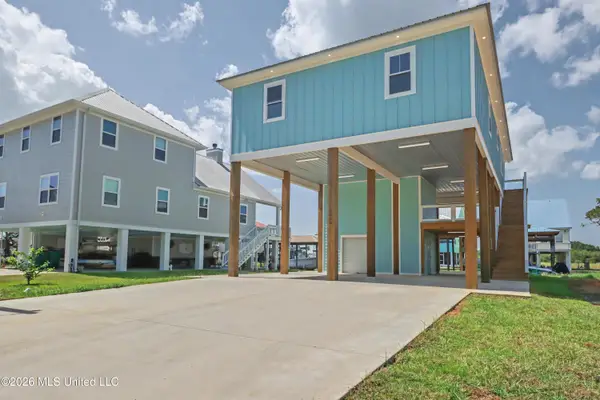 $729,000Active4 beds 2 baths1,787 sq. ft.
4060 N Sumatra Street, Bay Saint Louis, MS 39520
MLS# 4159231Listed by: ALLIED REALTY COASTAL HOMES 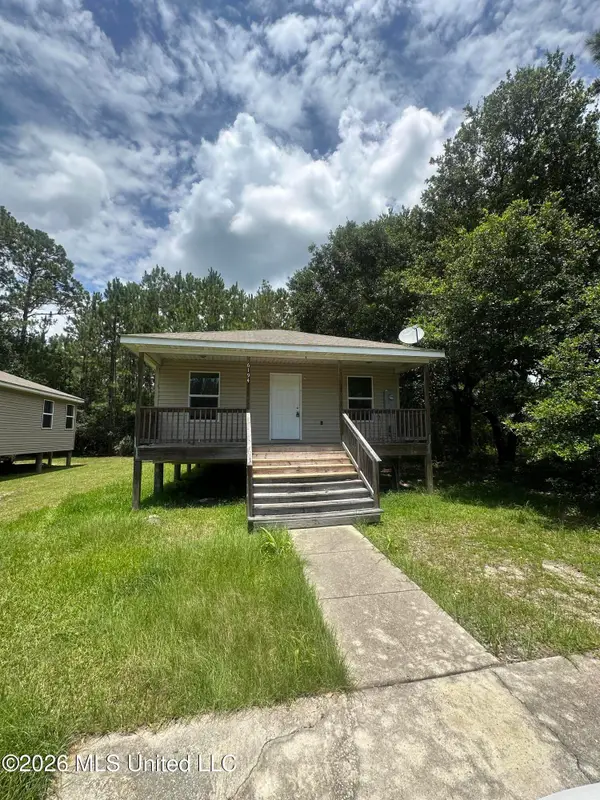 $99,000Pending3 beds 2 baths1,000 sq. ft.
6194 E Ridley Street, Bay Saint Louis, MS 39520
MLS# 4159194Listed by: ASHMAN-MOLLERE REALTY, INC.- New
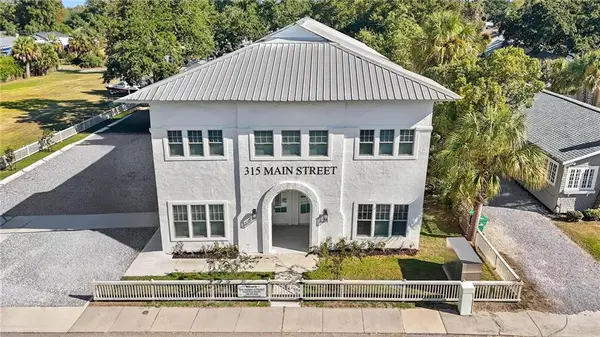
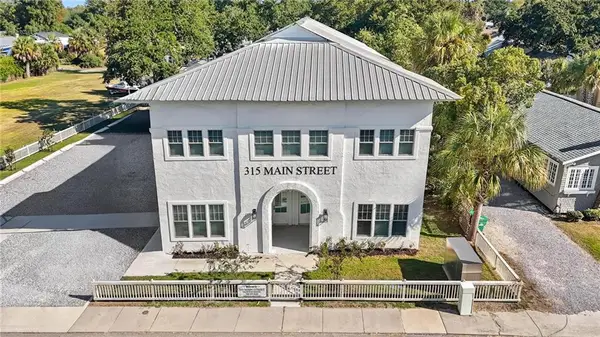 $339,000Active1 beds 1 baths697 sq. ft.
315 Main Street #J, Bay St Louis, MS 39520
MLS# 2572539Listed by: CENTURY 21 INVESTMENT REALTY - New
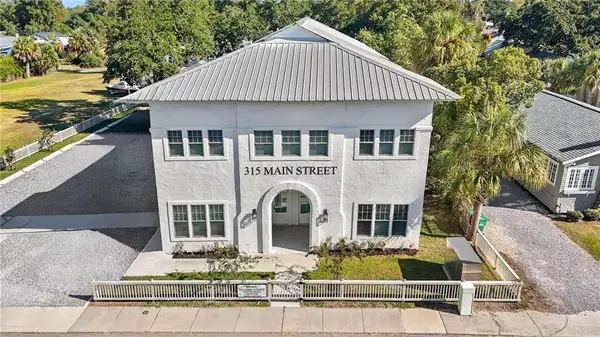
 $429,000Active2 beds 2 baths1,013 sq. ft.
315 Main Street #I, Bay St Louis, MS 39520
MLS# 2572542Listed by: CENTURY 21 INVESTMENT REALTY - New
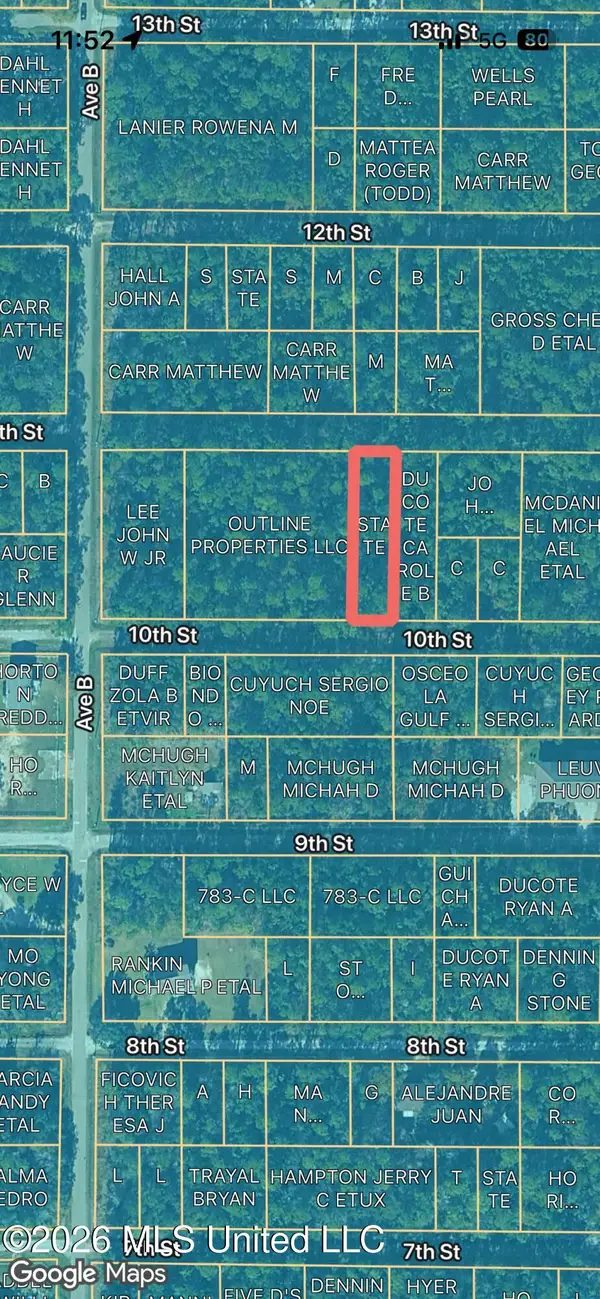
 $469,000Active2 beds 2 baths1,114 sq. ft.
315 Main Street #H, Bay St Louis, MS 39520
MLS# 2572544Listed by: CENTURY 21 INVESTMENT REALTY - New
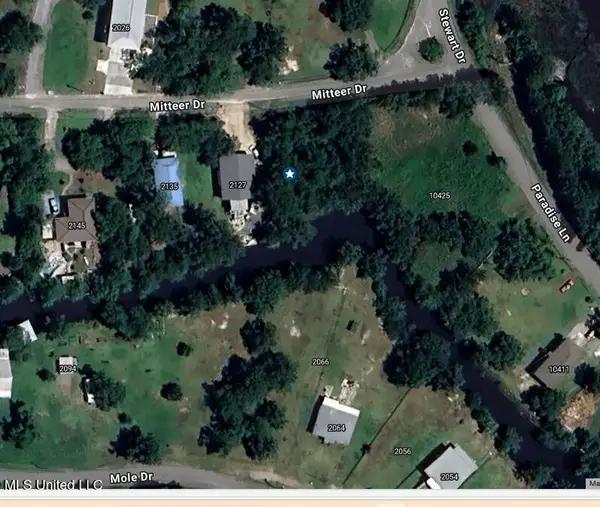
 $5,999Active0.22 Acres
00 10th Avenue, Bay Saint Louis, MS 39520
MLS# 4159186Listed by: EAGENT ATLAS - New
 $62,500Active0.18 Acres
Mitteer Drive, Bay Saint Louis, MS 39520
MLS# 4159207Listed by: COLDWELL BANKER ALFONSO REALTY-LORRAINE RD - New
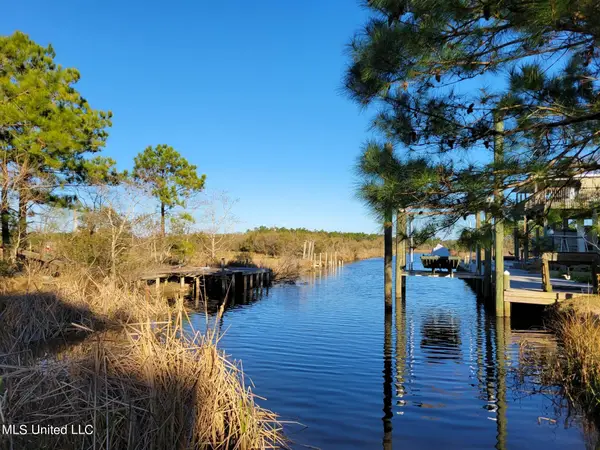 $37,000Active0.39 Acres
9043 St Ann Drive, Bay Saint Louis, MS 39520
MLS# 4159170Listed by: KELLER WILLIAMS RLTY 455-0100 - New
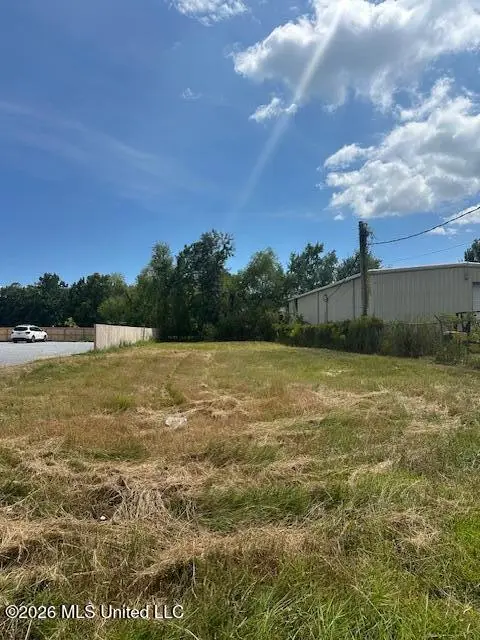 $225,000Active0.25 Acres
526 Main Street, Bay Saint Louis, MS 39520
MLS# 4159114Listed by: JOHN MCDONALD REALTY, LLC


Protect your home and budget from life's surprises with an Assurant Home Warranty, backed by a partner that supports you through every step of homeownership. Explore Plans.
© 2023 - 2026 ERA Franchise Systems LLC. All rights reserved. ERA Franchise Systems LLC fully supports the principles of the Fair Housing Act and the Equal Opportunity Act. ERA, ERA Real Estate powered, and their respective logos are registered service marks of ERA Franchise Systems LLC. Each office is independently owned and operated.