
6055 Carlton France Road, Bay Saint Louis, MS 39520
Local realty services provided by:ERA TOP AGENT REALTY
Listed by: lisa m dillon
Office: epique
MLS#:4154790
Source:MS_UNITED
Price summary
- Price:$169,500
- Price per sq. ft.:$104.31
About this home
Bring your vision and transform this 3BR/2BA farmhouse-style home into the home you've always wanted! Situated on a large corner lot, this property offers incredible potential for homeowners looking to build equity or investors searching for their next project. Step inside to discover a cathedral ceiling in the living room that creates an open, airy feel, along with an elegant tray ceiling in the dining area, adding character and architectural charm. Much of the hard work has already begun, and many of the materials needed to complete the renovation will remain with the home, giving the next owner a head start on bringing their vision to life. With its farmhouse style and spacious lot, the possibilities are endless. Conveniently located just minutes from the Gulf Coast beaches and Buccaneer State Park, you'll enjoy easy access to boating, fishing, camping, hiking, water activities, and all the beauty the Mississippi Gulf Coast has to offer. Whether you're looking for your next renovation project, a future primary residence, or an investment opportunity, this property is packed with potential. Properties with this combination of location, lot size, character, and opportunity don't come along often—schedule your showing today!...
Contact an agent
Home facts
- Year built:1995
- Subdivision & Development:Metes And Bounds
- Listing ID #:4154790
- Added:47 day(s) ago
- Updated:August 20, 2026 at 07:25 AM
Rooms and interior
- Bedrooms:3
- Total bathrooms:2
- Full bathrooms:2
- Flooring:Ceramic Tile, Laminate
- Bathrooms Description:Double Vanity
- Kitchen Description:Double Vanity, Eat-in Kitchen, Kitchen Island
- Living area:1,625 sq. ft.
Heating and cooling
- Cooling:Ceiling Fan(s), Central Air, Electric
- Heating:Central, Electric, Heat Pump
- Central air:Yes
Structure and exterior
- Year built:1995
- Building area:1,625 sq. ft.
- Lot area:0.87 Acres
- Lot Features:Corner Lot, Front Yard, Level, Rectangular Lot
- Architectural Style:Farmhouse
- Construction Materials:HardiPlank Type, Wood Siding
- Foundation Description:Slab
- Levels:1 Story
Utilities
- Water:Private, Well
- Sewer:Public Sewer, Sewer Connected
Finances and disclosures
- Price:$169,500
- Price per sq. ft.:$104.31
Features and amenities
- Laundry features:Electric Dryer Hookup, In Hall, Inside, Laundry Closet, Washer Hookup
- Amenities:Blinds, Breakfast Bar, Cathedral Ceiling(s), Ceiling Fan(s), Double Pane Windows, High Speed Internet, Laminate Counters, Open Floorplan, Pantry, Primary Downstairs, Recessed Lighting, Storage, Tray Ceiling(s), Vaulted Ceiling(s), Walk-In Closet(s)
Parking
- Parking description:Attached Carport, Direct Access, Driveway, Paved, Storage
- Garage:Yes
- Carport spaces:1
New listings near 6055 Carlton France Road
- Coming Soon
 $419,000Coming Soon3 beds 3 baths
825 Larkspur Lane, Bay Saint Louis, MS 39520
MLS# 4154793Listed by: HL RAYMOND PROPERTIES, LLC - New
 $159,900Active6 beds 4 baths2,352 sq. ft.
6125 W Lincoln Street, Bay Saint Louis, MS 39520
MLS# 4159744Listed by: OSCEOLA PROP MANAGEMENT, LLC - New
 $350,000Active3 beds 2 baths1,120 sq. ft.
4031 Bank Street, Bay Saint Louis, MS 39520
MLS# 4159724Listed by: CRESCENT SOTHEBY'S INTERNATIONAL REALTY - Open Sat, 10am to 12pmNew
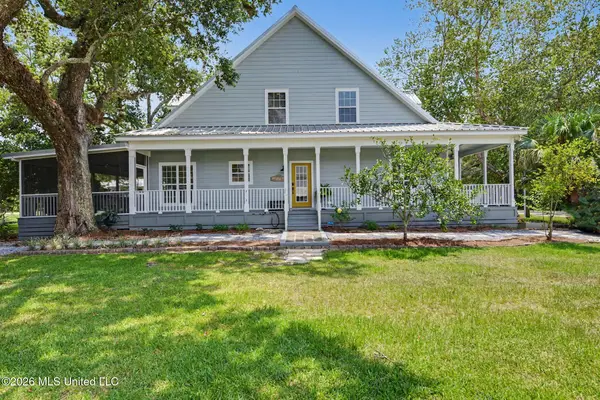 $440,000Active3 beds 2 baths1,760 sq. ft.
1115 Dunbar Avenue, Bay Saint Louis, MS 39520
MLS# 4159656Listed by: JOHN MCDONALD REALTY, LLC - New
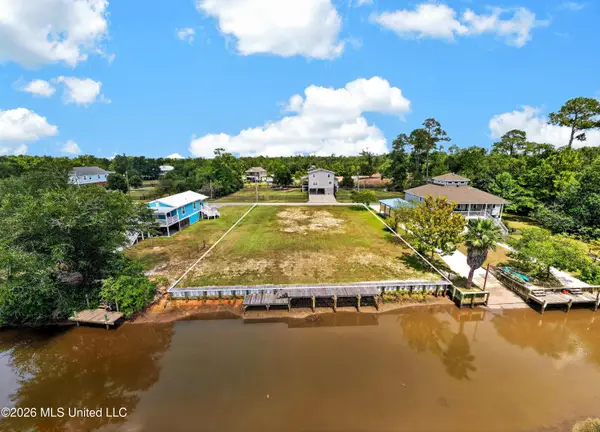 $110,000Active0.32 Acres
2035 Hollywood Drive, Bay Saint Louis, MS 39520
MLS# 4159646Listed by: WEICHERT REALTORS GULF PROPERTIES - New
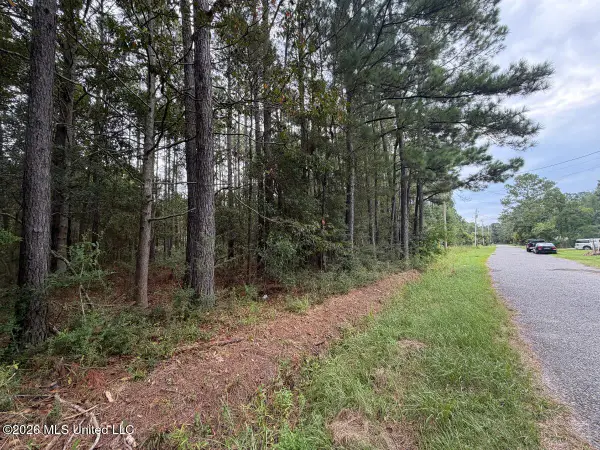 $7,500Active0.27 Acres
W Ridley Street, Bay Saint Louis, MS 39520
MLS# 4159589Listed by: HL RAYMOND PROPERTIES, LLC - New
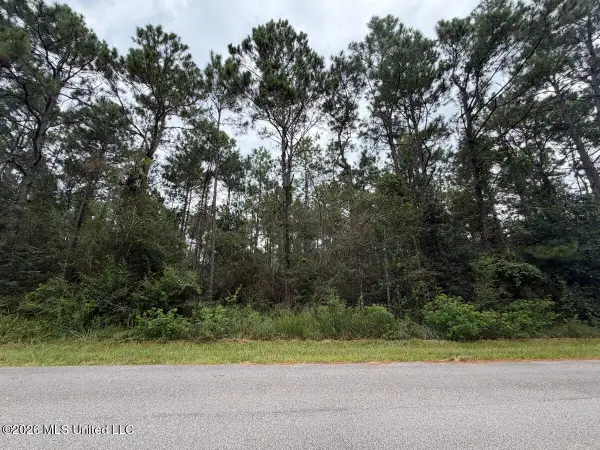 $15,000Active0.49 Acres
Scott Street, Bay Saint Louis, MS 39520
MLS# 4159590Listed by: HL RAYMOND PROPERTIES, LLC - New
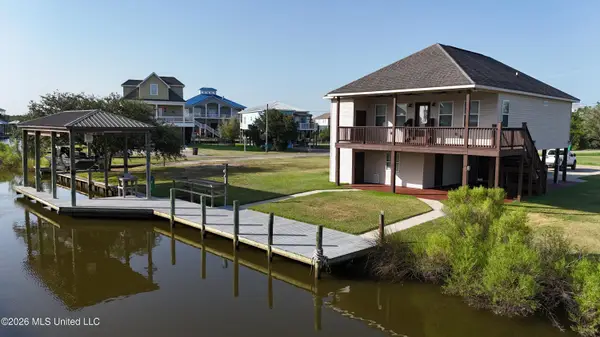 $515,000Active3 beds 2 baths1,176 sq. ft.
11184 Tahiti Street, Bay Saint Louis, MS 39520
MLS# 4159578Listed by: KELLER WILLIAMS - New
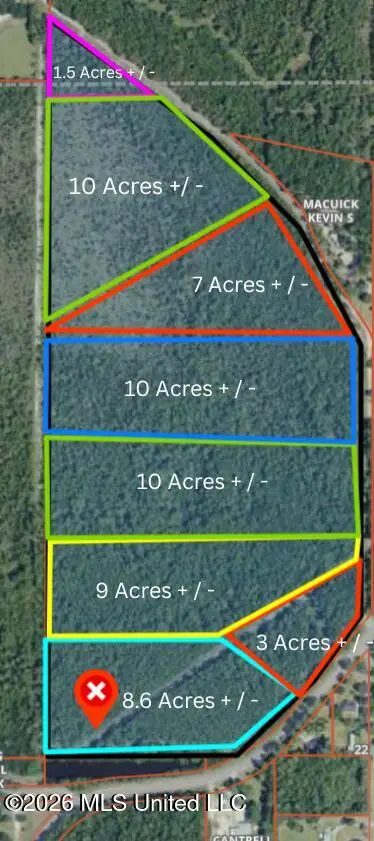 $55,000Active8.6 Acres
141 Road, Bay Saint Louis, MS 39520
MLS# 4159582Listed by: EAGENT GULF COAST - New
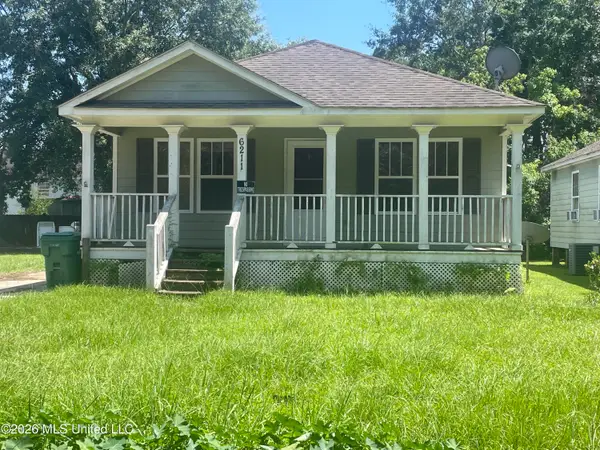 $99,995Active3 beds 1 baths1,092 sq. ft.
6211 W Forrest Street, Bay Saint Louis, MS 39520
MLS# 4159563Listed by: THE ALDERMAN GROUP-TAG REALTY, LLC


Protect your home and budget from life's surprises with an Assurant Home Warranty, backed by a partner that supports you through every step of homeownership. Explore Plans.
© 2023 - 2026 ERA Franchise Systems LLC. All rights reserved. ERA Franchise Systems LLC fully supports the principles of the Fair Housing Act and the Equal Opportunity Act. ERA, ERA Real Estate powered, and their respective logos are registered service marks of ERA Franchise Systems LLC. Each office is independently owned and operated.