
6274 W Benton Street, Bay Saint Louis, MS 39520
Local realty services provided by:ERA TOP AGENT REALTY
Listed by: liz alderman, chad alderman
Office: the alderman group-tag realty, llc.
MLS#:4168320
Source:MS_UNITED
Price summary
- Price:$149,995
- Price per sq. ft.:$109.89
About this home
A DEFINITE MUST SEE! Come see this beautifully renovated 3 bedroom , 2 full bath home. 1365 sqft, New Appliances, Open, Split floor plan. New paint (interior and exterior) luxury vinyl flooring throughout. Spacious Primary bedroom offering two walk-in closets that enter a large bathroom with a walk in shower. Nothing like it in the neighborhood. Call now before it's gone!
Contact an agent
Home facts
- Year built:2008
- Subdivision & Development:Bayside Park
- Listing ID #:4168320
- Added:1 day(s) ago
- Updated:November 15, 2026 at 04:40 PM
Rooms and interior
- Bedrooms:3
- Total bathrooms:2
- Full bathrooms:2
- Flooring:Ceramic Tile, Vinyl
- Living area:1,365 sq. ft.
Heating and cooling
- Cooling:Central Air
- Heating:Central
- Central air:Yes
Structure and exterior
- Year built:2008
- Building area:1,365 sq. ft.
- Lot area:0.23 Acres
- Architectural Style:Traditional
- Construction Materials:Stucco
- Exterior Features:Private Yard
- Foundation Description:Slab
- Levels:1 Story
Utilities
- Water:Public
- Sewer:Public Sewer, Sewer Connected
Finances and disclosures
- Price:$149,995
- Price per sq. ft.:$109.89
- Tax amount:$1,182 (2025)
Features and amenities
- Laundry features:Electric Dryer Hookup, Laundry Room
- Amenities:Ceiling Fan(s), Granite Counters, High Ceilings, His and Hers Closets, Recessed Lighting, Walk-In Closet(s)
Parking
- Parking description:Concrete, Driveway
New listings near 6274 W Benton Street
- Coming Soon
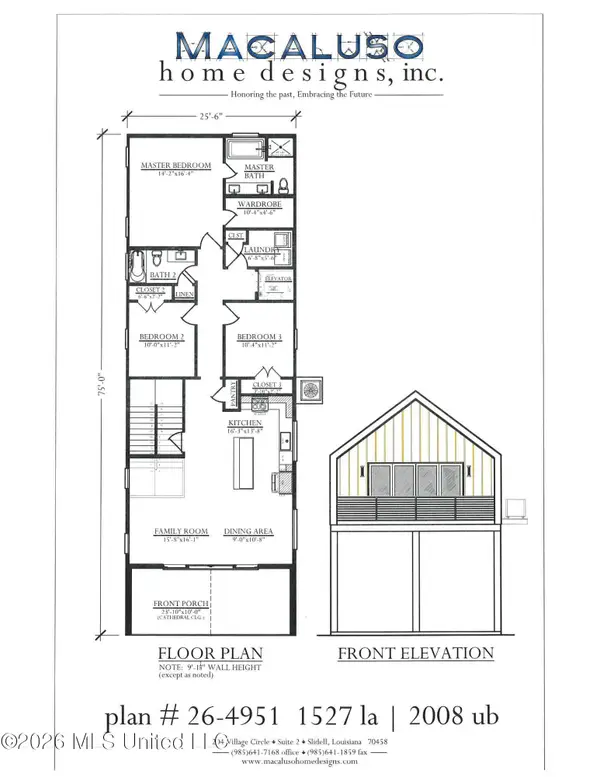 $399,000Coming Soon3 beds 2 baths1,527 sq. ft.
5185 Bordage Street, Bay Saint Louis, MS 39520
MLS# 4160630Listed by: ASHMAN-MOLLERE REALTY, INC. - Coming Soon
 $419,000Coming Soon3 beds 3 baths1,473 sq. ft.
825 Larkspur Lane, Bay Saint Louis, MS 39520
MLS# 4154793Listed by: HL RAYMOND PROPERTIES, LLC - New
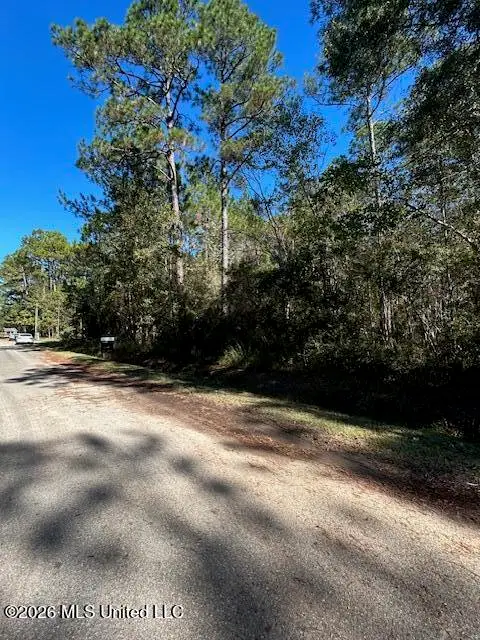 $13,000Active0.37 Acres
Lowndes Street, Bay Saint Louis, MS 39520
MLS# 4168471Listed by: COMPASS - New
 $399,000Active2 beds 2 baths1,334 sq. ft.
11113 Lagan Street, Bay Saint Louis, MS 39520
MLS# 4168371Listed by: REAL BROKER, LLC. - New
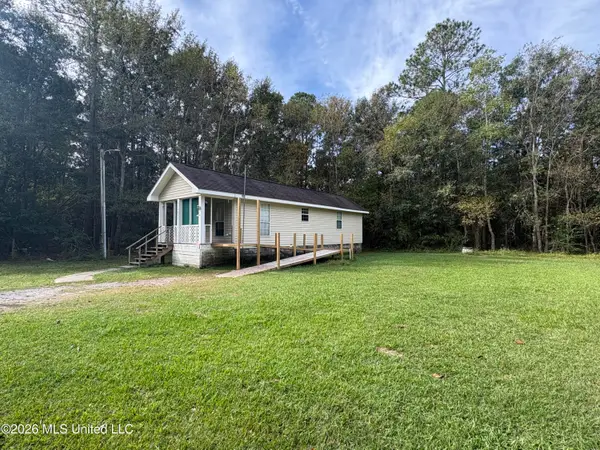 $54,500Active1 beds 1 baths572 sq. ft.
7211 Union Street, Bay Saint Louis, MS 39520
MLS# 4168037Listed by: COLDWELL BANKER ALFONSO REALTY - DH - New
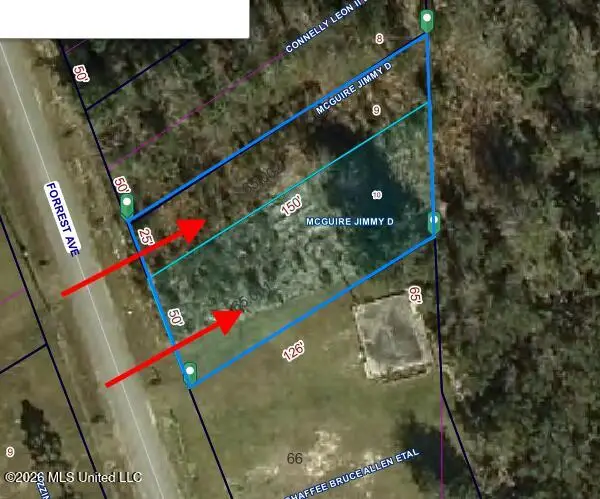 $120,000Active0.25 Acres
5022 Forrest Avenue, Bay Saint Louis, MS 39520
MLS# 4167951Listed by: COLDWELL BANKER ALFONSO REALTY-BSL - New
 $90,000Active0.69 Acres
850 Washington Street, Bay Saint Louis, MS 39520
MLS# 4167990Listed by: HL RAYMOND PROPERTIES - New
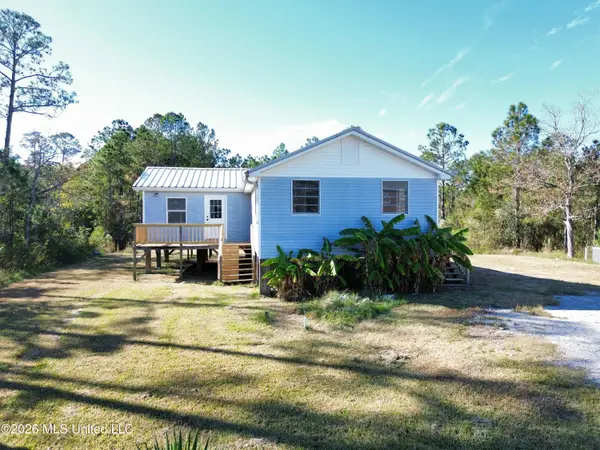 $169,900Active3 beds 1 baths1,300 sq. ft.
10095 Peachtree Drive, Bay Saint Louis, MS 39520
MLS# 4167941Listed by: EAGENT NEXUS - New
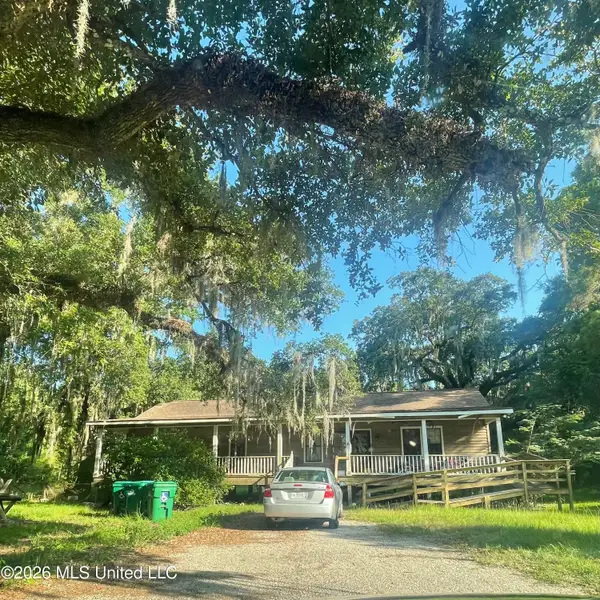 $295,000Active4 beds 2 baths1,680 sq. ft.
3213 Longfellow Drive, Bay Saint Louis, MS 39520
MLS# 4167931Listed by: BERKSHIRE HATHAWAY HOMESERVICES PREFERRED PROPERTIES


Protect your home and budget from life's surprises with an Assurant Home Warranty, backed by a partner that supports you through every step of homeownership. Explore Plans.
© 2023 - 2026 ERA Franchise Systems LLC. All rights reserved. ERA Franchise Systems LLC fully supports the principles of the Fair Housing Act and the Equal Opportunity Act. ERA, ERA Real Estate powered, and their respective logos are registered service marks of ERA Franchise Systems LLC. Each office is independently owned and operated.