
13011 Michael Street, Biloxi, MS 39532
Local realty services provided by:ERA TOP AGENT REALTY
Listed by: shaun burkley
Office: stars and stripes realty, llc.
MLS#:4162756
Source:MS_UNITED
Price summary
- Price:$248,500
- Price per sq. ft.:$171.38
About this home
Set beneath a magnificent old oak, this 3BR/2BA home was thoughtfully reconfigured with a layout for a more open, functional flow. Inviting front porch, mature landscaping, and a back porch set the tone before you even step inside. This is a full-scale renovation, not a cosmetic flip: roof replaced within the last year (architectural shingles), HVAC just 1 year old, updated electrical and plumbing, and hurricane-fortified windows with a lifetime warranty (includes storable hurricane fabric panels). Below the home, all floor joists and subfloor were replaced with treated lumber, and new LVP flooring carries a 25-year warranty. Natural gas services the stove, water heater, and furnace. The fully fenced backyard features wood privacy fencing, an ivy-covered stone wall, and a spacious deck. At the end of the driveway: a detached cottage with its own heat/air, full bath, and shared laundry room access, separate entrances for privacy — ideal as a guest suite, office, or hobby space. A second shed with its own porch sits nearby, and the outdoor spigot was upgraded with hot and cold water. Located directly across from the park's walking path and fire department, offering potential insurance savings. Schedule your showing today!...
Contact an agent
Home facts
- Year built:1960
- Subdivision & Development:Glendale Heights
- Listing ID #:4162756
- Added:1 day(s) ago
- Updated:September 17, 2026 at 07:40 PM
Rooms and interior
- Bedrooms:3
- Total bathrooms:2
- Full bathrooms:2
- Flooring:Luxury Vinyl
- Living area:1,450 sq. ft.
Heating and cooling
- Cooling:Central Air, Electric
- Heating:Natural Gas
- Central air:Yes
Structure and exterior
- Year built:1960
- Building area:1,450 sq. ft.
- Lot area:0.28 Acres
- Lot Features:Corner Lot, Landscaped
- Construction Materials:Brick, Cedar, Wood Siding
- Exterior Features:Garden, Private Yard
- Foundation Description:Raised
- Levels:1 Story
Schools
- High school:D'Iberville
- Middle school:N Woolmarket Elem & Middle
- Elementary school:Woolmarket
Utilities
- Water:Public
- Sewer:Public Sewer, Sewer Connected
Finances and disclosures
- Price:$248,500
- Price per sq. ft.:$171.38
- Tax amount:$699 (2025)
Features and amenities
- Laundry features:Inside, Laundry Room
- Amenities:Blinds, Breakfast Bar, Ceiling Fan(s), Double Pane Windows, Open Floorplan, Pantry, Storm Window(s), Track Lighting, Window Coverings, Window Treatments
Parking
- Total parking spaces:4
- Parking description:Concrete, Driveway
New listings near 13011 Michael Street
- New
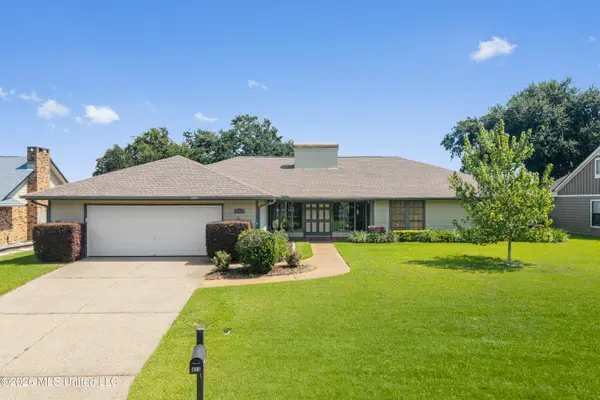 $330,000Active4 beds 3 baths2,327 sq. ft.
428 Cove Drive, Biloxi, MS 39531
MLS# 4162779Listed by: KELLER WILLIAMS - New
 $329,999Active2 beds 2 baths1,298 sq. ft.
2060 Beach Boulevard, Biloxi, MS 39531
MLS# 4162762Listed by: CENTURY 21 J. CARTER & COMPANY - New
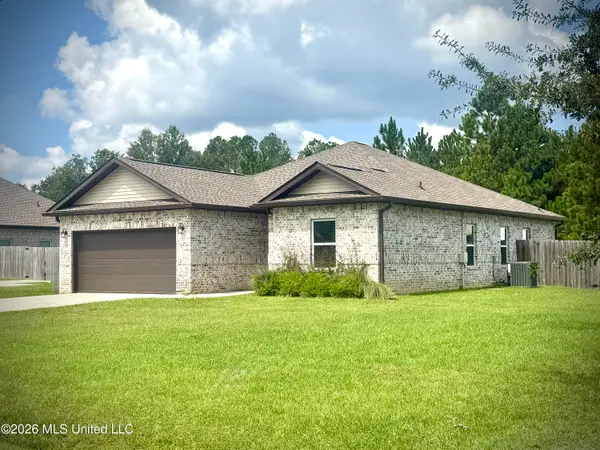 $319,999Active3 beds 2 baths1,531 sq. ft.
14502 Goff Street, Biloxi, MS 39532
MLS# 4162711Listed by: PREMIER PROPERTIES 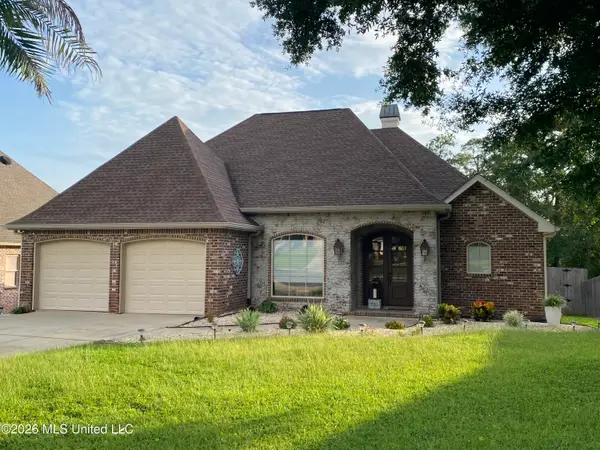 $500,000Pending3 beds 2 baths2,224 sq. ft.
721 Clover Place, Biloxi, MS 39532
MLS# 4162706Listed by: FIDELIS REALTY, LLC.- New
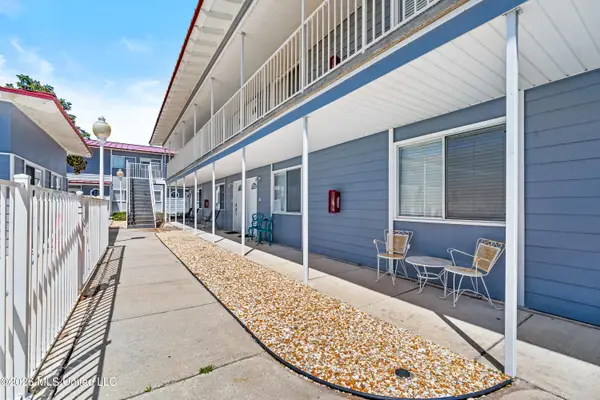 $164,900Active1 beds 1 baths618 sq. ft.
1664 Beach Boulevard, Biloxi, MS 39531
MLS# 4162702Listed by: DUNN DEAL PROPERTIES & VACATION RENTALS, LLC - New
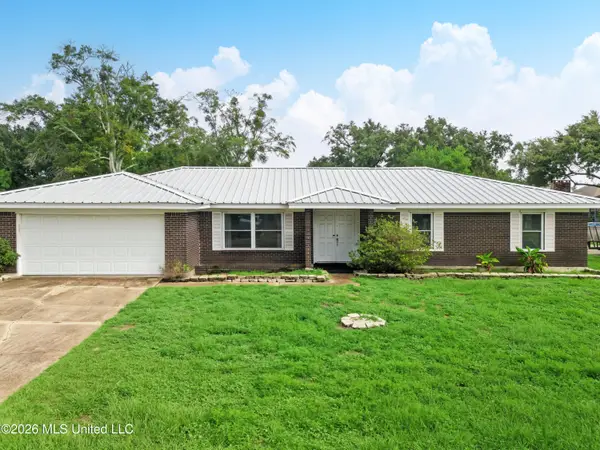 $245,000Active3 beds 2 baths1,844 sq. ft.
2176 Atkinson Road, Biloxi, MS 39531
MLS# 4162683Listed by: COASTAL REALTY GROUP - New
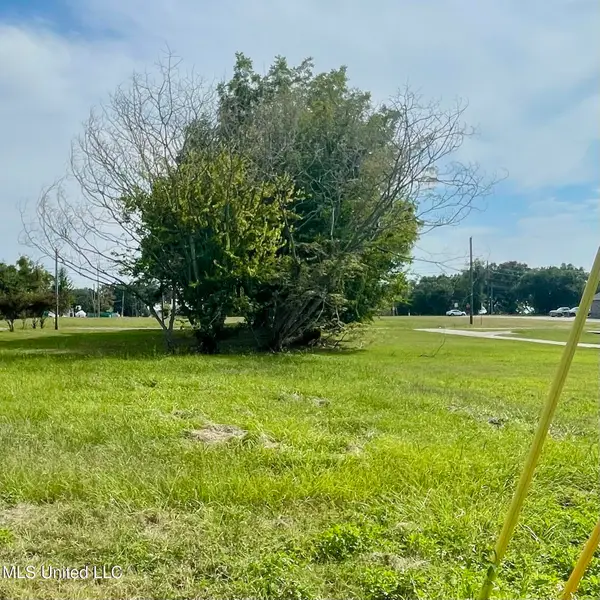 $36,000Active0.11 Acres
387 Richmond Drive, Biloxi, MS 39530
MLS# 4162625Listed by: RE/MAX RESULTS IN REAL ESTATE, INC. - New
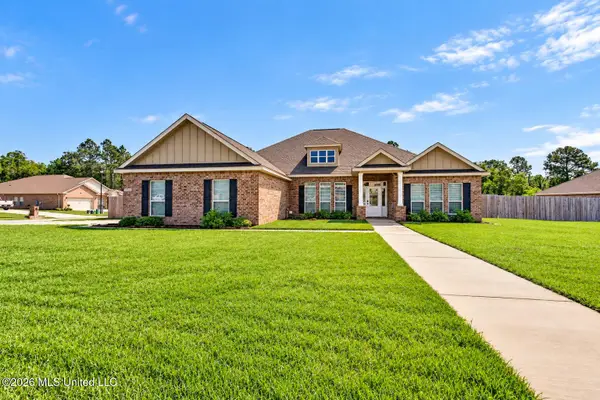 $415,000Active5 beds 3 baths2,942 sq. ft.
13438 Mayfair Lane, Biloxi, MS 39532
MLS# 4162576Listed by: EXIT REALTY HEART PROPERTIES - New
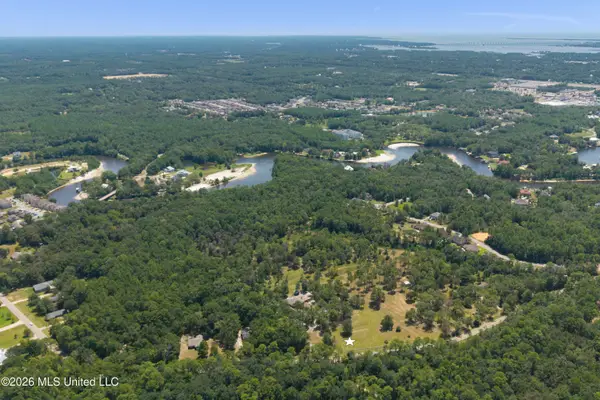 $2,100,000Active19 Acres
Lickskillet Road, Biloxi, MS 39532
MLS# 4162534Listed by: OWEN & CO., LLC


Protect your home and budget from life's surprises with an Assurant Home Warranty, backed by a partner that supports you through every step of homeownership. Explore Plans.
© 2023 - 2026 ERA Franchise Systems LLC. All rights reserved. ERA Franchise Systems LLC fully supports the principles of the Fair Housing Act and the Equal Opportunity Act. ERA, ERA Real Estate powered, and their respective logos are registered service marks of ERA Franchise Systems LLC. Each office is independently owned and operated.