
13852 Winterberry Drive, Biloxi, MS 39532
Local realty services provided by:ERA TOP AGENT REALTY
Listed by: bryan s sumner
Office: meritage homes of mississippi, inc.
MLS#:4168815
Source:MS_UNITED
Price summary
- Price:$349,990
- Price per sq. ft.:$174.91
- Monthly HOA dues:$29.17
About this home
Brand-New Energy-Efficient Home ready January 2027! Pictures are for representation purposes only. Not actual home. Picture of similar build. This home features three bedrooms, two baths, and an open-concept design perfect for everyday living and entertaining. The private primary suite offers a large walk-in shower and oversized walk-in closet, while the secondary bedrooms share a convenient dual-sink bath. The Preserve offers the perfect blend of coastal living and luxury. With floorplans featuring open-concept designs, luxurious finishes and flex living spaces, you'll be sure to find a home that matches your lifestyle. Located within the Harrison County School District, residents will have easy access to major employment centers like Keesler Air Force Base. Venture to the many thrilling casinos and explore a plethora of delicious restaurants. Move-in ready convenience comes standard with an ENERGY STAR® refrigerator, washer, dryer, and faux wood blinds all included. Built for the Mississippi Gulf Coast lifestyle, this home features GOLD FORTIFIED® construction and included hurricane fabric protection, providing enhanced storm resilience and the potential for insurance savings. Additional energy-efficient features include: Spray foam insulation ENERGY STAR® appliances Low-E energy-efficient windows Aprilaire® fresh-air ventilation system ENERGY STAR® qualified exterior doors Smart home technology includes: Video doorbell Smart door lock Smart garage door opener Wi-Fi-enabled thermostat Additional highlights include hard-surface flooring throughout the main living areas, recessed lighting, a covered back patio, professional landscaping, James Hardie® siding, and a two-car garage....
Contact an agent
Home facts
- Year built:2026
- Subdivision & Development:The Preserve at Parker Creek
- Listing ID #:4168815
- Added:2 day(s) ago
- Updated:November 21, 2026 at 04:22 PM
Rooms and interior
- Bedrooms:3
- Total bathrooms:3
- Full bathrooms:2
- Half bathrooms:1
- Rooms Total:7
- Flooring:Luxury Vinyl
- Kitchen Description:Kitchen Island
- Living area:2,001 sq. ft.
Heating and cooling
- Cooling:Central Air
- Heating:Central
- Central air:Yes
Structure and exterior
- Year built:2026
- Building area:2,001 sq. ft.
- Lot area:0.2 Acres
- Architectural Style:Traditional
- Construction Materials:Fiber Cement
- Exterior Features:Private Yard
- Foundation Description:Slab
- Levels:1 Story
Schools
- High school:D'Iberville
- Middle school:North Woolmarket Middle School
Utilities
- Water:Public
- Sewer:Public Sewer, Sewer Connected
Finances and disclosures
- Price:$349,990
- Price per sq. ft.:$174.91
- Tax amount:$1 (2026)
Features and amenities
- Laundry features:Main Level
- Amenities:Open Floorplan, Smart Thermostat
- Smart home:Yes
Parking
- Parking description:Concrete, Garage Door Opener
- Garage:Yes
- Garage spaces:2
New listings near 13852 Winterberry Drive
- New
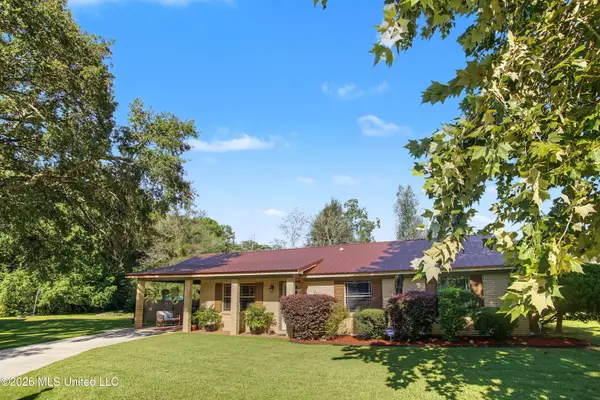 $245,000Active3 beds 2 baths1,528 sq. ft.
11359 Fenton Drive, Biloxi, MS 39532
MLS# 4169062Listed by: EAGENT SOLUTIONS - New
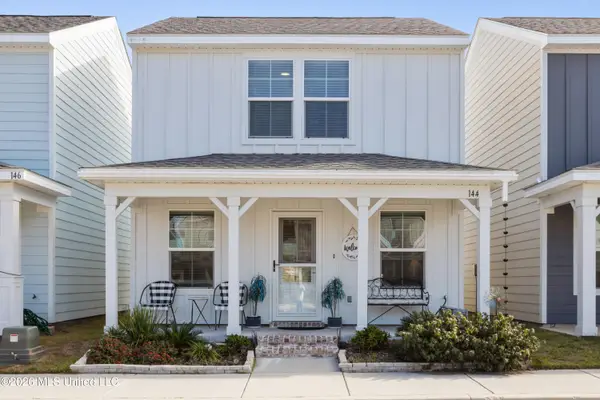 $299,000Active3 beds 2 baths1,000 sq. ft.
144 Coral Breeze Drive, Biloxi, MS 39531
MLS# 4168995Listed by: KELLER WILLIAMS - New
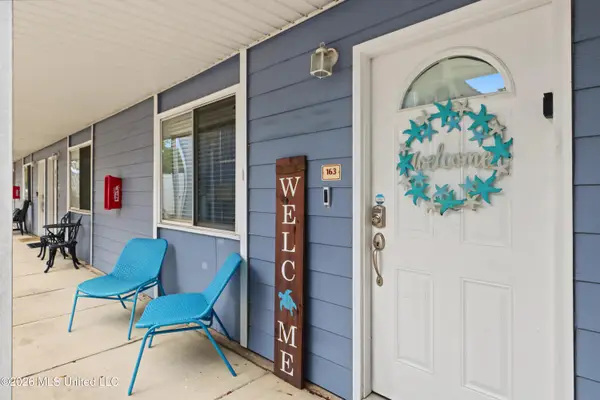 $135,000Active1 beds 1 baths618 sq. ft.
1664 Beach Boulevard, Biloxi, MS 39531
MLS# 4168965Listed by: PRESCOTT PROPERTIES, INC. - New
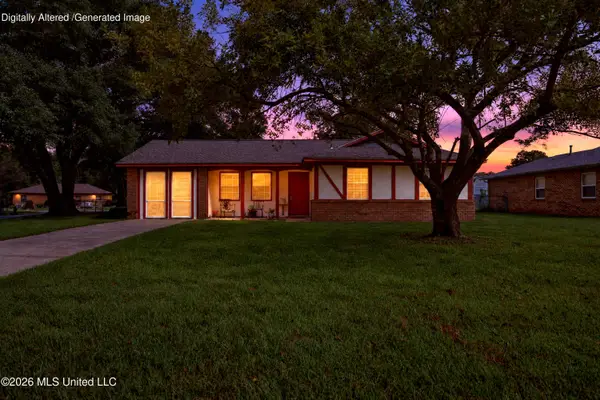 $149,000Active3 beds 1 baths1,346 sq. ft.
15216 Lawton Drive, Biloxi, MS 39532
MLS# 4168954Listed by: SOUTHERN MAGNOLIA REALTY, LLC. - New
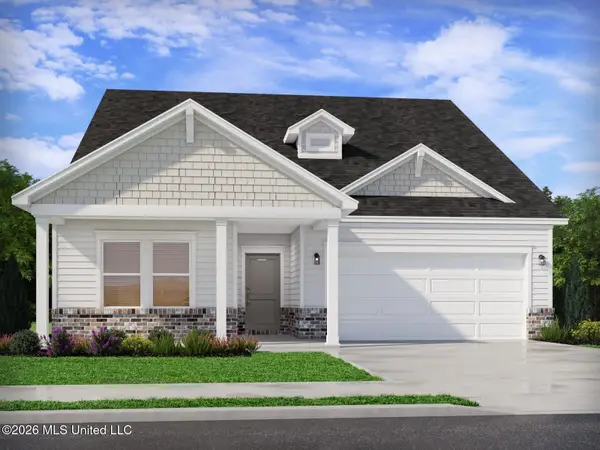 $374,990Active4 beds 3 baths2,208 sq. ft.
8006 Buttonbush Road, Biloxi, MS 39532
MLS# 4168926Listed by: MERITAGE HOMES OF MISSISSIPPI, INC. - New
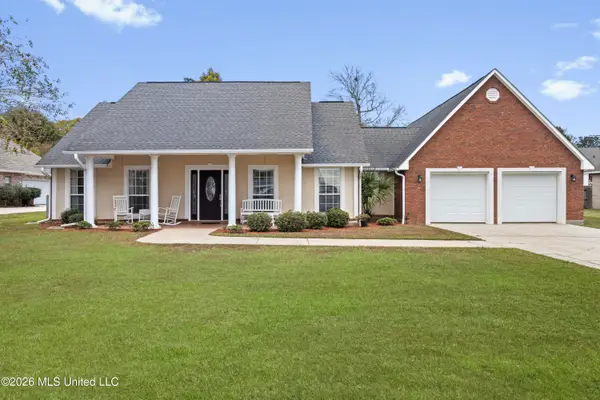 $410,000Active3 beds 3 baths2,001 sq. ft.
11157 N River Vue Circle, Biloxi, MS 39532
MLS# 4168846Listed by: KELLER WILLIAMS - New
 $294,000Active4 beds 3 baths2,170 sq. ft.
337 Fairview Drive, Biloxi, MS 39531
MLS# 4168784Listed by: COLDWELL BANKER ALFONSO SMITH - New
 $549,000Active4 beds 3 baths2,406 sq. ft.
11353 Hattie K Drive, Biloxi, MS 39532
MLS# 4168778Listed by: CENTURY 21 J. CARTER & COMPANY - New
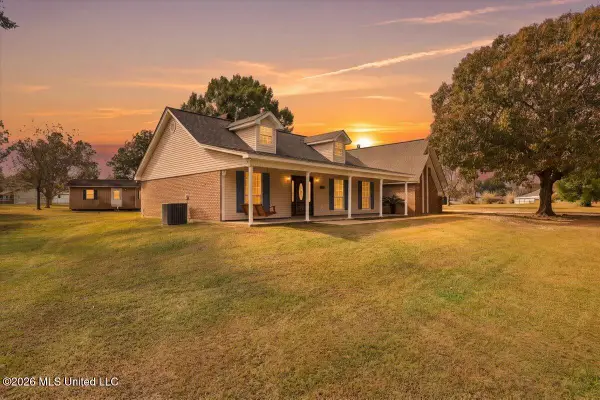 $295,000Active3 beds 2 baths1,654 sq. ft.
15553 Village Circle, Biloxi, MS 39532
MLS# 4168728Listed by: CENTURY 21 J. CARTER & COMPANY


Protect your home and budget from life's surprises with an Assurant Home Warranty, backed by a partner that supports you through every step of homeownership. Explore Plans.
© 2023 - 2026 ERA Franchise Systems LLC. All rights reserved. ERA Franchise Systems LLC fully supports the principles of the Fair Housing Act and the Equal Opportunity Act. ERA, ERA Real Estate powered, and their respective logos are registered service marks of ERA Franchise Systems LLC. Each office is independently owned and operated.