
15553 Village Circle, Biloxi, MS 39532
Local realty services provided by:ERA TOP AGENT REALTY
Listed by: randy r richardson
Office: century 21 j. carter & company
MLS#:4168728
Source:MS_UNITED
Price summary
- Price:$295,000
- Price per sq. ft.:$178.36
About this home
Situated on approximately 1.4 acres, this well-maintained 3-bedroom, 2-bath home offers plenty of room both inside and out. The spacious living room features vaulted ceilings and flows into the dining area and kitchen, complete with custom cabinetry and built-in storage that provide both style and functionality. Recent improvements include a roof and water heater both approximately one year old, fresh interior paint, and updated interior doors. The screened back porch overlooks the spacious property, offering plenty of possibilities for a future shop, pool, or additional outdoor living space. An attached garage adds convenience, while the generous acreage provides room to spread out. Conveniently located near shopping, dining, I-10, Highway 67, and Highway 605. Blossman Gas tank leased at $100 per year.
Contact an agent
Home facts
- Year built:1991
- Subdivision & Development:Woolmarket Village
- Listing ID #:4168728
- Added:1 day(s) ago
- Updated:November 18, 2026 at 04:32 PM
Rooms and interior
- Bedrooms:3
- Total bathrooms:2
- Full bathrooms:2
- Flooring:Ceramic Tile, Luxury Vinyl
- Bathrooms Description:Double Vanity
- Kitchen Description:Double Vanity, Eat-in Kitchen
- Living area:1,654 sq. ft.
Heating and cooling
- Cooling:Central Air
- Heating:Central
- Central air:Yes
Structure and exterior
- Year built:1991
- Building area:1,654 sq. ft.
- Lot area:1.4 Acres
- Lot Features:Corner Lot, Pie Shaped Lot
- Architectural Style:Farmhouse
- Construction Materials:Brick
- Exterior Features:Rain Gutters
- Foundation Description:Slab
- Levels:1 Story
Schools
- Elementary school:N Wool Market Elem & Middle
Utilities
- Water:Community
- Sewer:Sewer Connected
Finances and disclosures
- Price:$295,000
- Price per sq. ft.:$178.36
- Tax amount:$1,045 (2025)
Features and amenities
- Laundry features:Gas Dryer Hookup, Laundry Room
- Amenities:Breakfast Bar, Pantry
Parking
- Total parking spaces:2
- Parking description:Concrete, Garage Door Opener
- Garage:Yes
- Garage spaces:2
New listings near 15553 Village Circle
- New
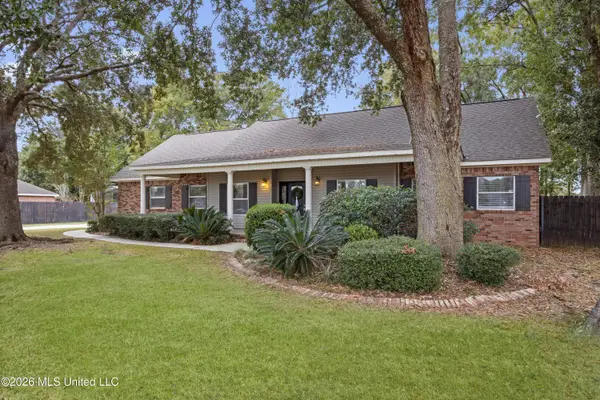 $339,800Active4 beds 2 baths2,090 sq. ft.
9248 Taylor Drive, Biloxi, MS 39532
MLS# 4168723Listed by: KELLER WILLIAMS - New
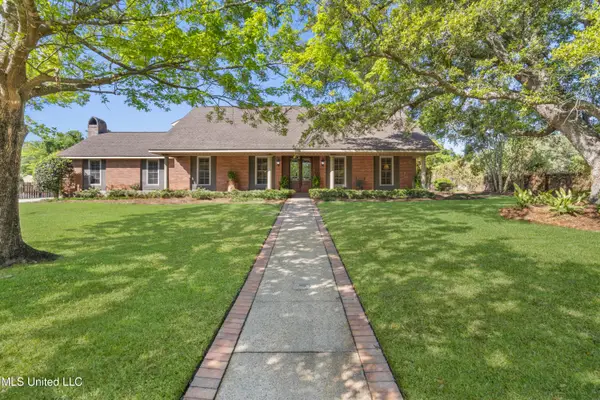 $498,000Active4 beds 3 baths3,695 sq. ft.
2629 Park View Drive, Biloxi, MS 39531
MLS# 4168676Listed by: CENTURY 21 J. CARTER & COMPANY - New
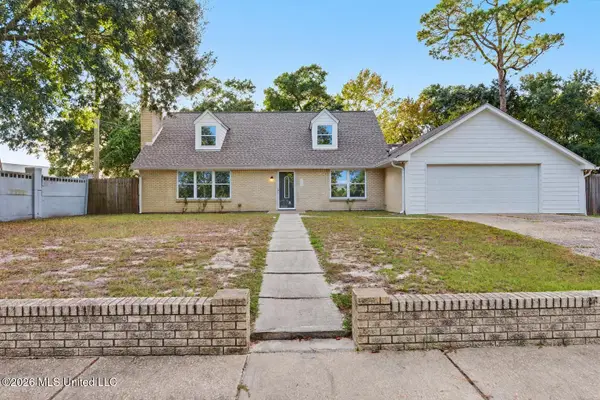 $269,900Active3 beds 3 baths2,036 sq. ft.
145 Kenmore Avenue, Biloxi, MS 39531
MLS# 4168641Listed by: COLDWELL BANKER ALFONSO REALTY-LORRAINE RD - New
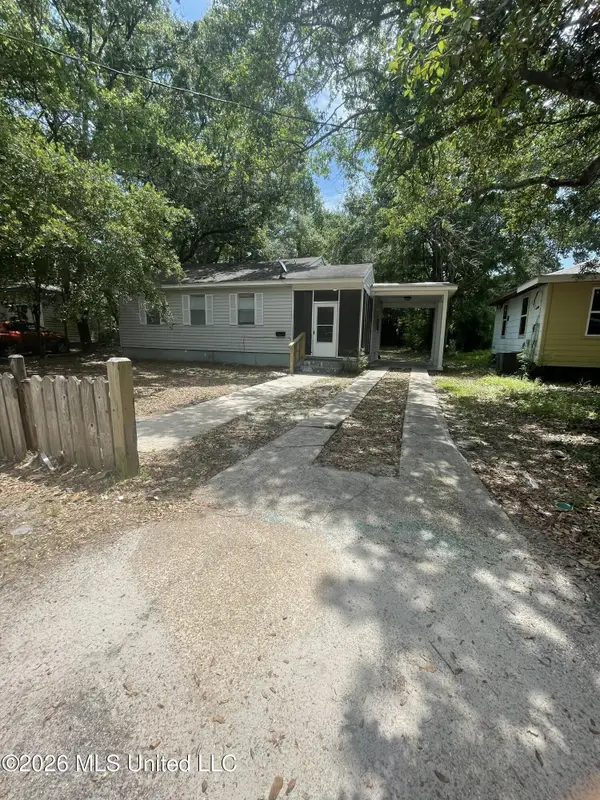 $189,900Active2 beds 1 baths949 sq. ft.
364 Hiller Drive, Biloxi, MS 39531
MLS# 4168604Listed by: LISTWITHFREEDOM.COM - New
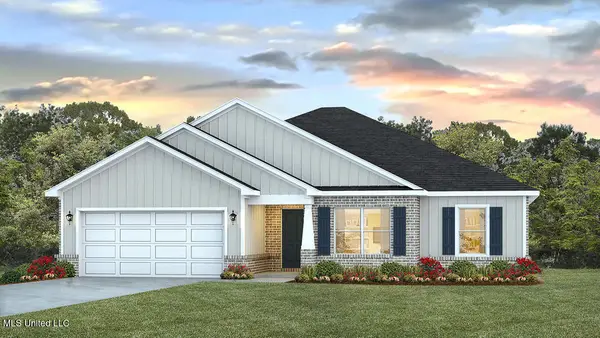 $326,900Active4 beds 2 baths1,915 sq. ft.
9312 Reserve Boulevard, Biloxi, MS 39532
MLS# 4168569Listed by: D R HORTON - New
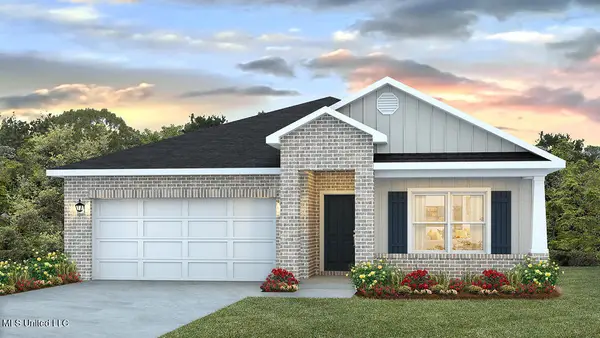 $316,900Active4 beds 2 baths1,791 sq. ft.
9304 Reserve Boulevard, Biloxi, MS 39532
MLS# 4168571Listed by: D R HORTON - New
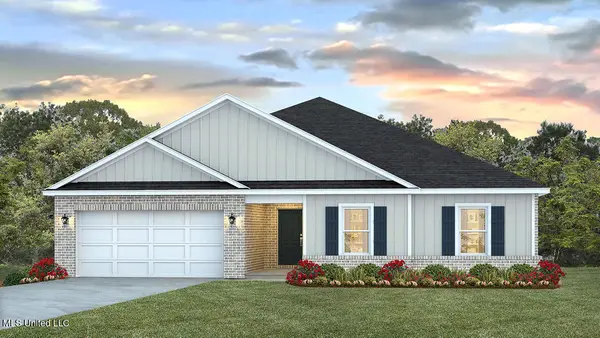 $334,900Active4 beds 2 baths2,054 sq. ft.
9292 Reserve Boulevard, Biloxi, MS 39532
MLS# 4168573Listed by: D R HORTON - New
 $179,000Active1.14 Acres
Destiny Plantation Boulevard, Biloxi, MS 39532
MLS# 4168578Listed by: CENTURY 21 J. CARTER & COMPANY - New
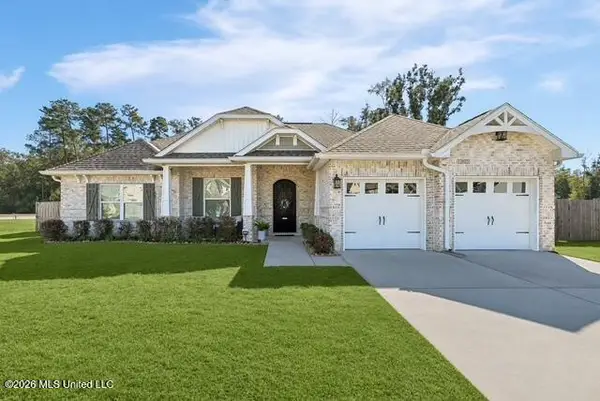 Listed by ERA$444,900Active3 beds 2 baths2,102 sq. ft.
12023 Schooner Cove, Biloxi, MS 39532
MLS# 4168545Listed by: ERA POWERMARK PROPERTIES


Protect your home and budget from life's surprises with an Assurant Home Warranty, backed by a partner that supports you through every step of homeownership. Explore Plans.
© 2023 - 2026 ERA Franchise Systems LLC. All rights reserved. ERA Franchise Systems LLC fully supports the principles of the Fair Housing Act and the Equal Opportunity Act. ERA, ERA Real Estate powered, and their respective logos are registered service marks of ERA Franchise Systems LLC. Each office is independently owned and operated.