
5361 Overland Drive, Biloxi, MS 39532
Local realty services provided by:ERA TOP AGENT REALTY
Listed by: nicole french
Office: exit magnolia coast realty
MLS#:4157452
Source:MS_UNITED
Price summary
- Price:$284,900
- Price per sq. ft.:$167
- Monthly HOA dues:$16.67
About this home
Welcome to this well-maintained home in the Highlands subdivision, conveniently located just minutes from Keesler Air Force Base, shopping, restaurants, entertainment, and the beautiful Mississippi Gulf Coast beaches. This home offers an open floor plan with ceilings that create a bright and spacious feel throughout. The kitchen is both functional and inviting, featuring granite countertops, stainless steel appliances, plenty of cabinet and counter space, and a large island that flows seamlessly into the living and dining areas—perfect for everyday living and entertaining. The spacious primary suite includes a soaking tub, separate shower, and plenty of room to relax. A well-designed layout makes this home comfortable and move-in ready. Step outside to enjoy the covered back porch overlooking the peaceful De Soto National Forest. The pergola and wooded backdrop provide the perfect place to unwind, entertain, or simply enjoy the privacy of your backyard. As an added bonus, this home is USDA eligible for qualified buyers, making it an excellent opportunity to enjoy homeownership with potential financing benefits. If you're looking for a home that combines convenience, comfort, and a peaceful setting, this one is a must-see....
Contact an agent
Home facts
- Year built:2016
- Subdivision & Development:The Highlands
- Listing ID #:4157452
- Added:1 day(s) ago
- Updated:July 30, 2026 at 03:27 PM
Rooms and interior
- Bedrooms:3
- Total bathrooms:2
- Full bathrooms:2
- Flooring:Carpet, Laminate
- Bathrooms Description:Double Vanity, Soaking Tub
- Kitchen Description:Double Vanity, Kitchen Island, Soaking Tub
- Living area:1,706 sq. ft.
Heating and cooling
- Cooling:Central Air, Electric
- Heating:Central, Electric
- Central air:Yes
Structure and exterior
- Year built:2016
- Building area:1,706 sq. ft.
- Lot area:0.19 Acres
- Lot Features:Fenced, Front Yard
- Construction Materials:Brick, Siding
- Exterior Features:Private Yard
- Foundation Description:Slab
- Levels:1 Story
Schools
- High school:D'Iberville
- Middle school:D'Iberville
- Elementary school:D'Iberville
Utilities
- Water:Public
- Sewer:Public Sewer, Sewer Connected
Finances and disclosures
- Price:$284,900
- Price per sq. ft.:$167
- Tax amount:$1,537 (2025)
Features and amenities
- Laundry features:Electric Dryer Hookup, Washer Hookup
- Amenities:Bar, Breakfast Bar, Ceiling Fan(s), Granite Counters, High Ceilings, Open Floorplan, Recessed Lighting, Tray Ceiling(s), Walk-In Closet(s)
Parking
- Parking description:Concrete
- Garage:Yes
- Garage spaces:2
New listings near 5361 Overland Drive
- New
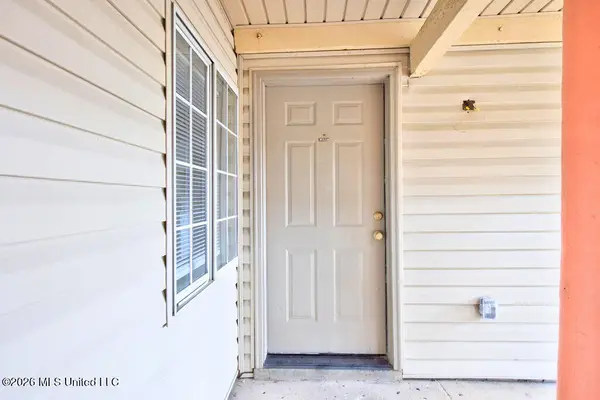 $110,000Active2 beds 1 baths739 sq. ft.
245 Mc Donnell Avenue, Biloxi, MS 39531
MLS# 4157565Listed by: COLDWELL BANKER SMITH HOME RLTRS-GAUTIER - New
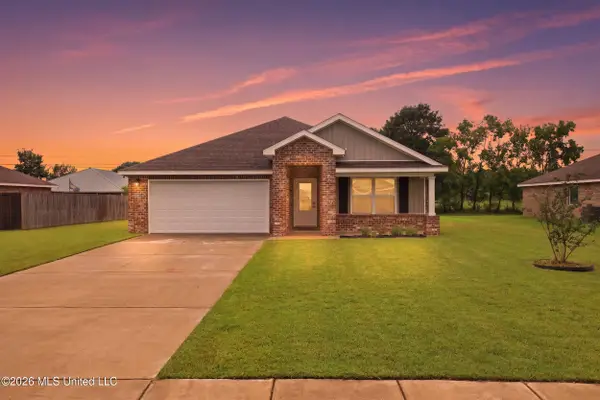 $315,000Active4 beds 2 baths1,837 sq. ft.
9467 Emersyn Lane, Biloxi, MS 39532
MLS# 4157573Listed by: FIDELIS REALTY, LLC. - New
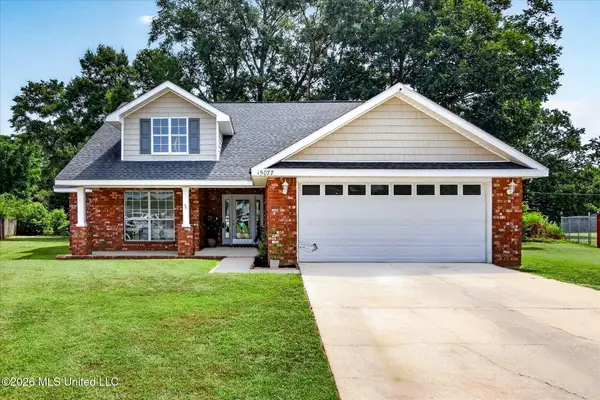 $269,000Active3 beds 2 baths1,652 sq. ft.
15077 Clear Springs Drive, Biloxi, MS 39532
MLS# 4157578Listed by: EXPECT REALTY - New
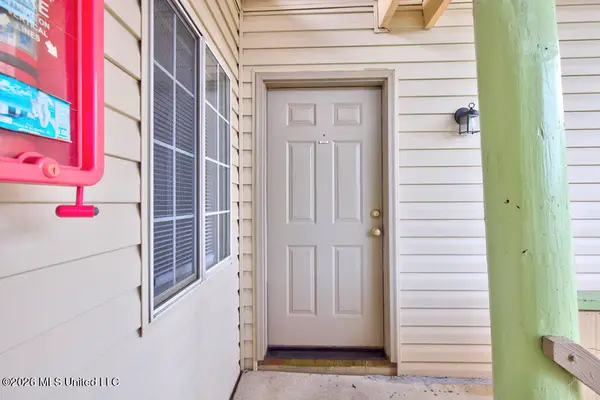 $99,000Active1 beds 1 baths608 sq. ft.
245 Mcdonnell Avenue, Biloxi, MS 39531
MLS# 4157539Listed by: COLDWELL BANKER SMITH HOME RLTRS-GAUTIER - New
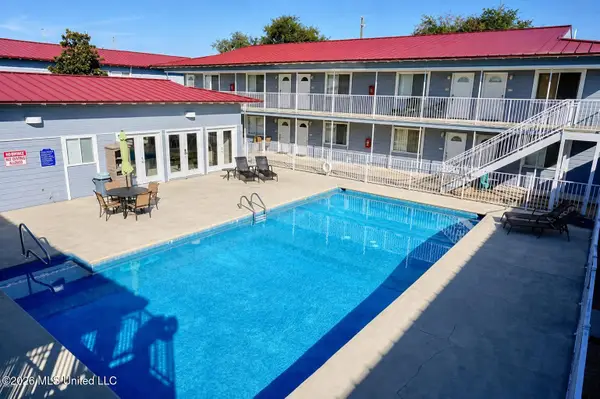 $124,500Active1 beds 1 baths618 sq. ft.
1664 Beach Boulevard, Biloxi, MS 39531
MLS# 4157558Listed by: RAIN RESIDENTIAL - New
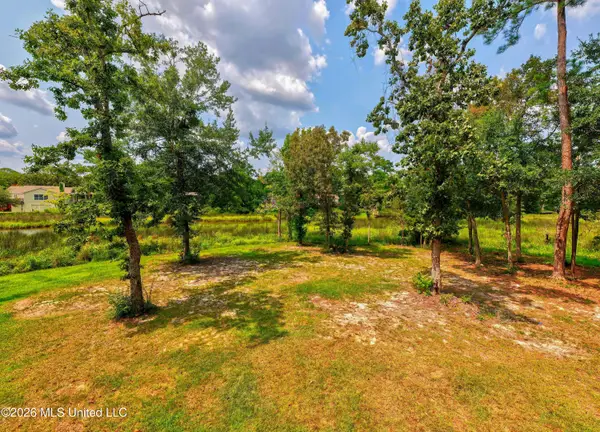 $175,000Active1.52 Acres
610 Wetzel Drive, Biloxi, MS 39532
MLS# 4157503Listed by: EXIT REALTY HEART PROPERTIES  $1,998,000Active5 beds 6 baths4,065 sq. ft.
1855 Cristiano Boulevard, Biloxi, MS 39530
MLS# 4093233Listed by: OWEN & CO., LLC- New
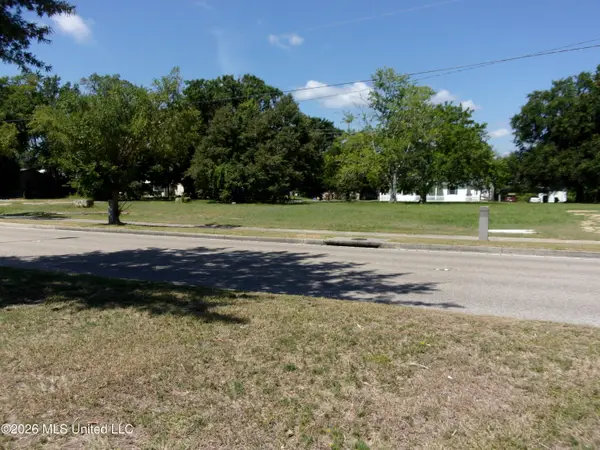 $99,000Active0.34 Acres
323 Caillavet Street, Biloxi, MS 39530
MLS# 4157413Listed by: THOM NEWMAN, II REALTY - New
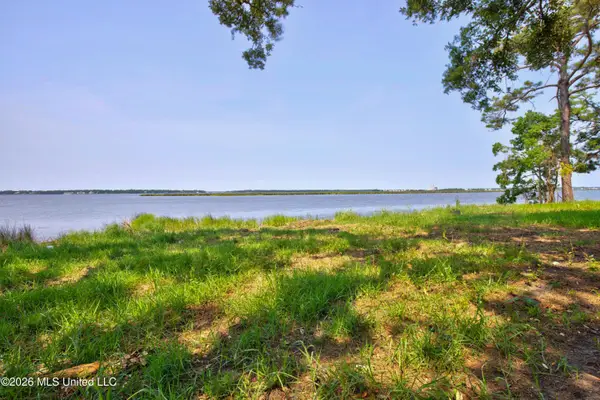 $599,000Active1.47 Acres
Causeway Drive, Biloxi, MS 39532
MLS# 4157416Listed by: THE DEMORAN REALTY GROUP


Protect your home and budget from life's surprises with an Assurant Home Warranty, backed by a partner that supports you through every step of homeownership. Explore Plans.
© 2023 - 2026 ERA Franchise Systems LLC. All rights reserved. ERA Franchise Systems LLC fully supports the principles of the Fair Housing Act and the Equal Opportunity Act. ERA, ERA Real Estate powered, and their respective logos are registered service marks of ERA Franchise Systems LLC. Each office is independently owned and operated.