
15077 Clear Springs Drive, Biloxi, MS 39532
Local realty services provided by:ERA TOP AGENT REALTY
Listed by: bryan b david
Office: expect realty
MLS#:4157578
Source:MS_UNITED
Price summary
- Price:$269,000
- Price per sq. ft.:$162.83
About this home
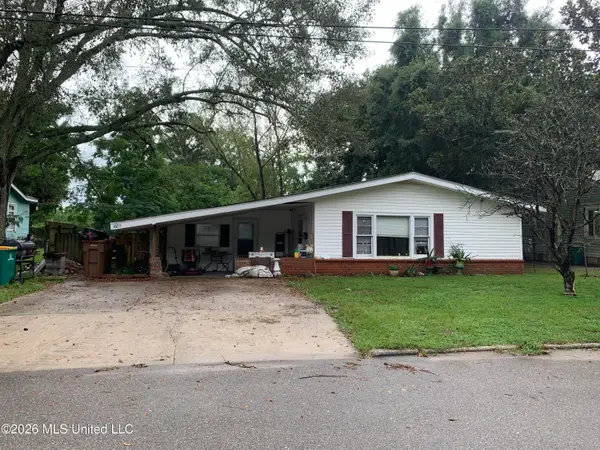
It starts on the covered front porch, the kind of spot where you sit with your coffee before the day gets loud. Step inside and the flex space is immediately to your right, open to the entry and ready to become whatever you need most. A home office. A game room. A studio or workout space. The room where the hobby finally gets somewhere to live. Most floor plans make you choose. This one does not. Past it, the living room opens up with real room to spread out. Large windows pull the backyard in, and the light shifts the whole feel of the space across the day. Furniture arranges easily here with plenty of space for the big gathering or party. The kitchen sits just off the living room, connected by an open breakfast bar with a clear line of sight, so whoever is cooking stays part of the conversation. The primary suite reads as its own retreat, with a separate walk-in shower and a soaker tub waiting at the end of a long day. Out back, a covered porch looks out over a spacious, shade-covered yard. Morning coffee, evening grilling, or nothing at all, which is sometimes the point. And don't worry about the Mississippi heat because the HVAC was replaced in February 2025. Just minutes from shopping, dining, and Keesler AFB....
Contact an agent
Home facts
- Year built:2006
- Subdivision & Development:Clear Springs
- Listing ID #:4157578
- Added:61 day(s) ago
- Updated:September 30, 2026 at 08:23 AM
Rooms and interior
- Bedrooms:3
- Total bathrooms:2
- Full bathrooms:2
- Flooring:Carpet, Luxury Vinyl, Vinyl
- Bathrooms Description:Soaking Tub
- Kitchen Description:Eat-in Kitchen, Soaking Tub
- Living area:1,652 sq. ft.
Heating and cooling
- Cooling:Ceiling Fan(s), Central Air
- Heating:Central
- Central air:Yes
Structure and exterior
- Year built:2006
- Building area:1,652 sq. ft.
- Lot area:0.31 Acres
- Construction Materials:Brick Veneer
- Foundation Description:Slab
- Levels:1 Story
Schools
- High school:D'Iberville
- Middle school:N Woolmarket Elem & Middle
- Elementary school:N Wool Market Elem & Middle
Utilities
- Water:Public
- Sewer:Public Sewer, Sewer Connected
Finances and disclosures
- Price:$269,000
- Price per sq. ft.:$162.83
- Tax amount:$1,182 (2025)
Features and amenities
- Laundry features:Laundry Room
- Amenities:Breakfast Bar, Walk-In Closet(s)
Parking
- Parking description:Concrete, Garage Door Opener
- Garage:Yes
- Garage spaces:2
New listings near 15077 Clear Springs Drive
- New
 $330,000Active4 beds 2 baths2,246 sq. ft.
9312 Lexi Lane, Biloxi, MS 39532
MLS# 4163983Listed by: KELLER WILLIAMS - New
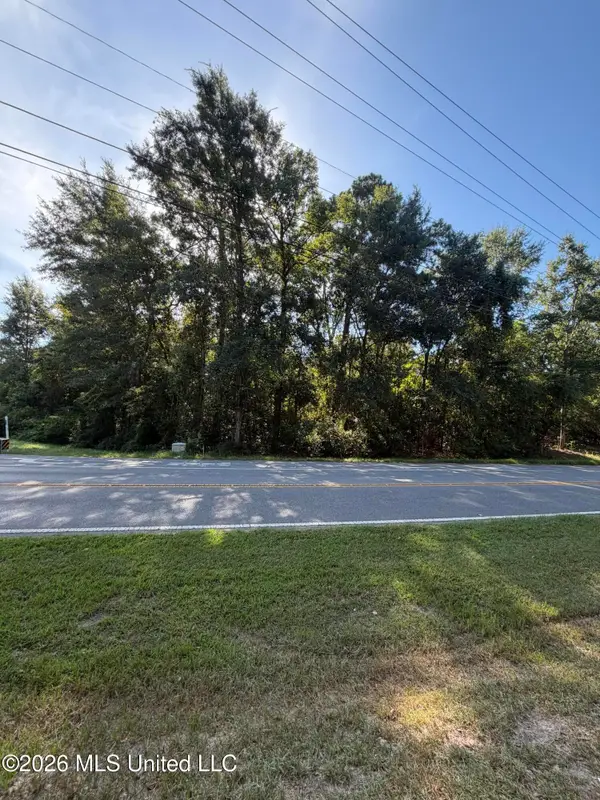 Listed by ERA$550,000Active1.73 Acres
8120 Daisy Vestry Road, Biloxi, MS 39532
MLS# 4163971Listed by: ERA POWERMARK PROPERTIES - New
 $799,000Active7 beds 5 baths3,959 sq. ft.
15817 Peapatch Road, Biloxi, MS 39532
MLS# 4163907Listed by: THE DEMORAN REALTY GROUP - New
 $60,000Active0.14 Acres
278 Graham Avenue, Biloxi, MS 39530
MLS# 4163846Listed by: DIRECTION REALTY, LLC - New
 $220,000Active3 beds 3 baths1,996 sq. ft.
224 Oak Street, Biloxi, MS 39530
MLS# 4163850Listed by: REAL BROKER, LLC. - New
 $18,500Active0.08 Acres
532 Jefferson Street, Biloxi, MS 39530
MLS# 4163810Listed by: MOZINGO REAL ESTATE AND AUCTION, INC. - New
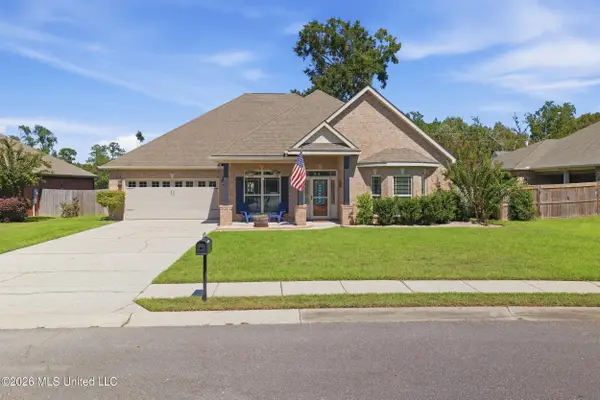 $425,000Active5 beds 3 baths3,122 sq. ft.
13090 Hawthorn Drive, Biloxi, MS 39532
MLS# 4163721Listed by: MOXIE PROPERTIES - New
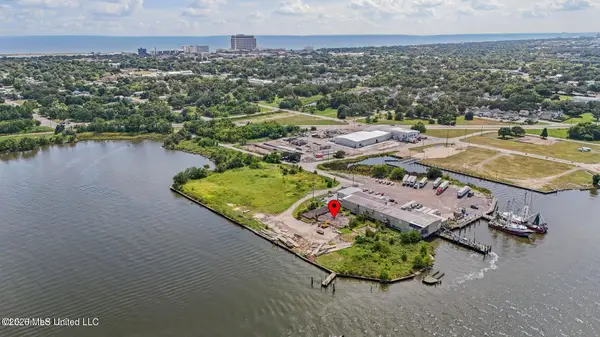 $13,950,000Active6.6 Acres
540 Bayview Avenue, Biloxi, MS 39530
MLS# 4163694Listed by: EPIQUE - New
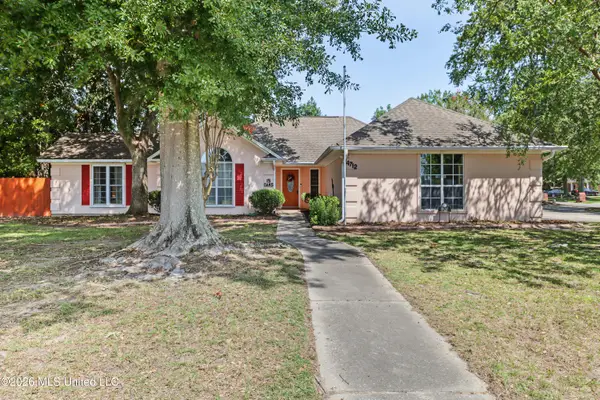 $244,900Active3 beds 2 baths1,884 sq. ft.
14712 Rue Mornay Drive, Biloxi, MS 39532
MLS# 4163687Listed by: COMPASS REALTY, LLC. - New
 $99,900Active3 beds 2 baths2,206 sq. ft.
1625 Pringle Circle, Biloxi, MS 39531
MLS# 4163643Listed by: SELL YOUR HOME SERVICES, LLC.


Protect your home and budget from life's surprises with an Assurant Home Warranty, backed by a partner that supports you through every step of homeownership. Explore Plans.
© 2023 - 2026 ERA Franchise Systems LLC. All rights reserved. ERA Franchise Systems LLC fully supports the principles of the Fair Housing Act and the Equal Opportunity Act. ERA, ERA Real Estate powered, and their respective logos are registered service marks of ERA Franchise Systems LLC. Each office is independently owned and operated.