
6401 Ascot Drive, Biloxi, MS 39532
Local realty services provided by:ERA TOP AGENT REALTY
Listed by: jordan p o'keefe
Office: the o'keefe real estate group
MLS#:4164539
Source:MS_UNITED
Price summary
- Price:$500,000
- Price per sq. ft.:$220.46
- Monthly HOA dues:$18
About this home
Enjoy the coastal lifestyle near Biloxi's Back Bay! Designed with entertaining and everyday enjoyment in mind, this spacious home offers multiple indoor and outdoor areas to gather with family and friends. The expansive covered area beneath the home creates an incredible setting for hosting and opens to the in-ground pool and fenced yard. Upstairs, the main living level features generously sized bedrooms along with an open, spacious living and dining area. The kitchen is appointed with granite countertops and stainless steel appliances, while an exterior elevator provides convenient access from ground level to the main living level. The private primary suite offers beautiful views overlooking the water and surrounding marsh, generous walk-in closets, a jetted tub, and a tiled walk-in shower. Two covered porches provide even more space to relax and enjoy the peaceful coastal surroundings. Located in a gated setting near the Back Bay, this home brings together generous living space, outdoor amenities, and a layout made for entertaining. Schedule your private showing today!...
Contact an agent
Home facts
- Year built:2015
- Subdivision & Development:Ascot Pointe
- Listing ID #:4164539
- Added:1 day(s) ago
- Updated:October 06, 2026 at 03:12 PM
Rooms and interior
- Bedrooms:3
- Total bathrooms:2
- Full bathrooms:2
- Flooring:Carpet, Ceramic Tile, Laminate
- Living area:2,268 sq. ft.
Heating and cooling
- Cooling:Central Air, Electric
- Heating:Central, Electric, Heat Pump
- Central air:Yes
Structure and exterior
- Year built:2015
- Building area:2,268 sq. ft.
- Lot area:0.47 Acres
- Lot Features:Fenced
- Construction Materials:Siding
- Exterior Features:Elevator, Outdoor Kitchen
- Foundation Description:Pilings/Steel/Wood
- Levels:2 Story
Schools
- High school:St. Martin
- Middle school:St. Martin Jh
- Elementary school:St. Martin
Utilities
- Water:Public
- Sewer:Public Sewer, Sewer Connected
Finances and disclosures
- Price:$500,000
- Price per sq. ft.:$220.46
- Tax amount:$3,372 (2025)
Features and amenities
- Laundry features:Laundry Room
- Amenities:Ceiling Fan(s), Elevator, High Ceilings, Open Floorplan, Stone Counters, Walk-In Closet(s)
- Pool features:In Ground
Parking
- Parking description:Carport, Concrete, Driveway, Paved
- Carport spaces:2
New listings near 6401 Ascot Drive
- New
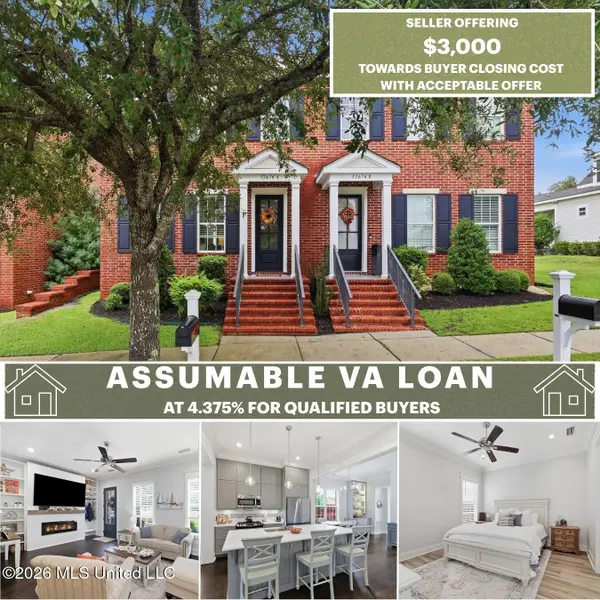 $315,000Active3 beds 3 baths1,543 sq. ft.
12674 Amory Avenue, Biloxi, MS 39532
MLS# 4164669Listed by: EPIQUE - New
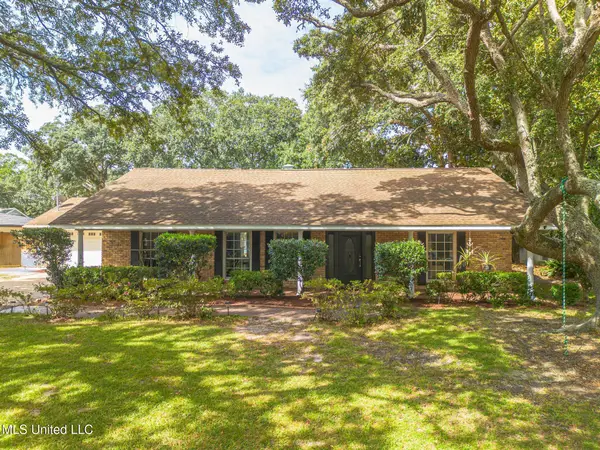 $389,000Active5 beds 4 baths3,400 sq. ft.
409 Linda Drive, Biloxi, MS 39531
MLS# 4164668Listed by: RE/MAX RESULTS IN REAL ESTATE, INC. - New
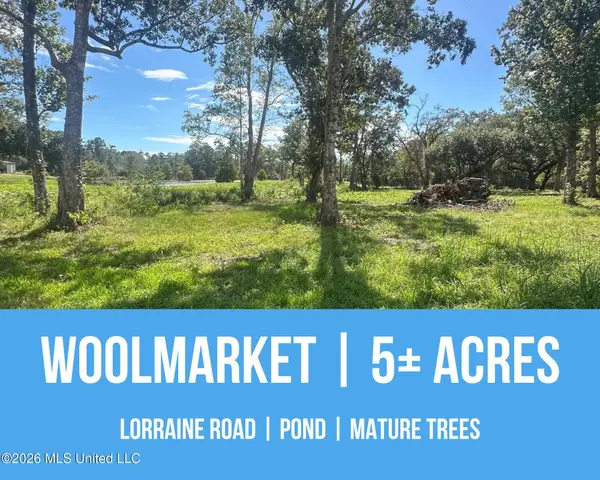 $275,000Active5 Acres
0 Lorraine Road, Biloxi, MS 39532
MLS# 4164609Listed by: EPIQUE - New
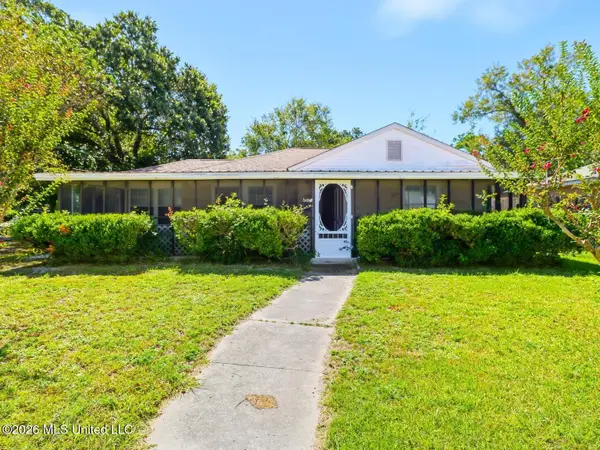 $89,000Active2 beds 1 baths1,134 sq. ft.
1713 State Street, Biloxi, MS 39531
MLS# 4164572Listed by: COASTAL REALTY GROUP - New
 $150,000Active2 Acres
0 Shorecrest Road, Biloxi, MS 39532
MLS# 4164513Listed by: EPIQUE - New
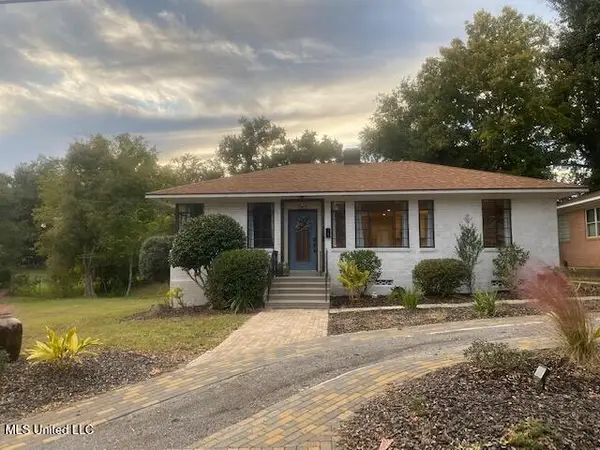 $335,000Active2 beds 2 baths1,226 sq. ft.
155 Azalea Drive, Biloxi, MS 39530
MLS# 4164510Listed by: COMPASS REALTY, LLC. - New
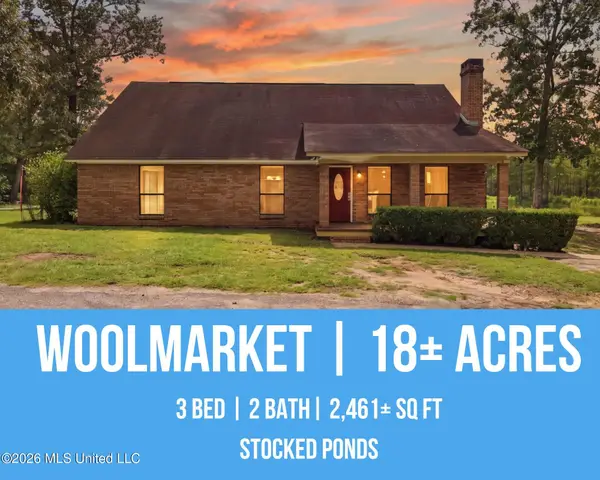 $415,000Active3 beds 2 baths2,461 sq. ft.
12448 Lorraine Road, Biloxi, MS 39532
MLS# 4164503Listed by: EPIQUE - New
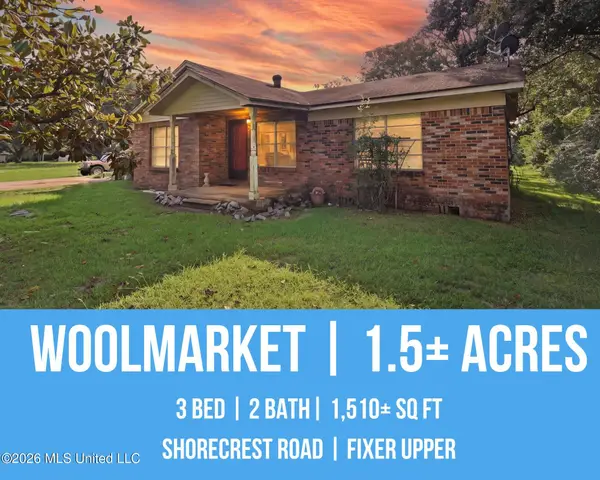 $125,000Active3 beds 2 baths1,813 sq. ft.
12231 Shorecrest Road, Biloxi, MS 39532
MLS# 4164504Listed by: EPIQUE - New
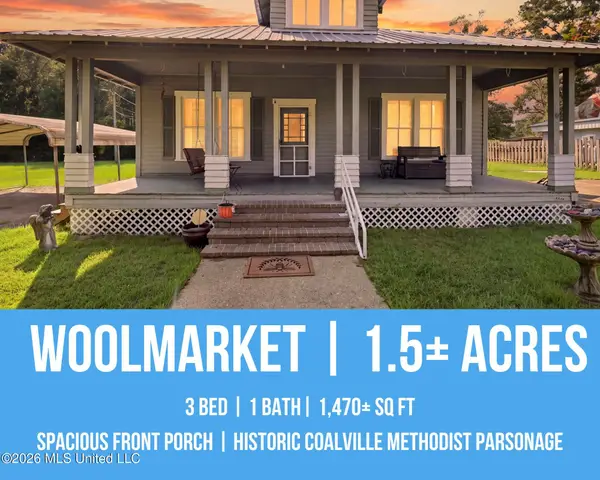 $199,000Active3 beds 1 baths1,470 sq. ft.
12183 Shorecrest Road, Biloxi, MS 39532
MLS# 4164505Listed by: EPIQUE


Protect your home and budget from life's surprises with an Assurant Home Warranty, backed by a partner that supports you through every step of homeownership. Explore Plans.
© 2023 - 2026 ERA Franchise Systems LLC. All rights reserved. ERA Franchise Systems LLC fully supports the principles of the Fair Housing Act and the Equal Opportunity Act. ERA, ERA Real Estate powered, and their respective logos are registered service marks of ERA Franchise Systems LLC. Each office is independently owned and operated.