
12674 Amory Avenue, Biloxi, MS 39532
Local realty services provided by:ERA TOP AGENT REALTY
Listed by: kelsie parker
Office: epique
MLS#:4164669
Source:MS_UNITED
Price summary
- Price:$315,000
- Price per sq. ft.:$204.15
- Monthly HOA dues:$210
About this home
ASSUMABLE 4.375% VA LOAN FOR QUALIFIED BUYERS! SELLER OFFERING $3,000 TOWARD BUYER CLOSING COSTS, INCLUDING LENDER FEES, TITLE FEES AND PREPAIDS, WITH ACCEPTABLE OFFER! If you want a home you can enjoy without spending your weekends maintaining it, this 3-bedroom, 2.5-bath townhome in The Village at Tradition in Biloxi, MS checks a lot of boxes. You still get plenty of space, a two-car garage and your own outdoor area—just with less to take care of. The first floor has tall ceilings and an open living and kitchen area with granite countertops, stainless steel appliances, a large island and built-in shelving that adds both storage and character. There's even a built-in bar area off the kitchen. The primary suite is downstairs with a soaking tub, separate walk-in shower and walk-in closet, while two additional bedrooms and a full bath are upstairs. Out back, you'll find a covered patio, open courtyard and rear-entry two-car garage. The refrigerator, washer and dryer stay, too. Living in Tradition also means the pool, fitness center, clubhouse, lake, parks, playground and trails are all right in your neighborhood. You're also convenient to William Carey University's Tradition campus, Bryant Nursing Center, Keesler Air Force Base, I-10, Hwy 67 and Highway 49, with Gulfport, Biloxi and D'Iberville all within easy reach. Well maintained, move-in ready and with some pretty compelling financial incentives for the next owner. Ask for details about the assumable VA loan!...
Contact an agent
Home facts
- Year built:2016
- Subdivision & Development:The Village at Tradition
- Listing ID #:4164669
- Added:1 day(s) ago
- Updated:October 06, 2026 at 11:42 PM
Rooms and interior
- Bedrooms:3
- Total bathrooms:3
- Full bathrooms:2
- Half bathrooms:1
- Flooring:Carpet, Simulated Wood
- Bathrooms Description:Double Vanity, Soaking Tub
- Kitchen Description:Double Vanity, Eat-in Kitchen, Kitchen Island, Soaking Tub
- Living area:1,543 sq. ft.
Heating and cooling
- Cooling:Central Air, Electric
- Heating:Central, Electric
- Central air:Yes
Structure and exterior
- Year built:2016
- Building area:1,543 sq. ft.
- Lot area:0.06 Acres
- Lot Features:Fenced, Sprinklers In Front
- Construction Materials:Brick
- Exterior Features:Rain Gutters, Uncovered Courtyard
- Foundation Description:Slab
- Levels:2 Story
Schools
- High school:D'Iberville
- Middle school:N Woolmarket Elem & Middle
- Elementary school:N Wool Market Elem & Middle
Utilities
- Water:Public
- Sewer:Public Sewer, Sewer Connected
Finances and disclosures
- Price:$315,000
- Price per sq. ft.:$204.15
- Tax amount:$2,519 (2025)
Features and amenities
- Amenities:Bookcases, Built-in Features, Ceiling Fan(s), Granite Counters, High Ceilings, Open Floorplan, Pantry, Stone Counters, Storage, Walk-In Closet(s)
Parking
- Parking description:Garage Faces Rear
- Garage:Yes
- Garage spaces:2
New listings near 12674 Amory Avenue
- New
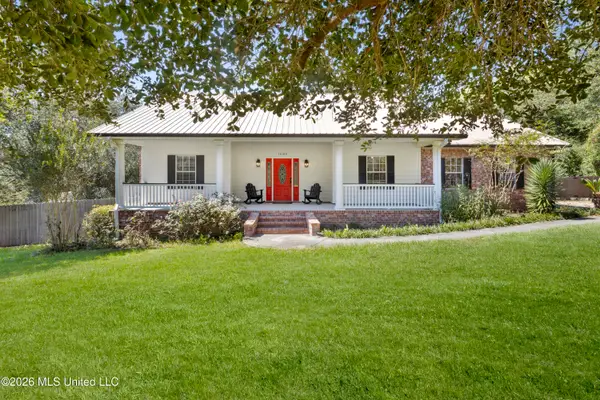 $439,000Active3 beds 2 baths1,976 sq. ft.
14189 John Lee Road, Biloxi, MS 39532
MLS# 4164740Listed by: KELLER WILLIAMS - New
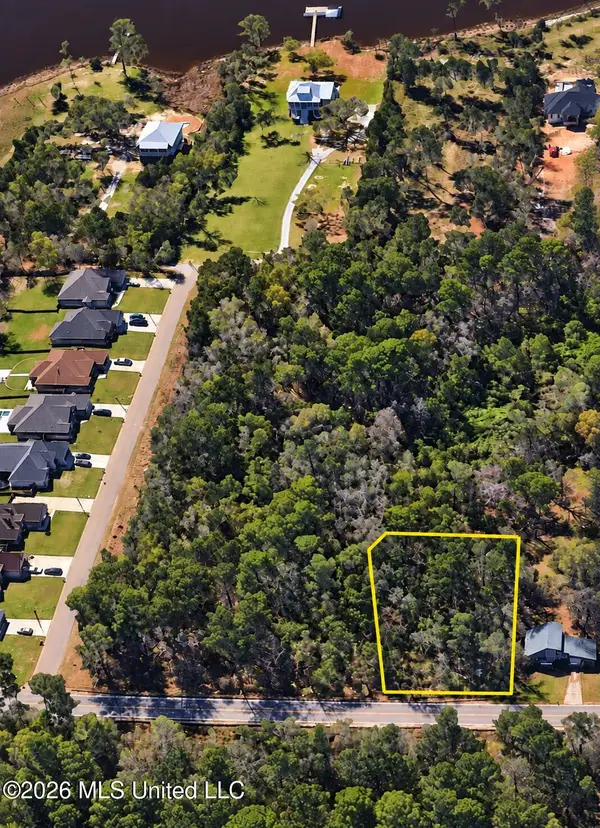 $80,000Active0.56 Acres
Brasher Road, Biloxi, MS 39532
MLS# 4164747Listed by: CENTURY 21 J. CARTER & COMPANY - New
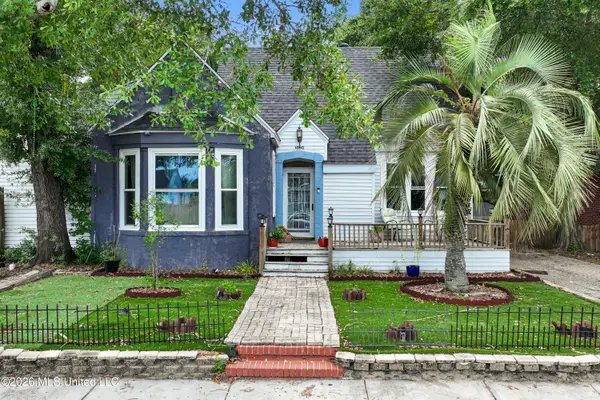 $249,900Active3 beds 3 baths1,907 sq. ft.
1090 Cherokee Street, Biloxi, MS 39530
MLS# 4164704Listed by: KELLER WILLIAMS - New
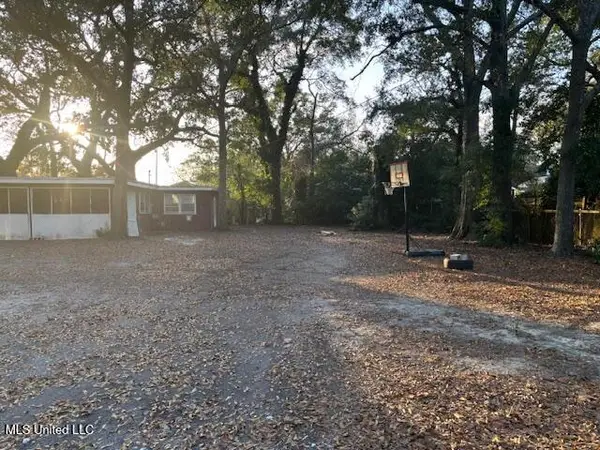 $85,000Active2 beds 1 baths1,169 sq. ft.
205 Hopkins Boulevard, Biloxi, MS 39530
MLS# 4164708Listed by: THE O'KEEFE REAL ESTATE GROUP - New
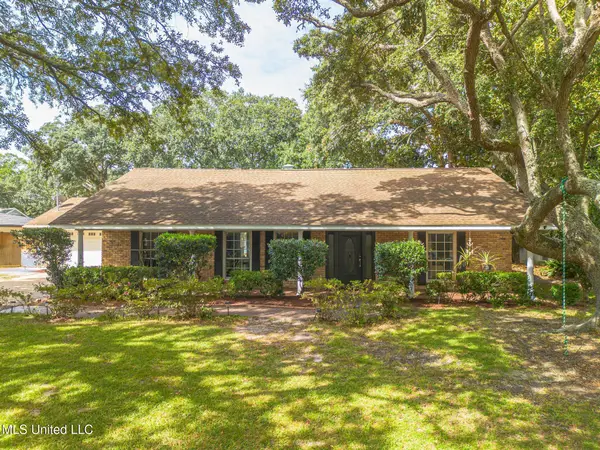 $389,000Active5 beds 4 baths3,400 sq. ft.
409 Linda Drive, Biloxi, MS 39531
MLS# 4164668Listed by: RE/MAX RESULTS IN REAL ESTATE, INC. - New
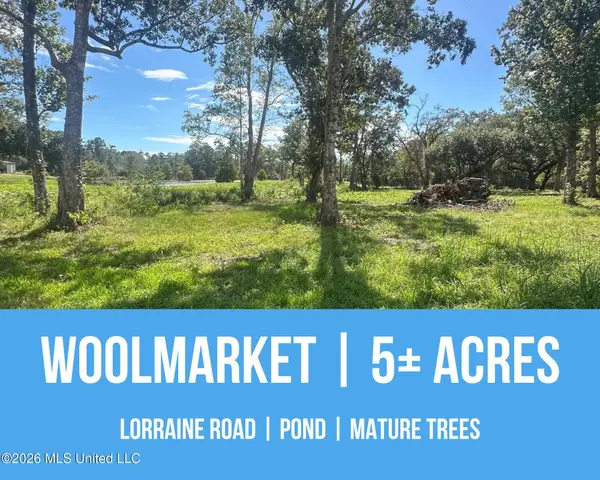 $275,000Active5 Acres
0 Lorraine Road, Biloxi, MS 39532
MLS# 4164609Listed by: EPIQUE - New
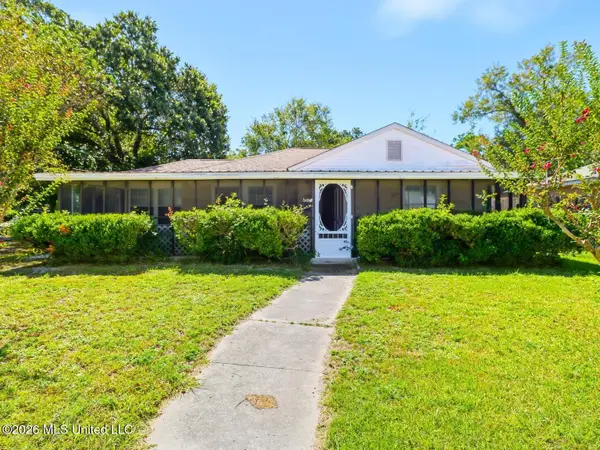 $89,000Active2 beds 1 baths1,134 sq. ft.
1713 State Street, Biloxi, MS 39531
MLS# 4164572Listed by: COASTAL REALTY GROUP - New
 $500,000Active3 beds 2 baths2,268 sq. ft.
6401 Ascot Drive, Biloxi, MS 39532
MLS# 4164539Listed by: THE O'KEEFE REAL ESTATE GROUP - New
 $150,000Active2 Acres
0 Shorecrest Road, Biloxi, MS 39532
MLS# 4164513Listed by: EPIQUE


Protect your home and budget from life's surprises with an Assurant Home Warranty, backed by a partner that supports you through every step of homeownership. Explore Plans.
© 2023 - 2026 ERA Franchise Systems LLC. All rights reserved. ERA Franchise Systems LLC fully supports the principles of the Fair Housing Act and the Equal Opportunity Act. ERA, ERA Real Estate powered, and their respective logos are registered service marks of ERA Franchise Systems LLC. Each office is independently owned and operated.