
7820 Rushing Oaks Drive, Biloxi, MS 39532
Local realty services provided by:ERA TOP AGENT REALTY
Listed by: sherry l owen
Office: owen & co., llc.
MLS#:4159600
Source:MS_UNITED
Price summary
- Price:$810,000
- Price per sq. ft.:$200.2
About this home
Beautiful custom Brick home with detailed moldings and trim work, a triple garage, swimming pool, with beautiful Landscaping, this home has a formal living room with High ceilings wood flooring, study, Formal Dining room, Kitchen has granite counter tops, open to the Keeping room and Breakfast room, walk in pantry, half bath, Primary bedroom on mail level with large primary bath and large Walkin closet overlooking the pool, upstairs you have 3 bedrooms, two baths, game room double staircases, wrap around porch in the rear leading to the pool area, outside fireplace, several upgrades listed in booklet. night lighting, over the grounds, this is a must-see home
Contact an agent
Home facts
- Subdivision & Development:Rushing Oaks
- Listing ID #:4159600
- Added:1 day(s) ago
- Updated:August 21, 2026 at 08:40 PM
Rooms and interior
- Bedrooms:4
- Total bathrooms:4
- Full bathrooms:3
- Half bathrooms:1
- Rooms Total:15
- Flooring:Ceramic Tile, Hardwood, See Remarks, Wood
- Bathrooms Description:Double Vanity
- Kitchen Description:Double Vanity, Kitchen Island
- Living area:4,046 sq. ft.
Heating and cooling
- Cooling:Ceiling Fan(s), Central Air, Electric
- Heating:Central, Electric, Heat Pump
- Central air:Yes
Structure and exterior
- Building area:4,046 sq. ft.
- Lot area:0.73 Acres
- Lot Features:Fenced, Few Trees, Interior Lot, Landscaped, Sloped, Sprinklers In Front, Sprinklers In Rear
- Architectural Style:Traditional
- Construction Materials:Brick Veneer
- Exterior Features:Courtyard, Fire Pit, Gas Grill, Landscaping Lights, Lighting, Private Entrance, Private Yard, Rain Gutters, Uncovered Courtyard
- Foundation Description:Chainwall, Slab
- Levels:2 Story
Schools
- High school:D'Iberville
- Middle school:N Woolmarket Elem & Middle
- Elementary school:N Wool Market Elem & Middle
Utilities
- Water:Community
- Sewer:Septic Tank, Sewer Connected
Finances and disclosures
- Price:$810,000
- Price per sq. ft.:$200.2
- Tax amount:$3,303 (2025)
Features and amenities
- Laundry features:Electric Dryer Hookup, Inside, Laundry Room, Lower Level, Main Level, Sink
- Amenities:Breakfast Bar, Built-in Features, Ceiling Fan(s), Crown Molding, Double Pane Windows, Drapes, Entrance Foyer, Granite Counters, High Ceilings, Natural Woodwork, Pantry, Primary Downstairs, Recessed Lighting, Stone Counters, Track Lighting, Walk-In Closet(s), Window Coverings, Window Treatments
- Pool features:In Ground, Pool Sweep
Parking
- Parking description:Concrete, Driveway, Garage Door Opener, Garage Faces Side, On Street, Side by Side
- Garage:Yes
- Garage spaces:3
New listings near 7820 Rushing Oaks Drive
- New
 $775,000Active1.2 Acres
Popp's Ferry Road, Biloxi, MS 39532
MLS# 4160001Listed by: FIDELIS REALTY, LLC. - New
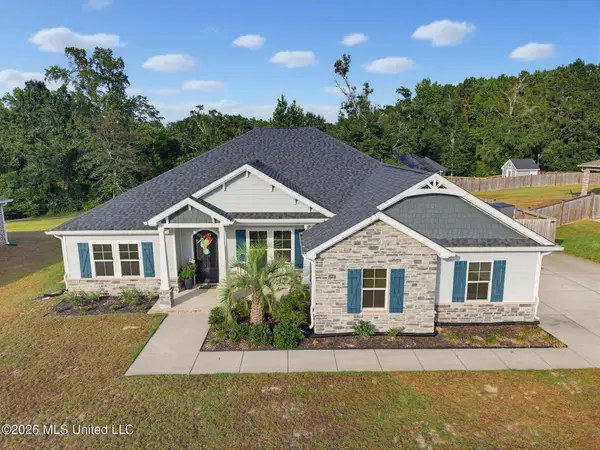 $539,000Active4 beds 2 baths2,400 sq. ft.
13104 John Lee Road, Biloxi, MS 39532
MLS# 4159978Listed by: HILLIARD HOMES - New
 $425,000Active4 beds 3 baths2,743 sq. ft.
17433 Dogwood Hills Drive, Biloxi, MS 39532
MLS# 4159931Listed by: KELLER WILLIAMS - New
 $68,000Active0.08 Acres
868 Jackson Street, Biloxi, MS 39530
MLS# 4159853Listed by: COASTAL REALTY GROUP - New
 $68,000Active0.11 Acres
132 Thomas Street, Biloxi, MS 39530
MLS# 4159857Listed by: COASTAL REALTY GROUP - New
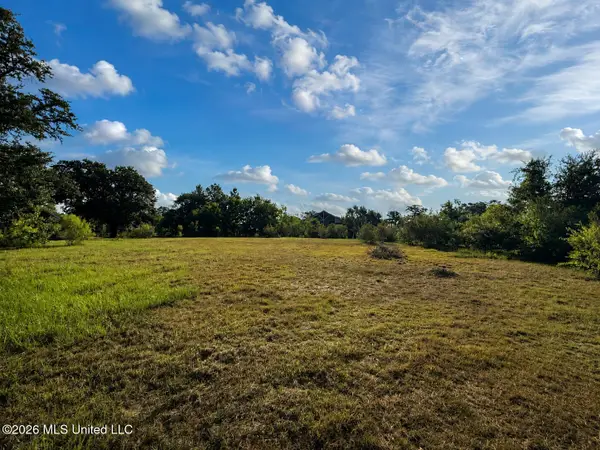 $30,000Active0.48 Acres
10318 Pin Oak Drive, Biloxi, MS 39532
MLS# 4159803Listed by: EXPECT REALTY - New
 $185,000Active3 beds 1 baths1,100 sq. ft.
16013 Waycross Drive, Biloxi, MS 39532
MLS# 4159819Listed by: CENTURY 21 BUSCH REALTY GROUP - New
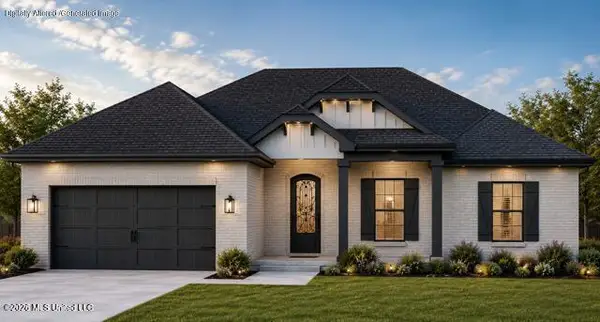 $389,990Active3 beds 2 baths2,049 sq. ft.
13340 Old Highway 67, Biloxi, MS 39532
MLS# 4159702Listed by: COASTAL REALTY GROUP - New
 $110,000Active0.27 Acres
15624 Joan D' Arc Circle, Biloxi, MS 39532
MLS# 4159568Listed by: ANGELA KENNEDY & ASSOC. RLTY


Protect your home and budget from life's surprises with an Assurant Home Warranty, backed by a partner that supports you through every step of homeownership. Explore Plans.
© 2023 - 2026 ERA Franchise Systems LLC. All rights reserved. ERA Franchise Systems LLC fully supports the principles of the Fair Housing Act and the Equal Opportunity Act. ERA, ERA Real Estate powered, and their respective logos are registered service marks of ERA Franchise Systems LLC. Each office is independently owned and operated.