
9248 Taylor Drive, Biloxi, MS 39532
Local realty services provided by:ERA TOP AGENT REALTY
Listed by: jonathan d griffin
Office: keller williams
MLS#:4168723
Source:MS_UNITED
Price summary
- Price:$339,800
- Price per sq. ft.:$162.58
About this home
SOUTHERN CHARM MEETS MODERN COMFORT IN NORTH BILOXI!
Welcome home to your own slice of Southern paradise in the highly desirable Woolmarket area! Nestled on just over half an acre beneath the beauty of majestic live oak trees, this gorgeous 4-bedroom, 2-bath home offers nearly 2,100 square feet of comfortable living space, timeless character, and a setting that feels like a peaceful retreat.
From the moment you step through the foyer, you'll appreciate the soaring cathedral ceilings in the living room, complemented by custom built-ins and a cozy wood-burning fireplace that creates the perfect gathering place. Beautiful wood flooring flows throughout the main living areas, while ceramic tile adds practicality to the kitchen, laundry room, and guest bathroom.
Designed for both everyday living and entertaining, the floor plan features a formal dining room plus a cheerful breakfast area just off the kitchen. The well-appointed kitchen offers granite countertops, stainless steel appliances, and convenient pantry storage in the adjoining laundry room.
But the Southern charm doesn't stop inside! Imagine relaxing on your front porch with a glass of sweet tea, listening to the birds sing while squirrels play among the gorgeous oak trees. Out back, you'll discover a fully fenced yard and an oversized covered deck, perfect for weekend cookouts, entertaining guests, or enjoying a peaceful morning coffee.
Need room for your vehicles, boat, or outdoor toys? You'll love the extra-long driveway, side-entry two-car garage, and double-gated backyard access! Another plus -- ROOF IS ONLY 5 YRS OLD!
LOCATION IS EVERYTHING! Situated in the sought-after North Biloxi/Woolmarket area, this home offers access to highly regarded schools and convenient proximity to Interstate 10. Keesler Air Force Base, the Navy Seabee Base, VA Medical Center, shopping, dining, and Biloxi's entertainment destinations are all approximately 15 minutes away.
Beautiful home. Gorgeous setting. Fantastic location. Come experience a little Southern living at its finest!...
Contact an agent
Home facts
- Year built:1999
- Subdivision & Development:Springwood
- Listing ID #:4168723
- Added:1 day(s) ago
- Updated:November 18, 2026 at 04:32 PM
Rooms and interior
- Bedrooms:4
- Total bathrooms:2
- Full bathrooms:2
- Flooring:Carpet, Ceramic Tile, Hardwood
- Bathrooms Description:Double Vanity
- Kitchen Description:Double Vanity
- Living area:2,090 sq. ft.
Heating and cooling
- Cooling:Central Air
- Heating:Central
- Central air:Yes
Structure and exterior
- Year built:1999
- Building area:2,090 sq. ft.
- Lot area:0.52 Acres
- Construction Materials:Brick, Vinyl
- Foundation Description:Slab
- Levels:1 Story
Schools
- High school:D'Iberville
- Middle school:N Woolmarket Elem & Middle
- Elementary school:Woolmarket
Utilities
- Water:Public
- Sewer:Public Sewer
Finances and disclosures
- Price:$339,800
- Price per sq. ft.:$162.58
- Tax amount:$1,742 (2025)
Features and amenities
- Amenities:Ceiling Fan(s), Entrance Foyer, Granite Counters, High Ceilings, Pantry, Walk-In Closet(s)
Parking
- Parking description:Driveway, On Street
- Garage:Yes
- Garage spaces:2
New listings near 9248 Taylor Drive
- New
 $549,000Active4 beds 3 baths2,406 sq. ft.
11353 Hattie K Drive, Biloxi, MS 39532
MLS# 4168778Listed by: CENTURY 21 J. CARTER & COMPANY - New
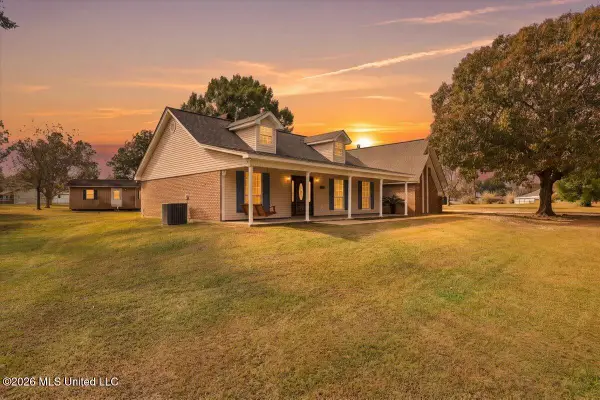 $295,000Active3 beds 2 baths1,654 sq. ft.
15553 Village Circle, Biloxi, MS 39532
MLS# 4168728Listed by: CENTURY 21 J. CARTER & COMPANY - New
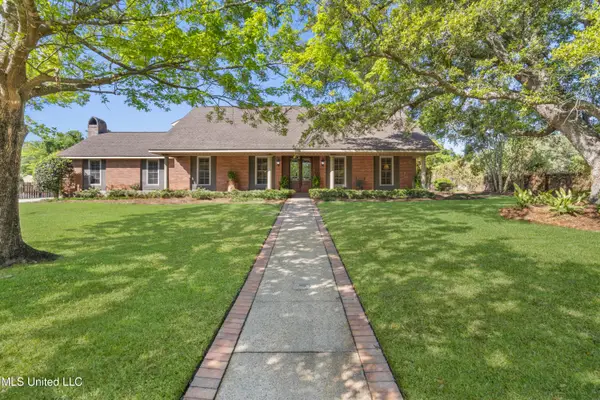 $498,000Active4 beds 3 baths3,695 sq. ft.
2629 Park View Drive, Biloxi, MS 39531
MLS# 4168676Listed by: CENTURY 21 J. CARTER & COMPANY - New
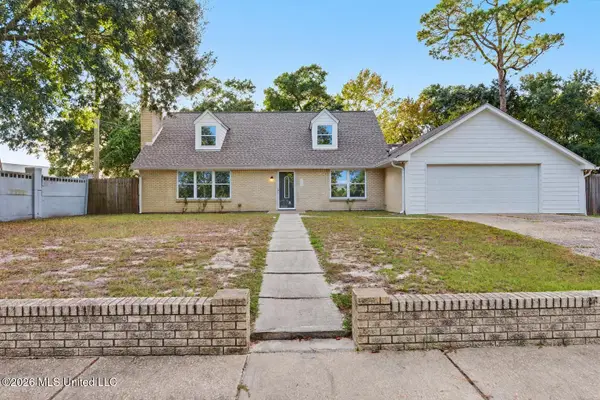 $269,900Active3 beds 3 baths2,036 sq. ft.
145 Kenmore Avenue, Biloxi, MS 39531
MLS# 4168641Listed by: COLDWELL BANKER ALFONSO REALTY-LORRAINE RD - New
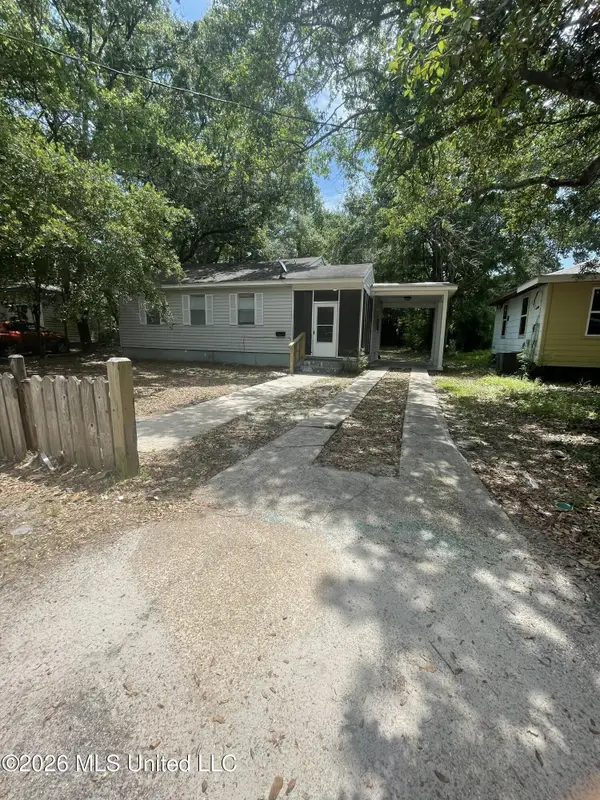 $189,900Active2 beds 1 baths949 sq. ft.
364 Hiller Drive, Biloxi, MS 39531
MLS# 4168604Listed by: LISTWITHFREEDOM.COM - New
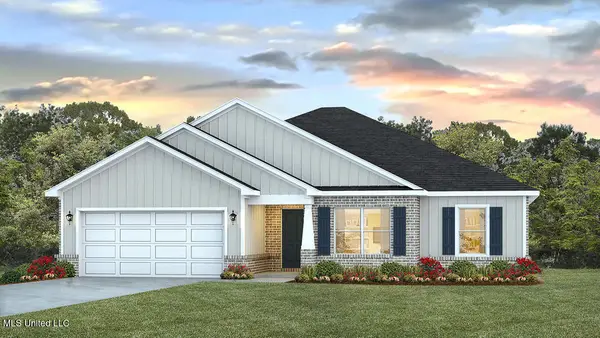 $326,900Active4 beds 2 baths1,915 sq. ft.
9312 Reserve Boulevard, Biloxi, MS 39532
MLS# 4168569Listed by: D R HORTON - New
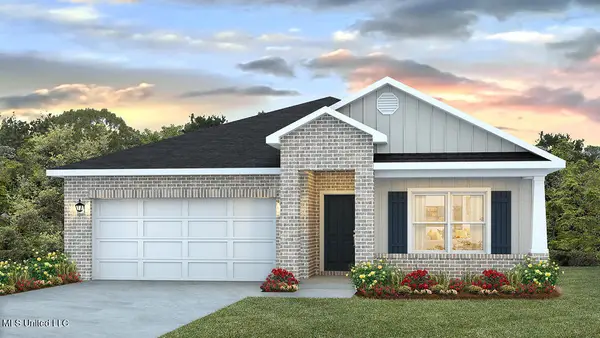 $316,900Active4 beds 2 baths1,791 sq. ft.
9304 Reserve Boulevard, Biloxi, MS 39532
MLS# 4168571Listed by: D R HORTON - New
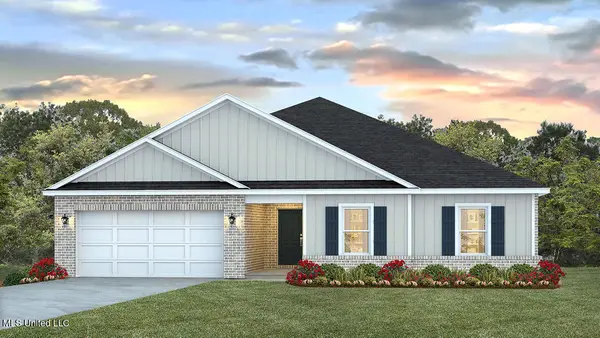 $334,900Active4 beds 2 baths2,054 sq. ft.
9292 Reserve Boulevard, Biloxi, MS 39532
MLS# 4168573Listed by: D R HORTON - New
 $179,000Active1.14 Acres
Destiny Plantation Boulevard, Biloxi, MS 39532
MLS# 4168578Listed by: CENTURY 21 J. CARTER & COMPANY


Protect your home and budget from life's surprises with an Assurant Home Warranty, backed by a partner that supports you through every step of homeownership. Explore Plans.
© 2023 - 2026 ERA Franchise Systems LLC. All rights reserved. ERA Franchise Systems LLC fully supports the principles of the Fair Housing Act and the Equal Opportunity Act. ERA, ERA Real Estate powered, and their respective logos are registered service marks of ERA Franchise Systems LLC. Each office is independently owned and operated.