
103 Falcon Court, Brandon, MS 39047
Local realty services provided by:ERA TOP AGENT REALTY
Listed by: carlie maruszak, mariclaire putman
Office: hometown property group
MLS#:4159820
Source:MS_UNITED
Price summary
- Price:$340,000
- Price per sq. ft.:$142.56
About this home
Tucked away on a cul-de-sac near the Reservoir and convenient to walking and biking trails, this home offers the perfect blend of comfortable living and outdoor recreation. With generous living spaces and beautifully updated flooring and fixtures, an updated kitchen with granite countertops, sleek stainless steel appliances, large updated baths, and spacious bedrooms, this property truly has it all. The large living room anchored by a fabulous fireplace, offers plenty of room for gathering, while the bonus room just off the pool provides the perfect flexible space for an additional family room, game room, home office, or potential 4th bedroom. An inviting primary suite creates a relaxing retreat, and the private backyard is ready for entertaining with a sparkling in-ground pool, deep covered porch, and plenty yard space. Recent exterior improvements include a new carport and newly poured concrete driveway. Located in sought after Audubon Point with access to a community boat ramp into the Reservoir, neighborhood fishing area, and nearby bike and walking trails, this home offers the ideal blend of functionality, comfort, and the outdoor lifestyle you've been looking for. Convenient to shopping, dining, schools, and more—schedule your showing today!...
Contact an agent
Home facts
- Year built:1975
- Subdivision & Development:Audubon Point
- Listing ID #:4159820
- Added:1 day(s) ago
- Updated:August 20, 2026 at 10:45 PM
Rooms and interior
- Bedrooms:3
- Total bathrooms:2
- Full bathrooms:2
- Flooring:Luxury Vinyl, Tile
- Bathrooms Description:Double Vanity
- Kitchen Description:Double Vanity
- Living area:2,385 sq. ft.
Heating and cooling
- Cooling:Ceiling Fan(s), Central Air
- Heating:Central, Fireplace(s), Natural Gas
- Central air:Yes
Structure and exterior
- Year built:1975
- Building area:2,385 sq. ft.
- Lot area:0.47 Acres
- Lot Features:Cul-De-Sac
- Architectural Style:Traditional
- Construction Materials:Brick, Masonite
- Foundation Description:Slab
- Levels:1 Story
Schools
- High school:Northwest Rankin
- Middle school:Northwest Rankin Middle
- Elementary school:Oakdale
Utilities
- Water:Public
- Sewer:Public Sewer, Sewer Connected
Finances and disclosures
- Price:$340,000
- Price per sq. ft.:$142.56
- Tax amount:$2,003 (2025)
Features and amenities
- Amenities:Ceiling Fan(s), Granite Counters, Open Floorplan, Pantry
- Pool features:In Ground, Outdoor Pool, Vinyl
Parking
- Total parking spaces:2
- Parking description:Attached Carport, Concrete
- Carport spaces:2
New listings near 103 Falcon Court
- Coming Soon
 $675,000Coming Soon4 beds 3 baths2,920 sq. ft.
914 Bald Eagle Drive, Brandon, MS 39047
MLS# 4159767Listed by: MASELLE & ASSOCIATES INC - Coming Soon
 $359,999Coming Soon4 beds 3 baths2,245 sq. ft.
416 Hyde Park Cove, Brandon, MS 39042
MLS# 4157874Listed by: ENJOY REAL ESTATE, LLC - Coming Soon
 $349,999Coming Soon4 beds 3 baths2,275 sq. ft.
418 Hyde Park Cove, Brandon, MS 39042
MLS# 4157875Listed by: ENJOY REAL ESTATE, LLC - Coming Soon
 $699,900Coming Soon4 beds 3 baths2,805 sq. ft.
97 Grandview Cir, Brandon, MS 39047
MLS# 4156350Listed by: FRONT GATE REALTY LLC - Coming Soon
 $352,380Coming Soon3 beds 2 baths1,678 sq. ft.
213 Vernon Jones Avenue, Brandon, MS 39047
MLS# 4155545Listed by: WALTWOOD GROUP - Coming Soon
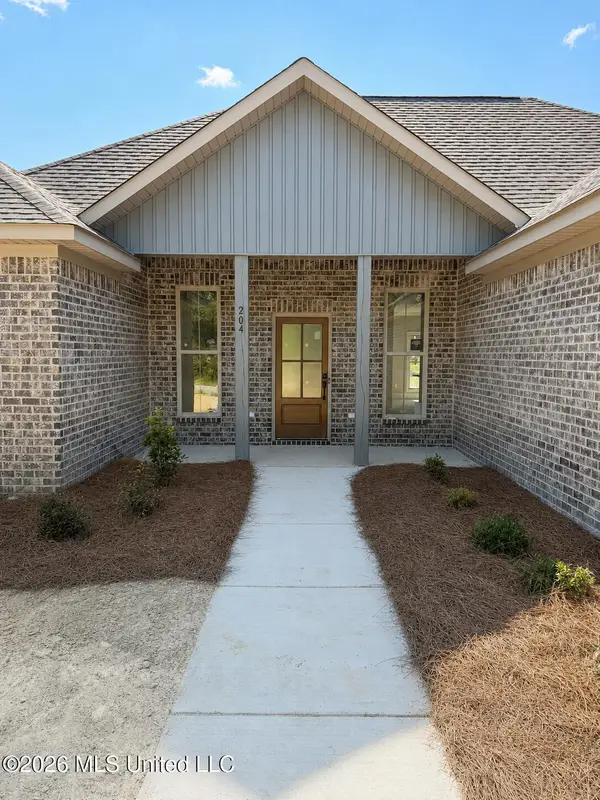 $358,260Coming Soon3 beds 2 baths1,706 sq. ft.
215 Vernon Jones Avenue, Brandon, MS 39047
MLS# 4155546Listed by: WALTWOOD GROUP - New
 $435,000Active4 beds 3 baths2,469 sq. ft.
446 Edgewood Crossing, Brandon, MS 39042
MLS# 4159837Listed by: ENJOY REAL ESTATE, LLC - New
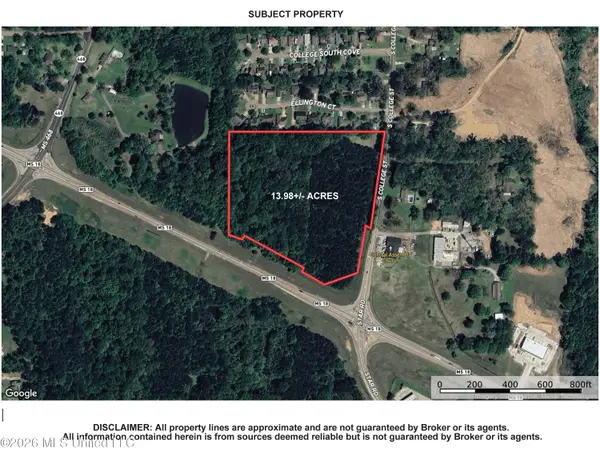 $1,495,000Active13.98 Acres
0 S College Street, Brandon, MS 39042
MLS# 4159809Listed by: LEE HAWKINS, REALTY - New
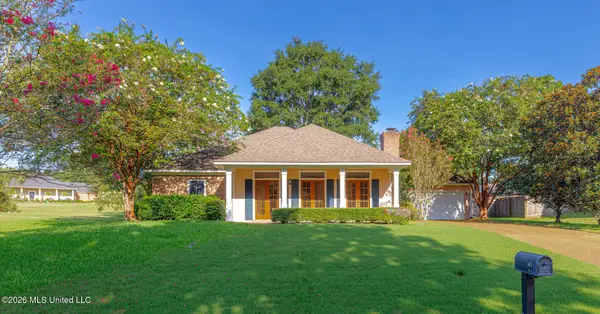 $259,000Active3 beds 2 baths1,802 sq. ft.
603 Treeline Drive, Brandon, MS 39042
MLS# 4159822Listed by: CRYE-LEIKE


Protect your home and budget from life's surprises with an Assurant Home Warranty, backed by a partner that supports you through every step of homeownership. Explore Plans.
© 2023 - 2026 ERA Franchise Systems LLC. All rights reserved. ERA Franchise Systems LLC fully supports the principles of the Fair Housing Act and the Equal Opportunity Act. ERA, ERA Real Estate powered, and their respective logos are registered service marks of ERA Franchise Systems LLC. Each office is independently owned and operated.