
914 Bald Eagle Drive, Brandon, MS 39047
Local realty services provided by:ERA TOP AGENT REALTY
914 Bald Eagle Drive,Brandon, MS 39047
$675,000
- 4 Beds
- 3 Baths
- 2,920 sq. ft.
- Single family
- Coming Soon
Listed by: cindy smith
Office: maselle & associates inc
MLS#:4159767
Source:MS_UNITED
Price summary
- Price:$675,000
- Price per sq. ft.:$231.16
- Monthly HOA dues:$75
About this home
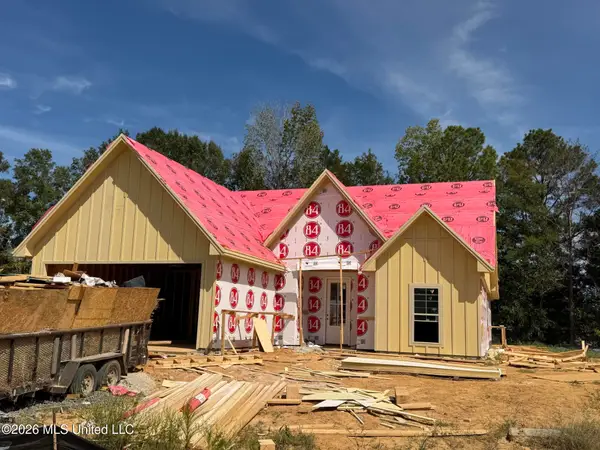
This beautiful 4 bedroom, 3 bath home is currently under construction in sought after Arbor Landing at the Rez. Open floor plan with primary and one other bedroom and bath down and two bedrooms, a bath and a loft up. It features a large front/side covered porch with an additional large side covered and uncovered porch with outdoor kitchen. The kitchen has a large hidden pantry. The laundry is large with a sink, built-ins and a hanging rod. The master bath has a free standing soaking tub and large shower. There will be custom trim and exquisite features throughout. Outside you will find beautiful landscaping, an irrigation system, and a three car garage. Don't wait to contact your favorite REALTOR® for more info on this one!
Contact an agent
Home facts
- Year built:2026
- Subdivision & Development:Arbor Landing
- Listing ID #:4159767
- Updated:October 04, 2026 at 03:10 PM
Rooms and interior
- Bedrooms:4
- Total bathrooms:3
- Full bathrooms:3
- Flooring:Ceramic Tile, Hardwood
- Bathrooms Description:Double Vanity, Soaking Tub
- Kitchen Description:Double Vanity, Kitchen Island, Soaking Tub
- Living area:2,920 sq. ft.
Heating and cooling
- Cooling:Ceiling Fan(s), Central Air
- Heating:Central, Fireplace(s), Natural Gas
- Central air:Yes
Structure and exterior
- Year built:2026
- Building area:2,920 sq. ft.
- Lot area:0.23 Acres
- Construction Materials:Board & Batten Siding, Brick
- Exterior Features:Lighting, Outdoor Grill, Rain Gutters
- Foundation Description:Slab
- Levels:2 Story
Schools
- High school:Northwest Rankin
- Middle school:Northwest Rankin Middle
- Elementary school:Northshore
Utilities
- Water:Public
- Sewer:Public Sewer
Finances and disclosures
- Price:$675,000
- Price per sq. ft.:$231.16
- Tax amount:$937 (2026)
Features and amenities
- Laundry features:Electric Dryer Hookup, Laundry Room, Main Level, Sink, Washer Hookup
- Amenities:Ceiling Fan(s), Crown Molding, Open Floorplan, Pantry, Recessed Lighting, Walk-In Closet(s)
Parking
- Parking description:Attached, Concrete, Garage Door Opener, Garage Faces Rear
- Garage:Yes
- Garage spaces:3
New listings near 914 Bald Eagle Drive
- Coming Soon
 $289,999Coming Soon3 beds 2 baths1,650 sq. ft.
119 Hyde Park Drive, Brandon, MS 39042
MLS# 4164408Listed by: ENJOY REAL ESTATE, LLC - Coming Soon
 $299,999Coming Soon4 beds 2 baths1,680 sq. ft.
125 Hyde Park Drive, Brandon, MS 39042
MLS# 4164414Listed by: ENJOY REAL ESTATE, LLC - Coming Soon
 $299,999Coming Soon4 beds 2 baths1,680 sq. ft.
127 Hyde Park Drive, Brandon, MS 39042
MLS# 4164416Listed by: ENJOY REAL ESTATE, LLC - Coming Soon
 $429,900Coming Soon4 beds 3 baths2,163 sq. ft.
721 Celadon Street, Brandon, MS 39042
MLS# 4163911Listed by: ULIST REALTY - Coming Soon
 $606,300Coming Soon4 beds 4 baths2,580 sq. ft.
916 Bald Eagle Drive, Brandon, MS 39047
MLS# 4159976Listed by: MASELLE & ASSOCIATES INC - Coming Soon
 $599,900Coming Soon4 beds 3 baths2,555 sq. ft.
1015 Crepe Myrtle Drive, Brandon, MS 39047
MLS# 4159988Listed by: MASELLE & ASSOCIATES INC - Coming Soon
 $549,900Coming Soon4 beds 3 baths2,340 sq. ft.
908 Bald Eagle Drive, Brandon, MS 39047
MLS# 4159961Listed by: MASELLE & ASSOCIATES INC - Coming Soon
 $699,900Coming Soon4 beds 3 baths2,805 sq. ft.
97 Grandview Cir, Brandon, MS 39047
MLS# 4156350Listed by: FRONT GATE REALTY LLC - New
 $389,900Active3 beds 2 baths1,965 sq. ft.
2131 Freedom Ring Drive, Brandon, MS 39047
MLS# 4164494Listed by: SOUTHERN HOMES REAL ESTATE


Protect your home and budget from life's surprises with an Assurant Home Warranty, backed by a partner that supports you through every step of homeownership. Explore Plans.
© 2023 - 2026 ERA Franchise Systems LLC. All rights reserved. ERA Franchise Systems LLC fully supports the principles of the Fair Housing Act and the Equal Opportunity Act. ERA, ERA Real Estate powered, and their respective logos are registered service marks of ERA Franchise Systems LLC. Each office is independently owned and operated.