
106 Amethyst Lane, Brandon, MS 39047
Local realty services provided by:ERA TOP AGENT REALTY
Listed by: vicki klein
Office: mcintosh & associates
MLS#:4155895
Source:MS_UNITED
Price summary
- Price:$300,000
- Price per sq. ft.:$177.83
- Monthly HOA dues:$30.42
About this home
Conveniently located near Lakeland and the Dogwood Festival area, just minutes from the Reservoir, this 3 bedroom, 2 bath home features an open floor plan in the Gardens of Manship, offering a community swimming pool. Interior highlights include a tongue and groove ceiling in the formal dining room, Chicago brick accents, cedar beam accents, and decorative concrete flooring - no carpet in this home. The split plan layout provides a spacious primary suite with tray ceilings, a bath with a great layout including a separate shower and water closet, and an oversized closet with built in drawers and shelving. The kitchen is ideal for cooking and entertaining with a granite overhang breakfast bar and abundant storage, plus a built in wall office/desk area. A covered patio, private backyard, and security system complete this well appointed home.
Contact an agent
Home facts
- Year built:2009
- Subdivision & Development:Gardens Of Manship
- Listing ID #:4155895
- Added:46 day(s) ago
- Updated:August 30, 2026 at 02:58 PM
Rooms and interior
- Bedrooms:3
- Total bathrooms:2
- Full bathrooms:2
- Flooring:Concrete, Simulated Wood
- Bathrooms Description:Double Vanity
- Kitchen Description:Double Vanity, Eat-in Kitchen
- Living area:1,687 sq. ft.
Heating and cooling
- Cooling:Ceiling Fan(s), Central Air, Gas
- Heating:Central
- Central air:Yes
Structure and exterior
- Year built:2009
- Building area:1,687 sq. ft.
- Lot area:0.17 Acres
- Architectural Style:French Acadian
- Construction Materials:Brick
- Exterior Features:Rain Gutters
- Foundation Description:Slab
- Levels:1 Story
Schools
- High school:Northwest Rankin
- Middle school:Northwest Rankin Middle
- Elementary school:Northshore
Utilities
- Water:Public
- Sewer:Public Sewer, Sewer Connected
Finances and disclosures
- Price:$300,000
- Price per sq. ft.:$177.83
- Tax amount:$2,838 (2025)
Features and amenities
- Laundry features:Electric Dryer Hookup, Laundry Room, Washer Hookup
- Amenities:Breakfast Bar, Built-in Features, Ceiling Fan(s), Crown Molding, Entrance Foyer, Granite Counters, High Ceilings, Open Floorplan, Tile Counters, Tray Ceiling(s)
Parking
- Total parking spaces:2
- Parking description:Attached, Storage
- Garage:Yes
- Garage spaces:2
New listings near 106 Amethyst Lane
- Coming Soon
 $606,300Coming Soon4 beds 4 baths2,580 sq. ft.
916 Bald Eagle Drive, Brandon, MS 39047
MLS# 4159976Listed by: MASELLE & ASSOCIATES INC - Coming Soon
 $599,900Coming Soon4 beds 3 baths2,555 sq. ft.
1015 Crepe Myrtle Drive, Brandon, MS 39047
MLS# 4159988Listed by: MASELLE & ASSOCIATES INC - Coming Soon
 $549,900Coming Soon4 beds 3 baths2,340 sq. ft.
908 Bald Eagle Drive, Brandon, MS 39047
MLS# 4159961Listed by: MASELLE & ASSOCIATES INC - Coming Soon
 $675,000Coming Soon4 beds 3 baths2,920 sq. ft.
914 Bald Eagle Drive, Brandon, MS 39047
MLS# 4159767Listed by: MASELLE & ASSOCIATES INC - Coming Soon
 $359,999Coming Soon4 beds 3 baths2,245 sq. ft.
416 Hyde Park Cove, Brandon, MS 39042
MLS# 4157874Listed by: ENJOY REAL ESTATE, LLC - Coming Soon
 $349,999Coming Soon4 beds 3 baths2,275 sq. ft.
418 Hyde Park Cove, Brandon, MS 39042
MLS# 4157875Listed by: ENJOY REAL ESTATE, LLC - Coming Soon
 $699,900Coming Soon4 beds 3 baths2,805 sq. ft.
97 Grandview Cir, Brandon, MS 39047
MLS# 4156350Listed by: FRONT GATE REALTY LLC - Open Sun, 2 to 4pmNew
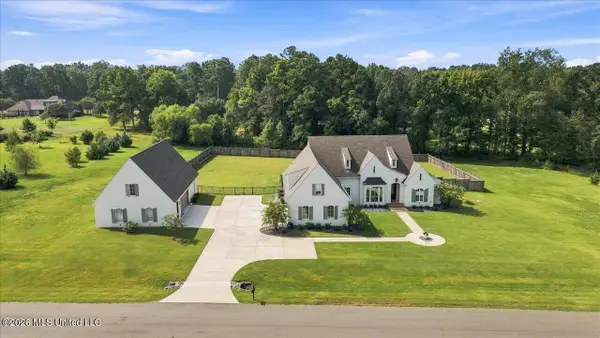 $975,000Active5 beds 5 baths3,700 sq. ft.
730 Cotton Creek Trail, Brandon, MS 39047
MLS# 4160847Listed by: NIX-TANN & ASSOCIATES, INC. - New
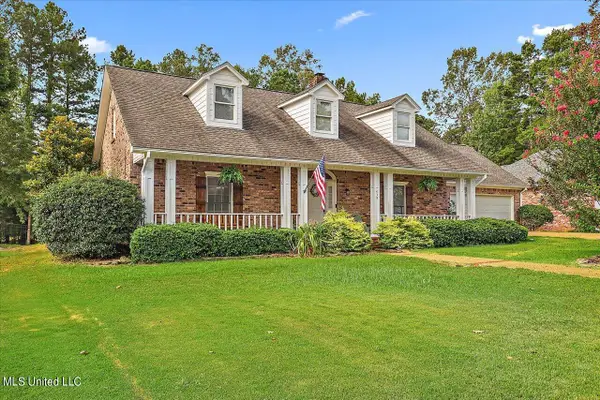 $374,900Active3 beds 3 baths2,645 sq. ft.
439 Woodlands Circle, Brandon, MS 39047
MLS# 4160846Listed by: KELLER WILLIAMS - New
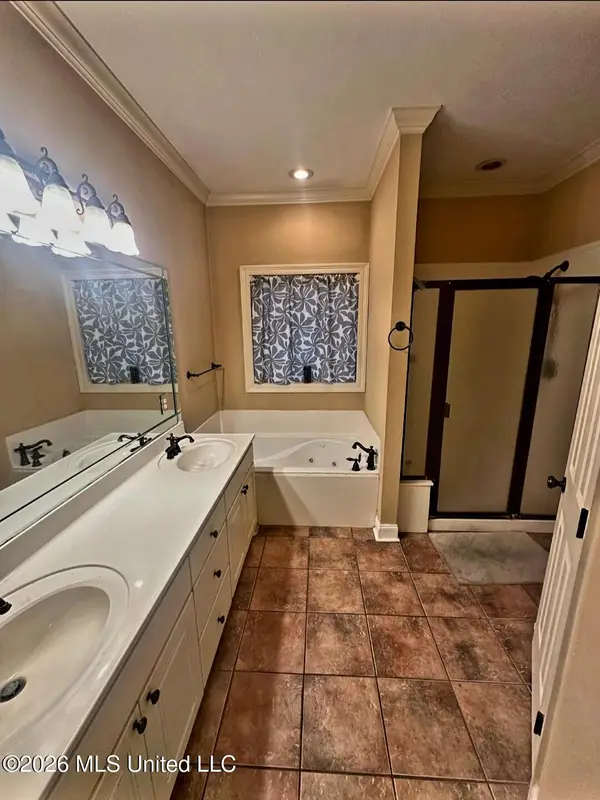 $371,710Active4 beds 3 baths2,357 sq. ft.
201 Eastside Lane, Brandon, MS 39047
MLS# 4160826Listed by: KELLER WILLIAMS


Protect your home and budget from life's surprises with an Assurant Home Warranty, backed by a partner that supports you through every step of homeownership. Explore Plans.
© 2023 - 2026 ERA Franchise Systems LLC. All rights reserved. ERA Franchise Systems LLC fully supports the principles of the Fair Housing Act and the Equal Opportunity Act. ERA, ERA Real Estate powered, and their respective logos are registered service marks of ERA Franchise Systems LLC. Each office is independently owned and operated.