
116 Elizabeth Drive, Brandon, MS 39042
Local realty services provided by:ERA TOP AGENT REALTY
Listed by: linda mote
Office: hopper properties
MLS#:4159943
Source:MS_UNITED
Price summary
- Price:$402,000
- Price per sq. ft.:$152.91
- Monthly HOA dues:$26.67
About this home
Welcome to 116 Elizabeth Drive, a stunning brick French Acadian home tucked inside the gated Ambiance Subdivison in Brandon, just minutes from downtown and Dogwood. This 2629 sq ft split-plan home welcomes you through double doors into a soaring foyer that flows into a formal dining room and great room anchored by a gas fireplace, built-ins, high ceiling, and rich hardwood floors. The eat-in kitchen is where this house really shines: a brick accent wall, wood-planked ceiling, oversized center island with bench seating, stainless steel appliances, granite countertops, and a stone backsplash. Two secondary bedrooms share a full bath with double vanities and granite countertops on one wing, while the primary suite offers double vanities a separate shower, jetted tub, and a spacious walk in closet with custom built-ins. Upstairs, the bonus room features its own full bath, plus generous attic storage. Major systems are already handled for you: a top -of-the-line Rheem HVAC system for main area (March 2021) with a variable-speed inverter compressor, and Wi-Fi thermostat, new roof (March 2023), new HVAC for bonus room (July 2026). And then there's the two-car garage, complete with a large storage closet. It's fully climate controlled with own HVAC system and insulated door. Use it for parking, or take advantage of the flexible space previously an art studio, ready to become a gym, man cave or playroom. Step outside to a fenced shaded backyard with mature trees and a covered stone patio, made for entertaining. Don't miss your chance to call this home. Call your favorite realtor today to schedule your private tour....
Contact an agent
Home facts
- Year built:2006
- Subdivision & Development:Ambiance
- Listing ID #:4159943
- Added:1 day(s) ago
- Updated:August 22, 2026 at 07:43 PM
Rooms and interior
- Bedrooms:4
- Total bathrooms:3
- Full bathrooms:3
- Flooring:Carpet, Tile, Wood
- Bathrooms Description:Double Vanity, Soaking Tub
- Kitchen Description:Double Vanity, Kitchen Island, Soaking Tub
- Living area:2,629 sq. ft.
Heating and cooling
- Cooling:Ceiling Fan(s), Central Air
- Heating:Central, Fireplace(s), Natural Gas
- Central air:Yes
Structure and exterior
- Year built:2006
- Building area:2,629 sq. ft.
- Lot area:0.29 Acres
- Lot Features:Level
- Architectural Style:French Acadian
- Construction Materials:Brick
- Foundation Description:Slab
- Levels:1.5 Story
Schools
- High school:Brandon
- Middle school:Brandon
- Elementary school:Brandon
Utilities
- Water:Public
- Sewer:Public Sewer
Finances and disclosures
- Price:$402,000
- Price per sq. ft.:$152.91
- Tax amount:$2,129 (2025)
Features and amenities
- Laundry features:Electric Dryer Hookup, Laundry Room, Sink, Washer Hookup
- Amenities:Ceiling Fan(s), Crown Molding, Granite Counters, High Ceilings, Insulated Windows, Open Floorplan, Recessed Lighting, Storage, Walk-In Closet(s)
Parking
- Parking description:Attached, Concrete, Garage Door Opener, Storage
- Garage:Yes
- Garage spaces:2
New listings near 116 Elizabeth Drive
- Coming Soon
 $606,300Coming Soon4 beds 4 baths2,580 sq. ft.
916 Bald Eagle Drive, Brandon, MS 39047
MLS# 4159976Listed by: MASELLE & ASSOCIATES INC - Coming Soon
 $599,900Coming Soon4 beds 3 baths2,555 sq. ft.
1015 Crepe Myrtle Drive, Brandon, MS 39047
MLS# 4159988Listed by: MASELLE & ASSOCIATES INC - Coming Soon
 $549,900Coming Soon4 beds 3 baths2,340 sq. ft.
908 Bald Eagle Drive, Brandon, MS 39047
MLS# 4159961Listed by: MASELLE & ASSOCIATES INC - Coming Soon
 $675,000Coming Soon4 beds 3 baths2,920 sq. ft.
914 Bald Eagle Drive, Brandon, MS 39047
MLS# 4159767Listed by: MASELLE & ASSOCIATES INC - Coming Soon
 $359,999Coming Soon4 beds 3 baths2,245 sq. ft.
416 Hyde Park Cove, Brandon, MS 39042
MLS# 4157874Listed by: ENJOY REAL ESTATE, LLC - Coming Soon
 $349,999Coming Soon4 beds 3 baths2,275 sq. ft.
418 Hyde Park Cove, Brandon, MS 39042
MLS# 4157875Listed by: ENJOY REAL ESTATE, LLC - Coming Soon
 $699,900Coming Soon4 beds 3 baths2,805 sq. ft.
97 Grandview Cir, Brandon, MS 39047
MLS# 4156350Listed by: FRONT GATE REALTY LLC - New
 $319,500Active3 beds 2 baths1,933 sq. ft.
308 Windy Ridge Drive, Brandon, MS 39042
MLS# 4160131Listed by: ENJOY REAL ESTATE, LLC - New
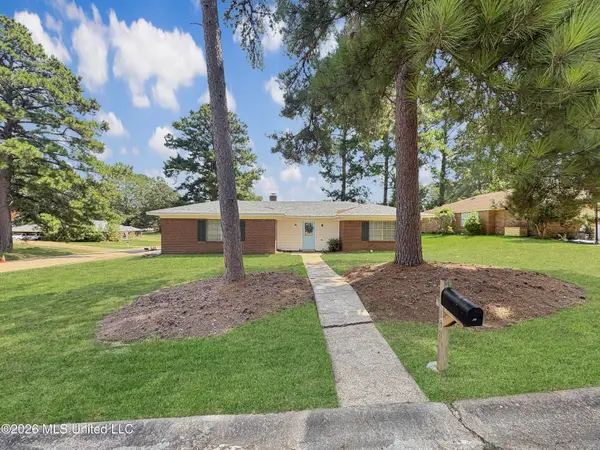 $245,000Active3 beds 2 baths1,494 sq. ft.
148 Fern Valley Road, Brandon, MS 39042
MLS# 4160061Listed by: HAVARD REAL ESTATE GROUP, LLC - New
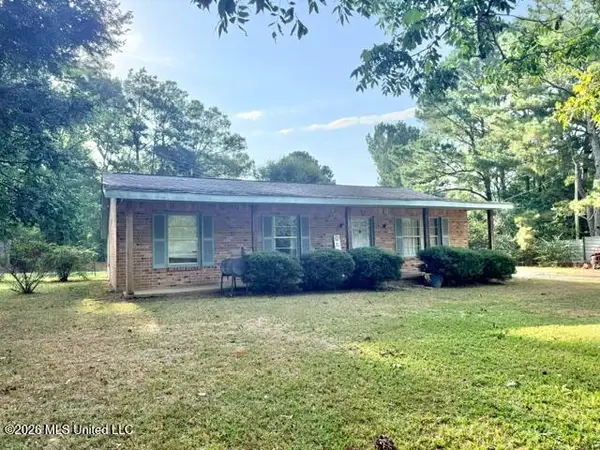 $209,900Active3 beds 2 baths1,505 sq. ft.
255 Red Allen Road, Brandon, MS 39042
MLS# 4159999Listed by: TURN KEY PROPERTIES, LLC


Protect your home and budget from life's surprises with an Assurant Home Warranty, backed by a partner that supports you through every step of homeownership. Explore Plans.
© 2023 - 2026 ERA Franchise Systems LLC. All rights reserved. ERA Franchise Systems LLC fully supports the principles of the Fair Housing Act and the Equal Opportunity Act. ERA, ERA Real Estate powered, and their respective logos are registered service marks of ERA Franchise Systems LLC. Each office is independently owned and operated.