
116 Riverbend Cove, Brandon, MS 39047
Local realty services provided by:ERA TOP AGENT REALTY
Listed by: thad irby
Office: charlotte smith real estate
MLS#:4166337
Source:MS_UNITED
Price summary
- Price:$350,000
- Price per sq. ft.:$156.25
About this home
Make this 4 bedroom, 2 bath peaceful retreat with 2.21 acres and a small barn your own. From the moment you arrive, the sprawling covered front porch invites you to sit back and relax. The kitchen and primary bath have been updated with solid granite countertops. The shower in the primary bathroom has been expanded and has a glass enclosure. Three of the four bedrooms are spacious and have walk-in closets. The upstairs bathroom features double sinks. The fourth bedroom does not have a closet and could serve as an office or playroom. Unwind in the sunroom overlooking your private acreage or step out onto the large open deck—perfect for outdoor entertaining. An enclosed two car attached garage with a large storage room adds to the appeal of this property. At the rear of the property, a 2-stall barn with a dedicated tack room stands ready for horses, livestock, or specialized storage. This property offers incredible curb appeal and a unique place to call home. Schedule your tour today!
Contact an agent
Home facts
- Year built:1980
- Subdivision & Development:Grants Ferry Place
- Listing ID #:4166337
- Added:3 day(s) ago
- Updated:October 27, 2026 at 12:40 AM
Rooms and interior
- Bedrooms:4
- Total bathrooms:2
- Full bathrooms:2
- Flooring:Carpet, Concrete, Tile
- Living area:2,240 sq. ft.
Heating and cooling
- Cooling:Central Air
- Heating:Central, Fireplace(s)
- Central air:Yes
Structure and exterior
- Year built:1980
- Building area:2,240 sq. ft.
- Lot area:2.21 Acres
- Construction Materials:Brick, Wood Siding
- Foundation Description:Slab
- Levels:2 Story
Schools
- High school:Northwest Rankin
- Middle school:Northwest Rankin Middle
- Elementary school:Northwest Elementary School
Utilities
- Water:Public
- Sewer:Sewer Connected, Waste Treatment Plant
Finances and disclosures
- Price:$350,000
- Price per sq. ft.:$156.25
- Tax amount:$478 (2025)
Features and amenities
- Laundry features:Laundry Room, Lower Level
- Amenities:Breakfast Bar, Ceiling Fan(s), Granite Counters, Primary Downstairs, Walk-In Closet(s)
Parking
- Parking description:Attached, Garage Door Opener, Garage Faces Side
- Garage:Yes
- Garage spaces:2
New listings near 116 Riverbend Cove
- Coming Soon
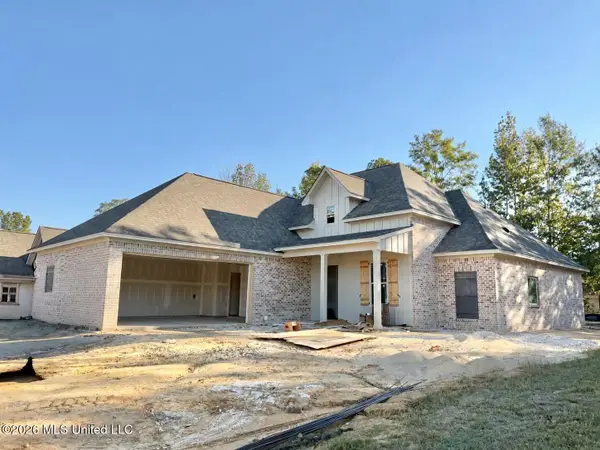 $429,900Coming Soon4 beds 3 baths2,105 sq. ft.
723 Celadon Street, Brandon, MS 39042
MLS# 4166069Listed by: ULIST REALTY - Coming Soon
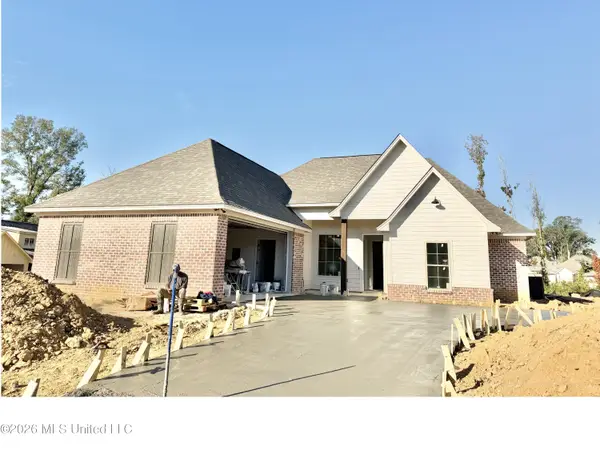 $455,900Coming Soon4 beds 3 baths2,210 sq. ft.
701 Celadon Street, Brandon, MS 39042
MLS# 4165384Listed by: ULIST REALTY - Coming Soon
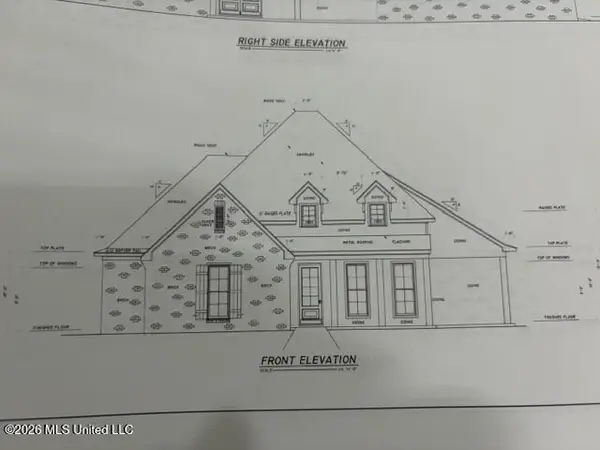 $606,300Coming Soon4 beds 4 baths2,580 sq. ft.
916 Bald Eagle Drive, Brandon, MS 39047
MLS# 4159976Listed by: MASELLE & ASSOCIATES INC - Coming Soon
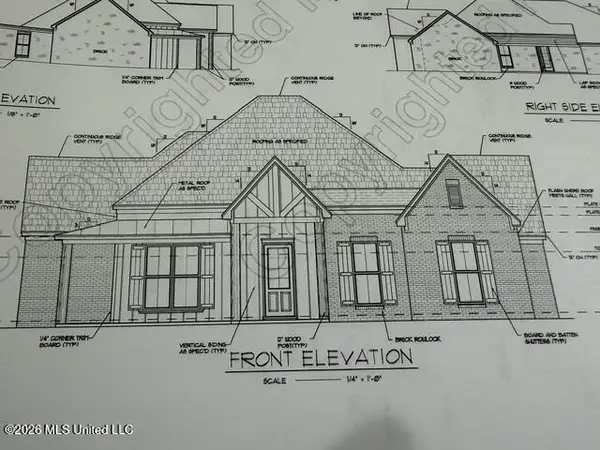 $599,900Coming Soon4 beds 3 baths2,555 sq. ft.
1015 Crepe Myrtle Drive, Brandon, MS 39047
MLS# 4159988Listed by: MASELLE & ASSOCIATES INC - Coming Soon
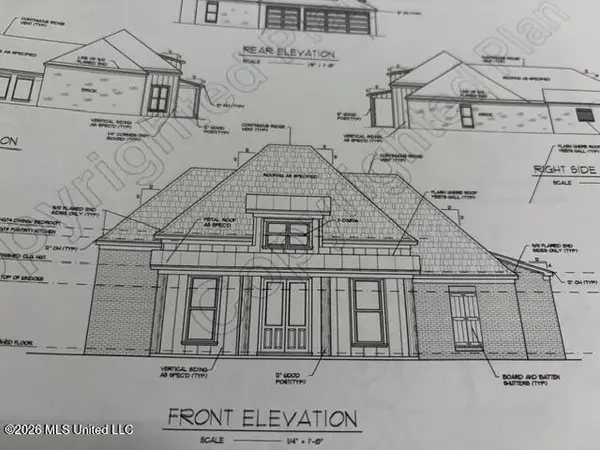 $549,900Coming Soon4 beds 3 baths2,340 sq. ft.
908 Bald Eagle Drive, Brandon, MS 39047
MLS# 4159961Listed by: MASELLE & ASSOCIATES INC - Coming Soon
 $675,000Coming Soon4 beds 3 baths2,920 sq. ft.
914 Bald Eagle Drive, Brandon, MS 39047
MLS# 4159767Listed by: MASELLE & ASSOCIATES INC - Coming Soon
 $699,900Coming Soon4 beds 3 baths2,805 sq. ft.
97 Grandview Cir, Brandon, MS 39047
MLS# 4156350Listed by: FRONT GATE REALTY LLC - New
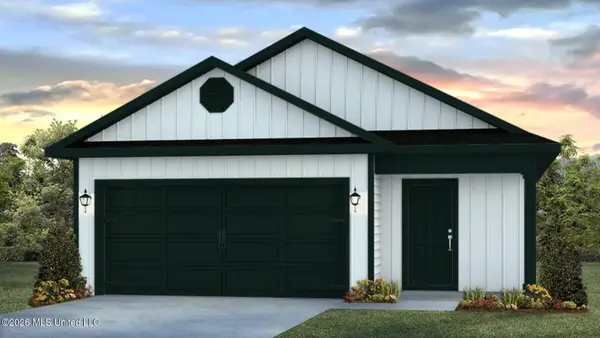 $294,900Active3 beds 2 baths1,393 sq. ft.
610 Teal Cove, Brandon, MS 39047
MLS# 4166591Listed by: D R HORTON - New
 $329,000Active3 beds 2 baths2,080 sq. ft.
647 Hidden Hills Crossing, Brandon, MS 39047
MLS# 4166528Listed by: MASELLE & ASSOCIATES INC - New
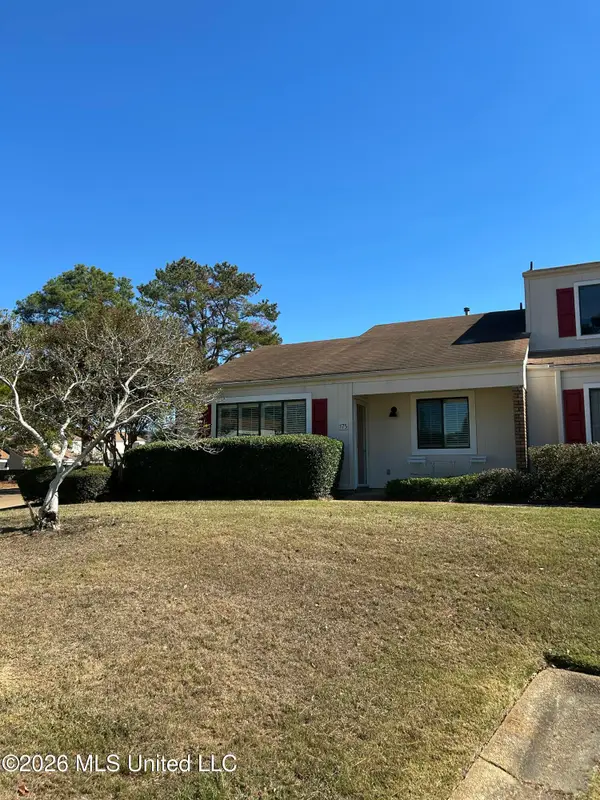 $159,900Active2 beds 2 baths979 sq. ft.
175 Lakebend Circle, Brandon, MS 39042
MLS# 4166509Listed by: NIX-TANN & ASSOCIATES, INC.


Protect your home and budget from life's surprises with an Assurant Home Warranty, backed by a partner that supports you through every step of homeownership. Explore Plans.
© 2023 - 2026 ERA Franchise Systems LLC. All rights reserved. ERA Franchise Systems LLC fully supports the principles of the Fair Housing Act and the Equal Opportunity Act. ERA, ERA Real Estate powered, and their respective logos are registered service marks of ERA Franchise Systems LLC. Each office is independently owned and operated.