
118 Flowers Lane, Brandon, MS 39047
Local realty services provided by:ERA TOP AGENT REALTY
Listed by: lyon l herrington
Office: vines realty
MLS#:4162855
Source:MS_UNITED
Price summary
- Price:$489,000
- Price per sq. ft.:$173.47
About this home
Bank Owned Property-- Welcome to this exceptional 2,819-square-foot home located in the desirable Meadowland subdivision of Brandon, Mississippi. Built in 2005, this beautifully maintained four-bedroom, 3.5-bath residence offers a perfect balance of functional living space and high-end finishes. The interior features a well-appointed kitchen showcasing elegant granite countertops, ideal for both daily meals and entertaining. The open and inviting floor plan creates a seamless flow throughout the home. Step outside to discover your own private retreat. The backyard is designed for ultimate enjoyment, featuring a sparkling inground pool and a custom outdoor kitchen setup, making it the perfect venue for hosting summer gatherings or relaxing in the Mississippi sunshine. Experience the best of suburban living in this move-in-ready home. Schedule your showing today to see all the features this property has to offer.
Contact an agent
Home facts
- Year built:2005
- Subdivision & Development:Meadowlands
- Listing ID #:4162855
- Added:1 day(s) ago
- Updated:September 18, 2026 at 08:49 PM
Rooms and interior
- Bedrooms:4
- Total bathrooms:4
- Full bathrooms:3
- Half bathrooms:1
- Flooring:Carpet, Tile, Wood
- Bathrooms Description:Double Vanity
- Kitchen Description:Double Vanity, Eat-in Kitchen, Kitchen Island
- Living area:2,819 sq. ft.
Heating and cooling
- Cooling:Ceiling Fan(s), Central Air
- Heating:Central
- Central air:Yes
Structure and exterior
- Year built:2005
- Building area:2,819 sq. ft.
- Lot area:1.39 Acres
- Lot Features:Level
- Architectural Style:Traditional
- Construction Materials:Brick, Brick Veneer
- Exterior Features:Outdoor Grill, Outdoor Kitchen
- Foundation Description:Slab
- Levels:1 Story
Schools
- High school:Northwest Rankin
- Middle school:Northwest Rankin Middle
- Elementary school:Northshore
Utilities
- Water:Public
- Sewer:Public Sewer, Waste Treatment Plant
Finances and disclosures
- Price:$489,000
- Price per sq. ft.:$173.47
- Tax amount:$3,558 (2025)
Features and amenities
- Laundry features:Inside
- Amenities:Breakfast Bar, Ceiling Fan(s), Crown Molding, Granite Counters, High Ceilings, Open Floorplan, Storage
- Pool features:In Ground, Outdoor Pool
Parking
- Parking description:Concrete, Driveway
- Garage:Yes
- Garage spaces:3
New listings near 118 Flowers Lane
- Coming Soon
 $712,500Coming Soon4 beds 4 baths2,753 sq. ft.
1021 Freedom Farms Crossing, Brandon, MS 39047
MLS# 4161480Listed by: SOUTHERN PREMIER PROPERTIES LLC - Coming Soon
 $606,300Coming Soon4 beds 4 baths2,580 sq. ft.
916 Bald Eagle Drive, Brandon, MS 39047
MLS# 4159976Listed by: MASELLE & ASSOCIATES INC - Coming Soon
 $599,900Coming Soon4 beds 3 baths2,555 sq. ft.
1015 Crepe Myrtle Drive, Brandon, MS 39047
MLS# 4159988Listed by: MASELLE & ASSOCIATES INC - Coming Soon
 $549,900Coming Soon4 beds 3 baths2,340 sq. ft.
908 Bald Eagle Drive, Brandon, MS 39047
MLS# 4159961Listed by: MASELLE & ASSOCIATES INC - Coming Soon
 $675,000Coming Soon4 beds 3 baths2,920 sq. ft.
914 Bald Eagle Drive, Brandon, MS 39047
MLS# 4159767Listed by: MASELLE & ASSOCIATES INC - Coming Soon
 $699,900Coming Soon4 beds 3 baths2,805 sq. ft.
97 Grandview Cir, Brandon, MS 39047
MLS# 4156350Listed by: FRONT GATE REALTY LLC - New
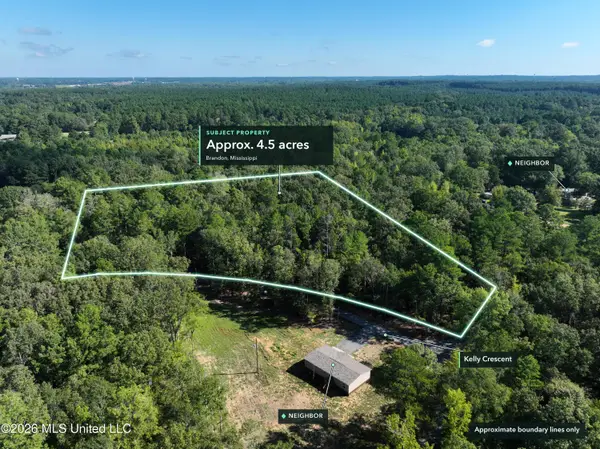 $89,000Active4.5 Acres
Kelly Cresent, Brandon, MS 39042
MLS# 4162892Listed by: PURSUIT PROPERTIES, LLC - New
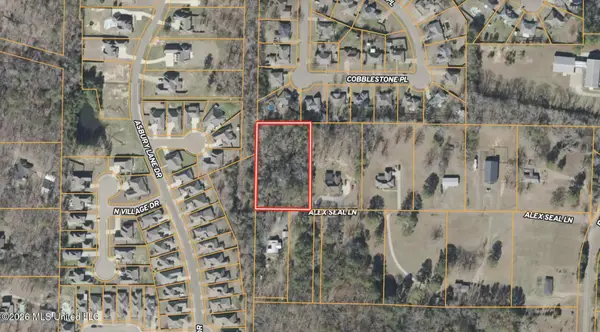 $55,000Active1.51 Acres
132 Alex Seals Lane, Brandon, MS 39042
MLS# 4162905Listed by: PURSUIT PROPERTIES, LLC - New
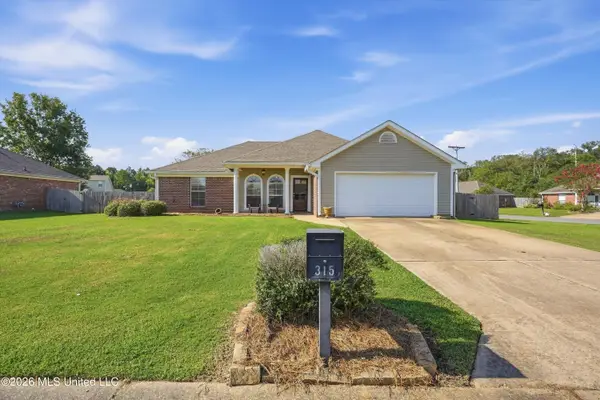 $249,900Active3 beds 2 baths1,379 sq. ft.
315 Orchard Way, Brandon, MS 39047
MLS# 4162852Listed by: DREAM HOME PROPERTIES


Protect your home and budget from life's surprises with an Assurant Home Warranty, backed by a partner that supports you through every step of homeownership. Explore Plans.
© 2023 - 2026 ERA Franchise Systems LLC. All rights reserved. ERA Franchise Systems LLC fully supports the principles of the Fair Housing Act and the Equal Opportunity Act. ERA, ERA Real Estate powered, and their respective logos are registered service marks of ERA Franchise Systems LLC. Each office is independently owned and operated.