
123 Lakebend Circle, Brandon, MS 39042
Local realty services provided by:ERA TOP AGENT REALTY
123 Lakebend Circle,Brandon, MS 39042
$169,900Last list price
- 2 Beds
- 2 Baths
- - sq. ft.
- Townhouse
- Sold
Listed by: brad m burleson
Office: ulist realty
MLS#:4151001
Source:MS_UNITED
Sorry, we are unable to map this address
Price summary
- Price:$169,900
About this home
123 Lakebend Circle is a beautiful condo located in the heart of Brandon. This 2 bedroom, 1.5 bath home offers spacious bedrooms, great closet space, a walk-in pantry, large windows with a beautiful view of the Crossgates Lake, and perfect walking distance to the community pool. Step outside to a gated, private patio with plenty of room for relaxing or gathering. The Lakebend community is minutes away from shopping, dining, and schools. It is also conveniently located near Hwy 80 and I-20. This home is the perfect blend of comfort, convenience, and charm
Contact an agent
Home facts
- Year built:1973
- Listing ID #:4151001
- Added:52 day(s) ago
- Updated:July 21, 2026 at 06:43 AM
Rooms and interior
- Bedrooms:2
- Total bathrooms:2
- Full bathrooms:1
- Half bathrooms:1
Heating and cooling
- Cooling:Central Air
- Heating:Central
- Central air:Yes
Structure and exterior
- Year built:1973
- Construction Materials:Brick
- Foundation Description:Slab
- Levels:2 Story
Schools
- High school:Brandon
- Middle school:Brandon
- Elementary school:Stonebridge
Utilities
- Water:Public
- Sewer:Public Sewer
Finances and disclosures
- Price:$169,900
- Tax amount:$876 (2025)
Parking
- Parking description:Covered
New listings near 123 Lakebend Circle
- New
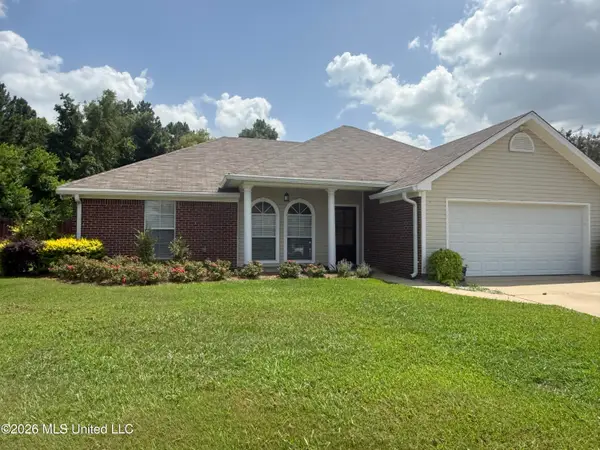 $250,500Active3 beds 2 baths1,360 sq. ft.
200 Crosscreek Drive, Brandon, MS 39047
MLS# 4156524Listed by: KEYTRUSTPROPERTIES PAULA RICKS - New
 $448,000Active4 beds 3 baths2,530 sq. ft.
213 Ironwood Place, Brandon, MS 39042
MLS# 4156510Listed by: HAVARD REAL ESTATE GROUP, LLC - New
 $575,000Active4 beds 3 baths2,577 sq. ft.
232 Lost Oak Lane, Brandon, MS 39047
MLS# 4156495Listed by: CHRISTIAN COWAN REALTY, LLC - New
 $154,000Active3 beds 2 baths1,174 sq. ft.
121 Bent Creek Circle, Brandon, MS 39047
MLS# 4156419Listed by: HARPER HOMES REAL ESTATE LLC - New
 $189,000Active3 beds 2 baths1,416 sq. ft.
113 Cumberland Road, Brandon, MS 39047
MLS# 4156397Listed by: HOME AGAIN REALTY - New
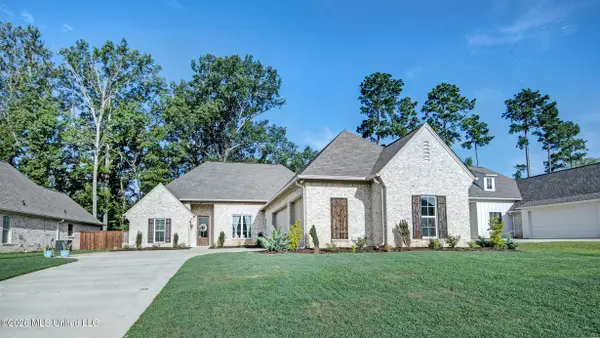 $464,685Active4 beds 3 baths2,383 sq. ft.
689 Bearing Way, Brandon, MS 39047
MLS# 4156342Listed by: OPEN SEASON PROPERTIES LLC - Coming Soon
 $699,900Coming Soon4 beds 3 baths
97 Grandview Cir, Brandon, MS 39047
MLS# 4156350Listed by: FRONT GATE REALTY LLC - Open Sun, 2 to 4pmNew
 $439,900Active4 beds 3 baths2,516 sq. ft.
403 W Cowan Creek Cove, Brandon, MS 39047
MLS# 4156333Listed by: EXIT REALTY COLLECTIVE - New
 $389,900Active3 beds 3 baths2,550 sq. ft.
216 Cannon Ridge Drive, Brandon, MS 39042
MLS# 4156318Listed by: HARPER HOMES REAL ESTATE LLC - New
 $315,000Active3 beds 2 baths1,841 sq. ft.
120 Provonce Park, Brandon, MS 39042
MLS# 4156279Listed by: SOUTHERN HOMES REAL ESTATE


Protect your home and budget from life's surprises with an Assurant Home Warranty, backed by a partner that supports you through every step of homeownership. Explore Plans.
© 2023 - 2026 ERA Franchise Systems LLC. All rights reserved. ERA Franchise Systems LLC fully supports the principles of the Fair Housing Act and the Equal Opportunity Act. ERA, ERA Real Estate powered, and their respective logos are registered service marks of ERA Franchise Systems LLC. Each office is independently owned and operated.