
142 Dogwood Circle, Brandon, MS 39047
Local realty services provided by:ERA TOP AGENT REALTY
Listed by: harriott expose, eric stephenson
Office: ekey realty, llc.
MLS#:4157457
Source:MS_UNITED
Price summary
- Price:$133,000
- Price per sq. ft.:$90.48
About this home
Welcome to a wonderful opportunity to own a home in one of Brandon's most desirable communities. This property offers a comfortable layout with spacious living areas, generous bedrooms, and excellent potential for personalization. Whether you're a first-time homebuyer, growing family, or investor, this home provides the perfect combination of value, convenience, and location. Situated in a well-established neighborhood, you'll enjoy easy access to shopping, dining, schools, parks, and major highways, making daily commutes and errands effortless. With its inviting endless possibilities, this property is ready for its next owner to make it their own. Don't miss the chance to schedule your private showing and discover everything this Brandon home has to offer!
Contact an agent
Home facts
- Year built:1980
- Subdivision & Development:Bellegrove
- Listing ID #:4157457
- Added:61 day(s) ago
- Updated:September 29, 2026 at 03:44 AM
Rooms and interior
- Bedrooms:3
- Total bathrooms:2
- Full bathrooms:2
- Flooring:Ceramic Tile, Vinyl
- Kitchen Description:Eat-in Kitchen
- Living area:1,470 sq. ft.
Heating and cooling
- Cooling:Ceiling Fan(s), Central Air
- Heating:Central, Fireplace(s)
- Central air:Yes
Structure and exterior
- Year built:1980
- Building area:1,470 sq. ft.
- Lot area:0.28 Acres
- Architectural Style:Traditional
- Construction Materials:Brick, Stucco
- Foundation Description:Slab
- Levels:1 Story
Schools
- High school:Northwest Rankin
- Middle school:Northwest Rankin Middle
- Elementary school:Northwest Rankin
Utilities
- Water:Public
- Sewer:Public Sewer
Finances and disclosures
- Price:$133,000
- Price per sq. ft.:$90.48
- Tax amount:$2,154 (2025)
Features and amenities
- Amenities:Cathedral Ceiling(s), Entrance Foyer
Parking
- Parking description:Attached, Paved
- Garage:Yes
- Garage spaces:2
New listings near 142 Dogwood Circle
- Coming Soon
 $712,500Coming Soon4 beds 4 baths2,753 sq. ft.
1021 Freedom Farms Crossing, Brandon, MS 39047
MLS# 4161480Listed by: SOUTHERN PREMIER PROPERTIES LLC - Coming Soon
 $606,300Coming Soon4 beds 4 baths2,580 sq. ft.
916 Bald Eagle Drive, Brandon, MS 39047
MLS# 4159976Listed by: MASELLE & ASSOCIATES INC - Coming Soon
 $599,900Coming Soon4 beds 3 baths2,555 sq. ft.
1015 Crepe Myrtle Drive, Brandon, MS 39047
MLS# 4159988Listed by: MASELLE & ASSOCIATES INC - Coming Soon
 $549,900Coming Soon4 beds 3 baths2,340 sq. ft.
908 Bald Eagle Drive, Brandon, MS 39047
MLS# 4159961Listed by: MASELLE & ASSOCIATES INC - Coming Soon
 $675,000Coming Soon4 beds 3 baths2,920 sq. ft.
914 Bald Eagle Drive, Brandon, MS 39047
MLS# 4159767Listed by: MASELLE & ASSOCIATES INC - Coming Soon
 $699,900Coming Soon4 beds 3 baths2,805 sq. ft.
97 Grandview Cir, Brandon, MS 39047
MLS# 4156350Listed by: FRONT GATE REALTY LLC - New
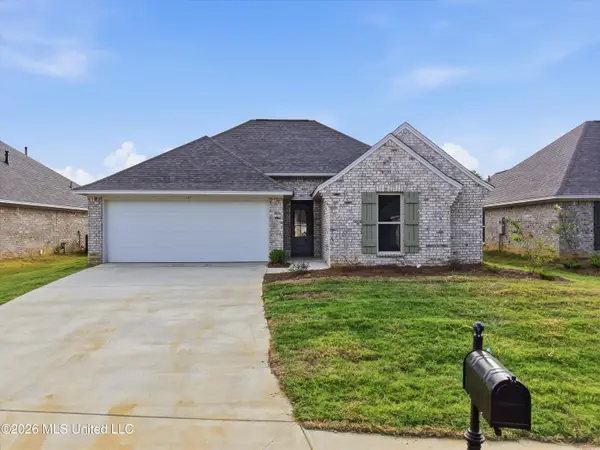 $299,999Active4 beds 2 baths1,670 sq. ft.
527 Stone Brook Place, Brandon, MS 39042
MLS# 4163885Listed by: ENJOY REAL ESTATE, LLC - New
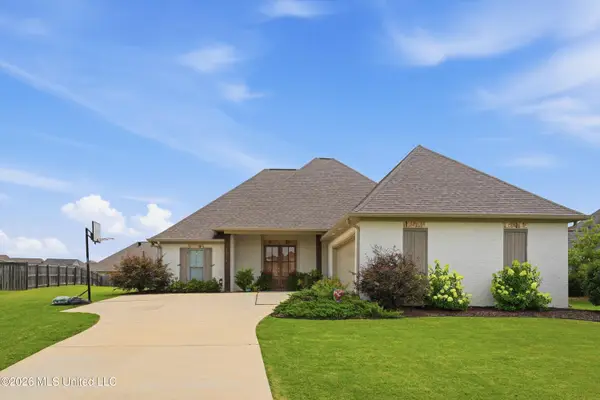 $325,000Active3 beds 3 baths1,826 sq. ft.
512 Carrington Drive, Brandon, MS 39042
MLS# 4163878Listed by: ENJOY REAL ESTATE, LLC - New
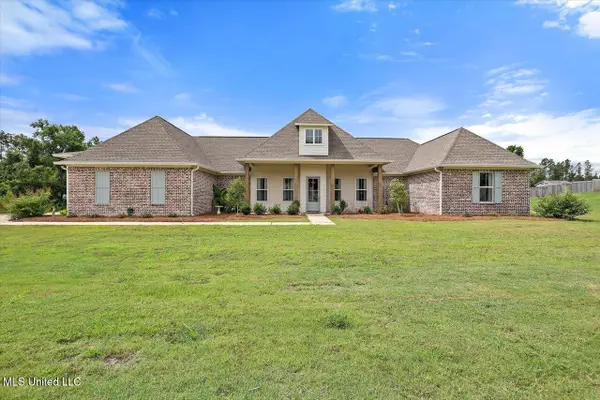 $619,900Active4 beds 4 baths2,833 sq. ft.
212 Lost Oak Lane, Brandon, MS 39047
MLS# 4163769Listed by: TRIFECTA REAL ESTATE, LLC - New
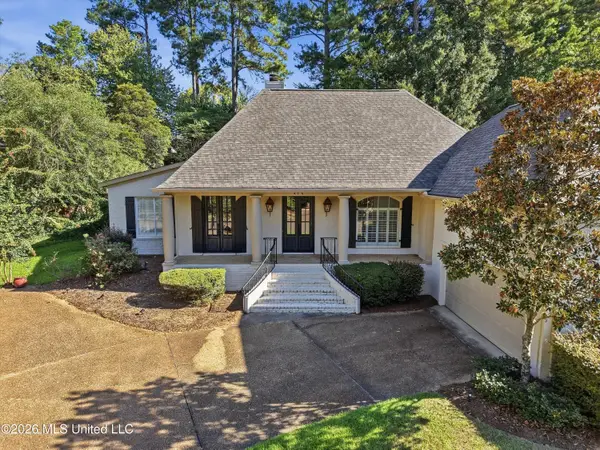 $398,000Active4 beds 3 baths2,438 sq. ft.
436 Ridge Circle, Brandon, MS 39047
MLS# 4163737Listed by: TURN KEY PROPERTIES, LLC


Protect your home and budget from life's surprises with an Assurant Home Warranty, backed by a partner that supports you through every step of homeownership. Explore Plans.
© 2023 - 2026 ERA Franchise Systems LLC. All rights reserved. ERA Franchise Systems LLC fully supports the principles of the Fair Housing Act and the Equal Opportunity Act. ERA, ERA Real Estate powered, and their respective logos are registered service marks of ERA Franchise Systems LLC. Each office is independently owned and operated.