
15 Charleston Circle, Brandon, MS 39047
Local realty services provided by:ERA TOP AGENT REALTY
15 Charleston Circle,Brandon, MS 39047
$299,000
- 3 Beds
- 3 Baths
- 1,959 sq. ft.
- Townhouse
- Active
Listed by: grace pilgrim
Office: nexthome realty experience
MLS#:4151101
Source:MS_UNITED
Price summary
- Price:$299,000
- Price per sq. ft.:$152.63
- Monthly HOA dues:$200
About this home
Welcome to effortless living in the highly sought-after, gated community of Windward Bluff—where comfort, convenience, and style come together seamlessly. This beautifully refreshed home, featuring fresh interior paint and abundant natural light, offers a bright and airy atmosphere designed for easy living. Perfect for those seeking a low-upkeep lifestyle, the HOA handles lawn care and exterior maintenance—including balconies, decks, and lawn care—so you can spend more time enjoying life and less time on chores. Inside, you'll find spacious rooms with ample storage throughout, giving every space a functional yet comfortable feel. The kitchen is a true standout, complete with high-end appliances, a generous island, and a sleek pop-up vent—ideal for both everyday living and entertaining. The primary suite offers a private top-floor balcony, creating the perfect spot to unwind and take in peaceful surroundings. Need more space? The floored attic provides an incredible opportunity for easy expansion or additional storage. Step outside your door and enjoy all that Windward Bluff has to offer, including a fitness center, resort-style pool, clubhouse, and stunning views of the Reservoir. Plus, you're just a short stroll to Shaggy's on the Rez and minutes from grocery stores, dining, and retail. This is low-maintenance living at its finest—beautiful, convenient, and ready for you to call home....
Contact an agent
Home facts
- Year built:1997
- Listing ID #:4151101
- Added:50 day(s) ago
- Updated:July 19, 2026 at 02:58 PM
Rooms and interior
- Bedrooms:3
- Total bathrooms:3
- Full bathrooms:2
- Half bathrooms:1
- Rooms Total:9
- Flooring:Carpet, Ceramic Tile, Wood
- Bathrooms Description:Double Vanity
- Kitchen Description:Double Vanity
- Basement Description:Crawl Space
- Living area:1,959 sq. ft.
Heating and cooling
- Cooling:Ceiling Fan(s), Central Air
- Heating:Central, Fireplace(s), Natural Gas
- Central air:Yes
Structure and exterior
- Year built:1997
- Building area:1,959 sq. ft.
- Lot area:0.04 Acres
- Lot Features:Level, Zero Lot Line
- Architectural Style:Traditional
- Construction Materials:Brick, Wood Siding
- Exterior Features:Balcony
- Foundation Description:Conventional, Slab
- Levels:2 Story
Schools
- High school:Northwest
- Middle school:Northwest Rankin Middle
- Elementary school:Northshore
Utilities
- Water:Public
- Sewer:Public Sewer, Sewer Connected
Finances and disclosures
- Price:$299,000
- Price per sq. ft.:$152.63
- Tax amount:$1,948 (2025)
Features and amenities
- Laundry features:Electric Dryer Hookup
- Amenities:Central Vacuum, Entrance Foyer, High Ceilings, Walk-In Closet(s)
Parking
- Parking description:Concrete, Garage Door Opener, Garage Faces Front, On Site
- Garage:Yes
- Garage spaces:2
New listings near 15 Charleston Circle
- New
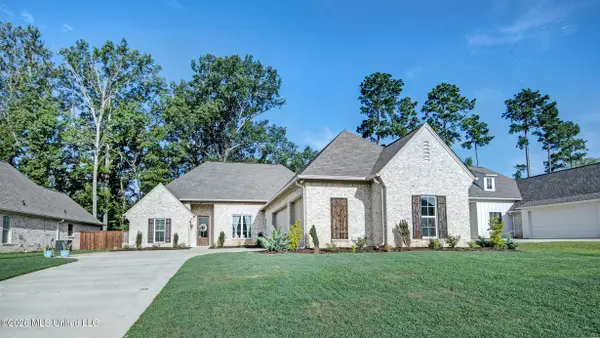 $464,685Active4 beds 3 baths2,383 sq. ft.
689 Bearing Way, Brandon, MS 39047
MLS# 4156342Listed by: OPEN SEASON PROPERTIES LLC - Coming Soon
 $699,900Coming Soon4 beds 3 baths
97 Grandview Cir, Brandon, MS 39047
MLS# 4156350Listed by: FRONT GATE REALTY LLC - New
 $439,900Active4 beds 3 baths2,516 sq. ft.
403 W Cowan Creek Cove, Brandon, MS 39047
MLS# 4156333Listed by: EXIT REALTY COLLECTIVE - New
 $389,900Active3 beds 3 baths2,550 sq. ft.
216 Cannon Ridge Drive, Brandon, MS 39042
MLS# 4156318Listed by: HARPER HOMES REAL ESTATE LLC - New
 $315,000Active3 beds 2 baths1,841 sq. ft.
120 Provonce Park, Brandon, MS 39042
MLS# 4156279Listed by: SOUTHERN HOMES REAL ESTATE - New
 $277,900Active3 beds 2 baths1,412 sq. ft.
303 Ridge Pointe Drive, Brandon, MS 39042
MLS# 4156222Listed by: SOUTHERN HOMES REAL ESTATE - New
 $625,000Active6 beds 4 baths3,800 sq. ft.
256 Arbor Trail, Brandon, MS 39047
MLS# 4156201Listed by: TRIFECTA REAL ESTATE, LLC - New
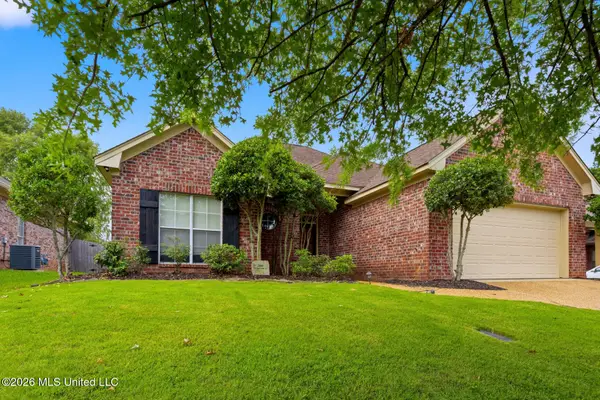 $299,000Active3 beds 2 baths1,545 sq. ft.
709 Wedgewood Court, Brandon, MS 39047
MLS# 4156212Listed by: CRYE-LEIKE - New
 $259,900Active4 beds 2 baths1,855 sq. ft.
200 Poplar Drive, Brandon, MS 39047
MLS# 4156171Listed by: HAVARD REAL ESTATE GROUP, LLC - New
 $288,000Active3 beds 2 baths1,660 sq. ft.
621 Huntington Drive, Brandon, MS 39047
MLS# 4156145Listed by: MS HOMETOWN REALTY


Protect your home and budget from life's surprises with an Assurant Home Warranty, backed by a partner that supports you through every step of homeownership. Explore Plans.
© 2023 - 2026 ERA Franchise Systems LLC. All rights reserved. ERA Franchise Systems LLC fully supports the principles of the Fair Housing Act and the Equal Opportunity Act. ERA, ERA Real Estate powered, and their respective logos are registered service marks of ERA Franchise Systems LLC. Each office is independently owned and operated.