
190 Woodlands Green Drive, Brandon, MS 39047
Local realty services provided by:ERA TOP AGENT REALTY
190 Woodlands Green Drive,Brandon, MS 39047
$362,900
- 4 Beds
- 2 Baths
- 2,207 sq. ft.
- Single family
- Pending
Listed by: janice feldman
Office: weaver & associate, llc.
MLS#:4162406
Source:MS_UNITED
Price summary
- Price:$362,900
- Price per sq. ft.:$164.43
- Monthly HOA dues:$28.75
About this home
If you have been waiting on a great 4/2 move in ready home in Castlewoods, this is the one. Been freshly painted on the inside and boasts wood floors throughout except kitchen and baths that have ceramic tile. NO CARPET! It's a split plan with three bedrooms and bath on one side of home and master on the other. The master bedroom is large as well as the master bath, featuring a jetted tub, separate shower, and walk in closet. The home features two dining areas as well and a breakfast bar! The large living room with gas log fireplace overlooks the the big backyard! It has been beautifully landscaped too! Hurry to see this one before it is gone!
Contact an agent
Home facts
- Year built:1997
- Subdivision & Development:Woodlands Green-Castlewoods
- Listing ID #:4162406
- Added:1 day(s) ago
- Updated:September 14, 2026 at 08:44 PM
Rooms and interior
- Bedrooms:4
- Total bathrooms:2
- Full bathrooms:2
- Flooring:Ceramic Tile, Hardwood
- Bathrooms Description:Double Vanity
- Kitchen Description:Double Vanity, Eat-in Kitchen
- Living area:2,207 sq. ft.
Heating and cooling
- Cooling:Ceiling Fan(s), Central Air
- Heating:Central, Fireplace(s), Natural Gas
- Central air:Yes
Structure and exterior
- Year built:1997
- Building area:2,207 sq. ft.
- Lot area:0.38 Acres
- Lot Features:Fenced, Few Trees, Front Yard, Landscaped
- Architectural Style:Traditional
- Construction Materials:Brick, Stucco
- Exterior Features:Fire Pit, Landscaping Lights, Private Yard, Rain Gutters
- Foundation Description:Slab
- Levels:1 Story
Schools
- High school:Northwest Rankin
- Middle school:Northwest Rankin Middle
- Elementary school:Northwest Rankin
Utilities
- Water:Public
- Sewer:Public Sewer, Sewer Connected
Finances and disclosures
- Price:$362,900
- Price per sq. ft.:$164.43
- Tax amount:$1,789 (2025)
Features and amenities
- Laundry features:Electric Dryer Hookup, Inside, Laundry Room, Washer Hookup
- Amenities:Blinds, Bookcases, Breakfast Bar, Ceiling Fan(s), Crown Molding, Entrance Foyer, Granite Counters, Shutters, Walk-In Closet(s)
Parking
- Total parking spaces:2
- Parking description:Concrete, Garage Faces Side
- Garage:Yes
- Garage spaces:2
New listings near 190 Woodlands Green Drive
- Coming Soon
 $712,500Coming Soon4 beds 4 baths2,753 sq. ft.
1021 Freedom Farms Crossing, Brandon, MS 39047
MLS# 4161480Listed by: SOUTHERN PREMIER PROPERTIES LLC - Coming Soon
 $606,300Coming Soon4 beds 4 baths2,580 sq. ft.
916 Bald Eagle Drive, Brandon, MS 39047
MLS# 4159976Listed by: MASELLE & ASSOCIATES INC - Coming Soon
 $599,900Coming Soon4 beds 3 baths2,555 sq. ft.
1015 Crepe Myrtle Drive, Brandon, MS 39047
MLS# 4159988Listed by: MASELLE & ASSOCIATES INC - Coming Soon
 $549,900Coming Soon4 beds 3 baths2,340 sq. ft.
908 Bald Eagle Drive, Brandon, MS 39047
MLS# 4159961Listed by: MASELLE & ASSOCIATES INC - Coming Soon
 $675,000Coming Soon4 beds 3 baths2,920 sq. ft.
914 Bald Eagle Drive, Brandon, MS 39047
MLS# 4159767Listed by: MASELLE & ASSOCIATES INC - Coming Soon
 $699,900Coming Soon4 beds 3 baths2,805 sq. ft.
97 Grandview Cir, Brandon, MS 39047
MLS# 4156350Listed by: FRONT GATE REALTY LLC - New
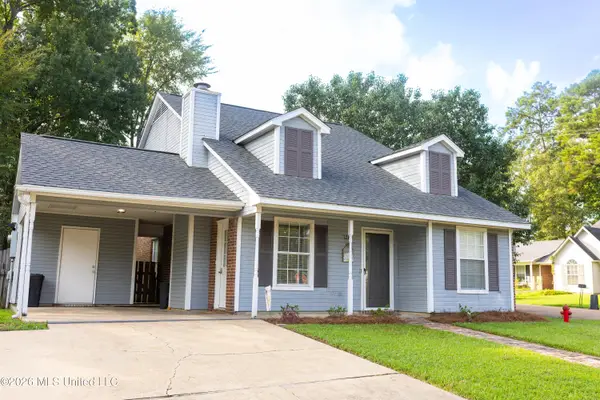 $243,000Active3 beds 2 baths1,348 sq. ft.
1200 Barnett Bend Circle, Brandon, MS 39047
MLS# 4162391Listed by: THE LOVEJOY GROUP LLC - New
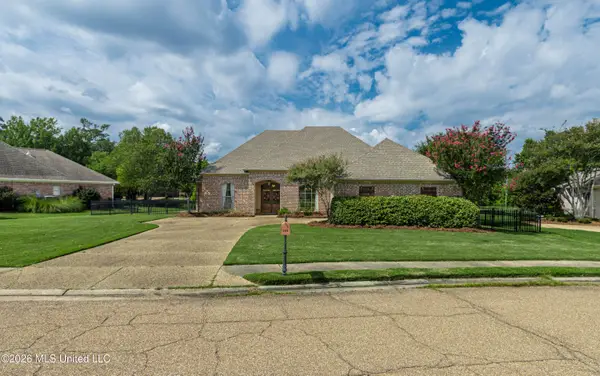 $350,000Active4 beds 3 baths2,065 sq. ft.
284 Lighthouse Lane, Brandon, MS 39047
MLS# 4162400Listed by: MASELLE & ASSOCIATES INC - New
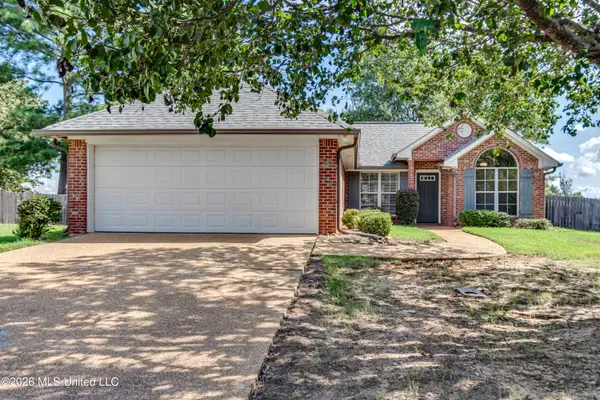 $250,000Active3 beds 2 baths1,296 sq. ft.
221 Bedford Drive, Brandon, MS 39047
MLS# 4162321Listed by: ANN PREWITT AND ASSOCIATES


Protect your home and budget from life's surprises with an Assurant Home Warranty, backed by a partner that supports you through every step of homeownership. Explore Plans.
© 2023 - 2026 ERA Franchise Systems LLC. All rights reserved. ERA Franchise Systems LLC fully supports the principles of the Fair Housing Act and the Equal Opportunity Act. ERA, ERA Real Estate powered, and their respective logos are registered service marks of ERA Franchise Systems LLC. Each office is independently owned and operated.