
2003 Rolling Hill Drive, Brandon, MS 39042
Local realty services provided by:ERA TOP AGENT REALTY
Listed by: dwight barnes
Office: the agency haus llc. dba agency
MLS#:4159687
Source:MS_UNITED
Price summary
- Price:$240,500
- Price per sq. ft.:$167.01
About this home
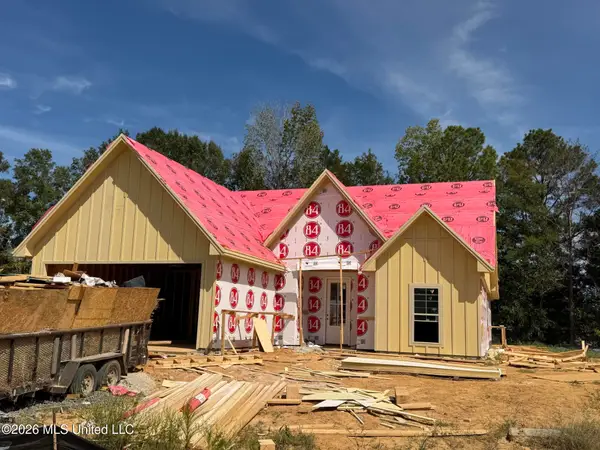
Welcome to this well-maintained 3-bedroom, 2-bathroom split-plan home featuring inviting spaces, thoughtful details, and plenty of room to live and entertain. From the moment you arrive, you'll be impressed by the eye-catching curb appeal. Step inside to find high ceilings and an open-concept living room and kitchen, creating a seamless flow throughout the main living areas. The kitchen offers abundant cabinet space, wraparound countertops, and a walk-in pantry, providing excellent storage and functionality. The spacious living room is filled with natural light and offers beautiful views of both the front and back of the home. The primary suite is generously sized to accommodate a king-size bed and features a tray ceiling and walk-in closet. The primary bathroom offers a separate tub, walk-in shower, and vanity with extended countertop space. Outside, the backyard is ideal for relaxing or entertaining, featuring an extended patio and a tree-lined backdrop that provides an added sense of privacy. BONUS: The seller is leaving the kitchen refrigerator, washer, dryer, and garage freezer with the home! Schedule your showing TODAY!...
Contact an agent
Home facts
- Year built:2002
- Subdivision & Development:Pecan Ridge
- Listing ID #:4159687
- Added:45 day(s) ago
- Updated:October 04, 2026 at 07:34 AM
Rooms and interior
- Bedrooms:3
- Total bathrooms:2
- Full bathrooms:2
- Living area:1,440 sq. ft.
Heating and cooling
- Cooling:Ceiling Fan(s), Central Air, Electric
- Heating:Central, Fireplace(s), Natural Gas
- Central air:Yes
Structure and exterior
- Year built:2002
- Building area:1,440 sq. ft.
- Lot area:0.15 Acres
- Construction Materials:Brick
- Exterior Features:Lighting
- Foundation Description:Slab
- Levels:1 Story
Schools
- High school:Brandon
- Middle school:Brandon
- Elementary school:Brandon
Utilities
- Water:Public
- Sewer:Public Sewer, Sewer Connected
Finances and disclosures
- Price:$240,500
- Price per sq. ft.:$167.01
- Tax amount:$710 (2025)
Parking
- Parking description:Garage Door Opener, Garage Faces Front
- Garage:Yes
- Garage spaces:2
New listings near 2003 Rolling Hill Drive
- Coming Soon
 $289,999Coming Soon3 beds 2 baths1,650 sq. ft.
119 Hyde Park Drive, Brandon, MS 39042
MLS# 4164408Listed by: ENJOY REAL ESTATE, LLC - Coming Soon
 $299,999Coming Soon4 beds 2 baths1,680 sq. ft.
125 Hyde Park Drive, Brandon, MS 39042
MLS# 4164414Listed by: ENJOY REAL ESTATE, LLC - Coming Soon
 $299,999Coming Soon4 beds 2 baths1,680 sq. ft.
127 Hyde Park Drive, Brandon, MS 39042
MLS# 4164416Listed by: ENJOY REAL ESTATE, LLC - Coming Soon
 $429,900Coming Soon4 beds 3 baths2,163 sq. ft.
721 Celadon Street, Brandon, MS 39042
MLS# 4163911Listed by: ULIST REALTY - Coming Soon
 $606,300Coming Soon4 beds 4 baths2,580 sq. ft.
916 Bald Eagle Drive, Brandon, MS 39047
MLS# 4159976Listed by: MASELLE & ASSOCIATES INC - Coming Soon
 $599,900Coming Soon4 beds 3 baths2,555 sq. ft.
1015 Crepe Myrtle Drive, Brandon, MS 39047
MLS# 4159988Listed by: MASELLE & ASSOCIATES INC - Coming Soon
 $549,900Coming Soon4 beds 3 baths2,340 sq. ft.
908 Bald Eagle Drive, Brandon, MS 39047
MLS# 4159961Listed by: MASELLE & ASSOCIATES INC - Coming Soon
 $675,000Coming Soon4 beds 3 baths2,920 sq. ft.
914 Bald Eagle Drive, Brandon, MS 39047
MLS# 4159767Listed by: MASELLE & ASSOCIATES INC - Coming Soon
 $699,900Coming Soon4 beds 3 baths2,805 sq. ft.
97 Grandview Cir, Brandon, MS 39047
MLS# 4156350Listed by: FRONT GATE REALTY LLC - New
 $389,900Active3 beds 2 baths1,965 sq. ft.
2131 Freedom Ring Drive, Brandon, MS 39047
MLS# 4164494Listed by: SOUTHERN HOMES REAL ESTATE


Protect your home and budget from life's surprises with an Assurant Home Warranty, backed by a partner that supports you through every step of homeownership. Explore Plans.
© 2023 - 2026 ERA Franchise Systems LLC. All rights reserved. ERA Franchise Systems LLC fully supports the principles of the Fair Housing Act and the Equal Opportunity Act. ERA, ERA Real Estate powered, and their respective logos are registered service marks of ERA Franchise Systems LLC. Each office is independently owned and operated.