
205 Audubon Point Drive, Brandon, MS 39047
Local realty services provided by:ERA TOP AGENT REALTY
Listed by: kris koziol
Office: keller williams
MLS#:4165073
Source:MS_UNITED
Price summary
- Price:$1,100,000
- Price per sq. ft.:$285.2
About this home
Welcome to paradise on the Reservoir! Enjoy breathtaking sunrises and sunsets from this beautifully updated 4-bedroom, 3-bath waterfront retreat, where luxury, comfort, and resort-style living come together. Featured in Stages Magazine as "The Sanctuary," this exceptional property offers a lifestyle that feels like a vacation every day. Step through the covered front porch and striking iron-and-glass doors into an open-concept living space connecting the dining area, den, and gourmet kitchen. Expansive windows showcase stunning water views, complemented by remote-controlled shades, LED recessed lighting, and elegant antique chandeliers. The den features custom built-in bookshelves and a gas fireplace with a distinctive black oak mantel more than 100 years old. The gourmet kitchen is designed for both everyday living and entertaining, featuring stainless-steel appliances, a six-burner gas cooktop with vent hood, wall oven, convection microwave oven, and Sub-Zero French-door refrigerator. Quartzite countertops, a marble backsplash, illuminated glass-front cabinetry, under-cabinet lighting, and abundant storage complete the space. A walk-in pantry and laundry room with sink and cabinetry add convenience. The main-level primary suite offers beautiful water views, remote-controlled blinds, and direct backyard access. The spa-inspired bathroom features separate vanities, a six-foot tub, walk-in shower with multiple showerheads, private water closet, and walk-in closet with built-ins. A guest bedroom and full bath complete the main level. Upstairs, a tile-and-wood staircase lined with built-in bookcases leads to a versatile living area and two additional bedrooms. One offers a spacious closet, while the other features extensive built-ins and a walk-in closet. The shared bathroom includes separate sink areas and a tiled tub. Both bedrooms open onto a full-length balcony overlooking the pool and Reservoir. Step outside to your own private resort! The gunite pool features remote-controlled fountains and a tanning ledge, surrounded by an expansive fire-rock deck and gas fire pit. The outdoor kitchen is an entertainer's dream, featuring a Kalamazoo hybrid grill that accommodates gas, charcoal, pellets, or wood, plus a two-burner gas cooktop, hot-water sink, built-in cabinetry, concealed trash storage, and additional storage closet. The spacious outdoor living area provides room for comfortable seating, a built-in TV cabinet, and integrated Sonos speakers. Low-maintenance Trex decking overlooks the water, creating the perfect setting for entertaining guests or enjoying a peaceful evening at home. Follow the steps to the Reservoir-side pier area, where a dedicated wood-burning fire pit provides the perfect place to relax by the water. The impressive double boathouse features a commercial-grade hydraulic boat lift and room for your boating and personal watercraft needs. An enclosed room with electricity, an included refrigerator, and a sink offers convenient space for cleaning fish or preparing meals. Additional outdoor amenities include two powered storage sheds, an area suitable for a dog run, beautifully landscaped perennial gardens, irrigation, raised planters, and louvered privacy screens. The circular driveway leads to a two-car garage featuring built-in storage, a pegboard wall, space for an additional refrigerator and freezer, and a separate storage room. Additional features include new flooring and interior paint, new exterior paint, updated exterior landscaping, new wood decking, gutters, a walk-in attic, smart thermostats, Wi-Fi boosters, wired security cameras (currently not in use), a Dolphin pool cleaner, and French drains. Enjoy boating to nearby restaurants and the Yacht Club, watching spectacular sunsets over the water, or simply unwinding in your own backyard sanctuary. Conveniently located near shopping, dining, entertainment, medical facilities, and walking trails, this home is extraordinary!...
Contact an agent
Home facts
- Year built:1999
- Subdivision & Development:Audubon Point
- Listing ID #:4165073
- Added:18 day(s) ago
- Updated:October 27, 2026 at 05:01 PM
Rooms and interior
- Bedrooms:4
- Total bathrooms:3
- Full bathrooms:3
- Rooms Total:11
- Flooring:Ceramic Tile, Laminate
- Bathrooms Description:Double Vanity, Soaking Tub
- Kitchen Description:Double Vanity, Eat-in Kitchen, Soaking Tub
- Living area:3,857 sq. ft.
Heating and cooling
- Cooling:Ceiling Fan(s), Central Air
- Heating:Central, Fireplace Insert, Natural Gas
- Central air:Yes
Structure and exterior
- Year built:1999
- Building area:3,857 sq. ft.
- Lot area:0.38 Acres
- Lot Features:Level, Sloped
- Architectural Style:Contemporary, Traditional
- Construction Materials:Brick
- Exterior Features:Balcony, Dock, Outdoor Kitchen, Private Yard, Rain Gutters
- Foundation Description:Slab
- Levels:2 Story
Schools
- High school:Northwest
- Middle school:Northwest
- Elementary school:Northwest Elementary School
Utilities
- Water:Public
- Sewer:Public Sewer, Sewer Connected
Finances and disclosures
- Price:$1,100,000
- Price per sq. ft.:$285.2
- Tax amount:$6,296 (2025)
Features and amenities
- Laundry features:Electric Dryer Hookup, Laundry Closet, Laundry Room, Lower Level, Main Level
- Amenities:Ceiling Fan(s), Crown Molding, Entrance Foyer, High Ceilings, High Speed Internet, His and Hers Closets, Open Floorplan, Pantry, Primary Downstairs, Recessed Lighting, Smart Thermostat, Tile Counters, Walk-In Closet(s)
- Pool features:In Ground
Parking
- Total parking spaces:2
- Parking description:Attached, Circular Driveway, Concrete, Covered, Garage Door Opener, Inside Entrance
- Garage:Yes
- Garage spaces:2
New listings near 205 Audubon Point Drive
- Coming Soon
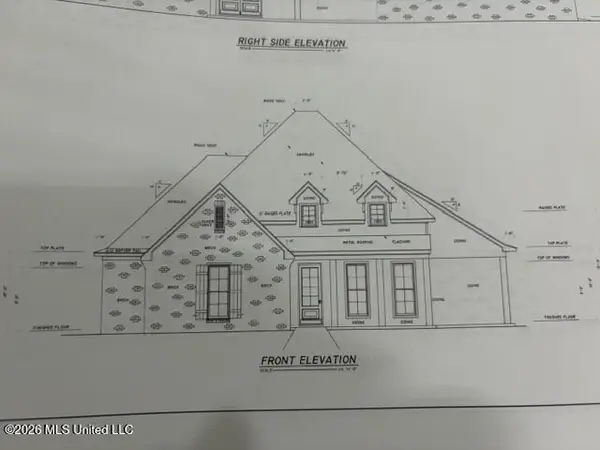 $606,300Coming Soon4 beds 4 baths2,580 sq. ft.
916 Bald Eagle Drive, Brandon, MS 39047
MLS# 4159976Listed by: MASELLE & ASSOCIATES INC - Coming Soon
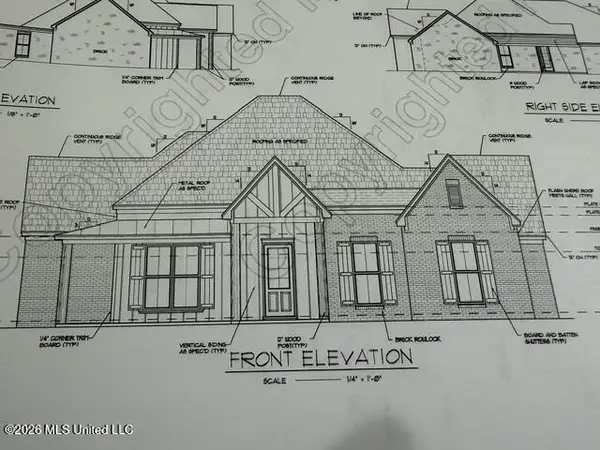 $599,900Coming Soon4 beds 3 baths2,555 sq. ft.
1015 Crepe Myrtle Drive, Brandon, MS 39047
MLS# 4159988Listed by: MASELLE & ASSOCIATES INC - Coming Soon
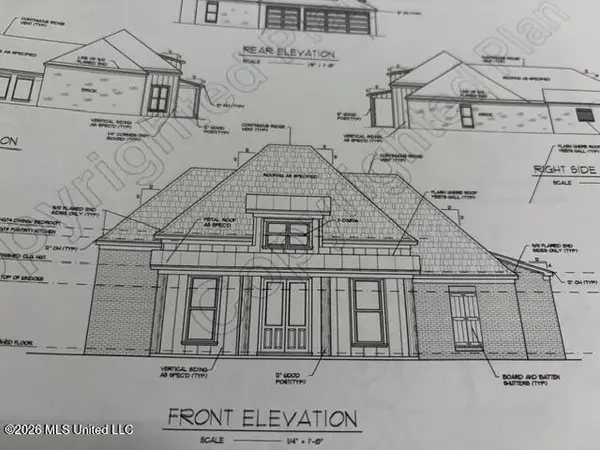 $549,900Coming Soon4 beds 3 baths2,340 sq. ft.
908 Bald Eagle Drive, Brandon, MS 39047
MLS# 4159961Listed by: MASELLE & ASSOCIATES INC - Coming Soon
 $675,000Coming Soon4 beds 3 baths2,920 sq. ft.
914 Bald Eagle Drive, Brandon, MS 39047
MLS# 4159767Listed by: MASELLE & ASSOCIATES INC - Coming Soon
 $699,900Coming Soon4 beds 3 baths2,805 sq. ft.
97 Grandview Cir, Brandon, MS 39047
MLS# 4156350Listed by: FRONT GATE REALTY LLC - New
 $416,500Active4 beds 3 baths2,290 sq. ft.
623 Wild Horse Lane, Brandon, MS 39042
MLS# 4166663Listed by: ULIST REALTY - New
 $599,900Active4 beds 4 baths3,500 sq. ft.
107 Bonne Vie Drive, Brandon, MS 39047
MLS# 4166641Listed by: THE PROPERTY PARTNERS - New
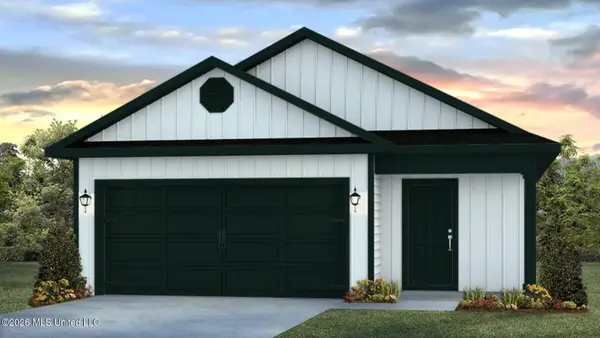 $294,900Active3 beds 2 baths1,393 sq. ft.
610 Teal Cove, Brandon, MS 39047
MLS# 4166591Listed by: D R HORTON - New
 $329,000Active3 beds 2 baths2,080 sq. ft.
647 Hidden Hills Crossing, Brandon, MS 39047
MLS# 4166528Listed by: MASELLE & ASSOCIATES INC - New
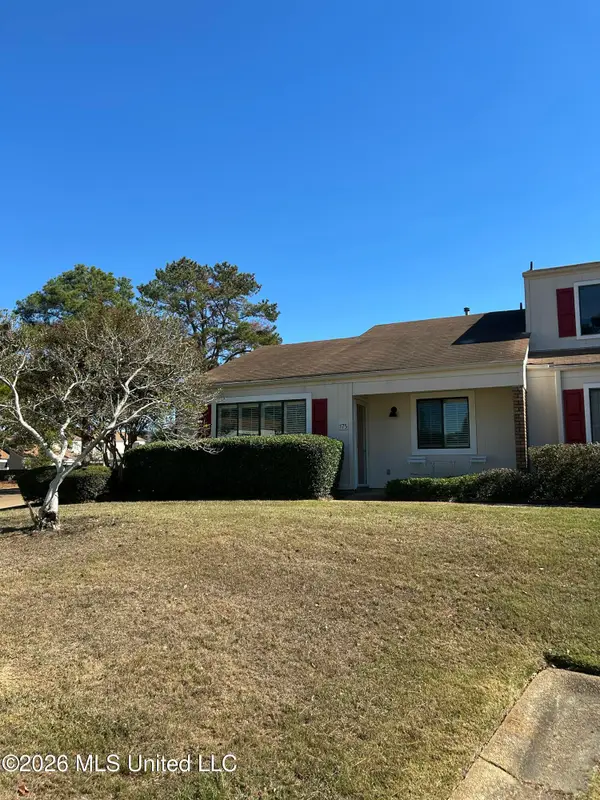 $159,900Active2 beds 2 baths979 sq. ft.
175 Lakebend Circle, Brandon, MS 39042
MLS# 4166509Listed by: NIX-TANN & ASSOCIATES, INC.


Protect your home and budget from life's surprises with an Assurant Home Warranty, backed by a partner that supports you through every step of homeownership. Explore Plans.
© 2023 - 2026 ERA Franchise Systems LLC. All rights reserved. ERA Franchise Systems LLC fully supports the principles of the Fair Housing Act and the Equal Opportunity Act. ERA, ERA Real Estate powered, and their respective logos are registered service marks of ERA Franchise Systems LLC. Each office is independently owned and operated.