
210 Southampton Place, Brandon, MS 39042
Local realty services provided by:ERA TOP AGENT REALTY
Listed by: kelly lindsay
Office: bhhs gateway real estate
MLS#:4163536
Source:MS_UNITED
Price summary
- Price:$320,000
- Price per sq. ft.:$154.59
About this home
Meticulously maintained home with Private Backyard Oasis nestled in the heart of Brandon! This 3 Bedroom, 2 Bath home is located just minutes from the highly rated Brandon High School. The home features a large, freshly painted Great Room with cathedral ceiling and expansive bookcase, separate Dining Room and Kitchen with Breakfast Room that overlooks the private backyard! The large Primary Bedroom ensuite boasts views of the backyard, and the Bath features double vanities and nice size walk-in closet for all of your season's apparel. There is a Den/Keeping Room off the kitchen and large Laundry Room that has enough room for a freezer. Outdoors, the peaceful and secluded backyard features a view of a beautiful field and pond. For the outdoorsman, there's a shed for plenty of garden and lawn equipment. The view is breathtaking with a canopy of mature trees surrounding the perimeter of the property; perfect to sit and have morning coffee, an afternoon brunch or a peaceful evening with family and friends. Come see for yourself...the natural beauty of the outdoors awaits you in your new backyard oasis!...
Contact an agent
Home facts
- Year built:1996
- Subdivision & Development:Windsor Ridge
- Listing ID #:4163536
- Added:3 day(s) ago
- Updated:September 28, 2026 at 03:00 PM
Rooms and interior
- Bedrooms:3
- Total bathrooms:2
- Full bathrooms:2
- Flooring:Carpet, Tile, Wood
- Bathrooms Description:Double Vanity
- Kitchen Description:Double Vanity, Eat-in Kitchen
- Living area:2,070 sq. ft.
Heating and cooling
- Cooling:Ceiling Fan(s), Central Air, Exhaust Fan
- Heating:Central, Fireplace(s)
- Central air:Yes
Structure and exterior
- Year built:1996
- Building area:2,070 sq. ft.
- Lot area:0.99 Acres
- Construction Materials:Brick
- Exterior Features:Private Yard, Rain Gutters
- Foundation Description:Slab
- Levels:1 Story
Schools
- High school:Brandon
- Middle school:Brandon
- Elementary school:Brandon
Utilities
- Water:Public
- Sewer:Septic Tank
Finances and disclosures
- Price:$320,000
- Price per sq. ft.:$154.59
- Tax amount:$1,003 (2025)
Features and amenities
- Laundry features:Laundry Room
- Amenities:Bookcases, Cathedral Ceiling(s), Ceiling Fan(s), High Speed Internet, Storage, Walk-In Closet(s)
Parking
- Parking description:Driveway, Enclosed, Garage Door Opener, Garage Faces Side
- Garage:Yes
- Garage spaces:2
New listings near 210 Southampton Place
- Coming Soon
 $712,500Coming Soon4 beds 4 baths2,753 sq. ft.
1021 Freedom Farms Crossing, Brandon, MS 39047
MLS# 4161480Listed by: SOUTHERN PREMIER PROPERTIES LLC - Coming Soon
 $606,300Coming Soon4 beds 4 baths2,580 sq. ft.
916 Bald Eagle Drive, Brandon, MS 39047
MLS# 4159976Listed by: MASELLE & ASSOCIATES INC - Coming Soon
 $599,900Coming Soon4 beds 3 baths2,555 sq. ft.
1015 Crepe Myrtle Drive, Brandon, MS 39047
MLS# 4159988Listed by: MASELLE & ASSOCIATES INC - Coming Soon
 $549,900Coming Soon4 beds 3 baths2,340 sq. ft.
908 Bald Eagle Drive, Brandon, MS 39047
MLS# 4159961Listed by: MASELLE & ASSOCIATES INC - Coming Soon
 $675,000Coming Soon4 beds 3 baths2,920 sq. ft.
914 Bald Eagle Drive, Brandon, MS 39047
MLS# 4159767Listed by: MASELLE & ASSOCIATES INC - Coming Soon
 $699,900Coming Soon4 beds 3 baths2,805 sq. ft.
97 Grandview Cir, Brandon, MS 39047
MLS# 4156350Listed by: FRONT GATE REALTY LLC - New
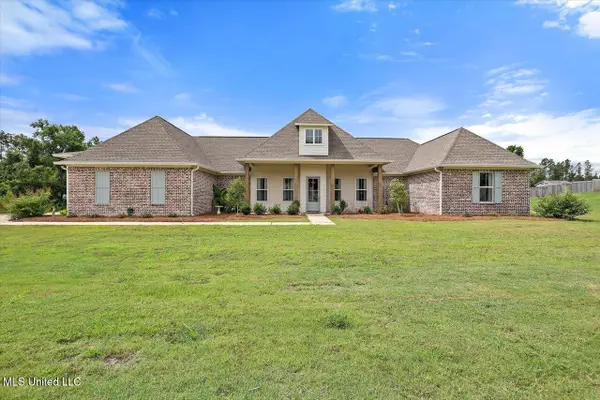 $619,900Active4 beds 4 baths2,833 sq. ft.
212 Lost Oak Lane, Brandon, MS 39047
MLS# 4163769Listed by: TRIFECTA REAL ESTATE, LLC - New
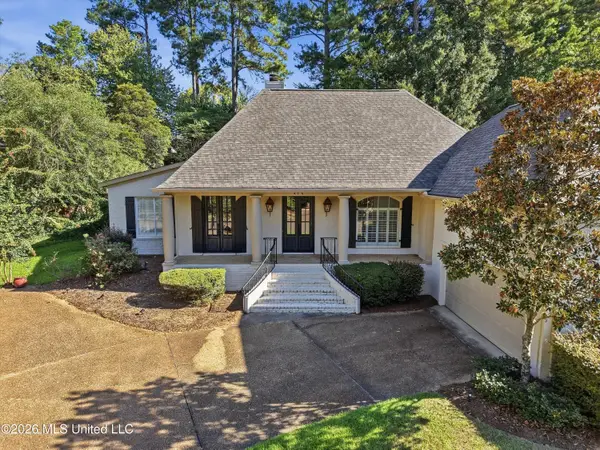 $398,000Active4 beds 3 baths2,438 sq. ft.
436 Ridge Circle, Brandon, MS 39047
MLS# 4163737Listed by: TURN KEY PROPERTIES, LLC - New
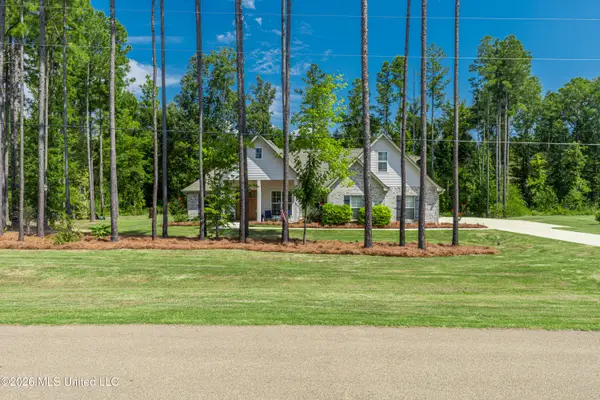 $650,000Active5 beds 3 baths2,988 sq. ft.
403 Fallen Acorn Circle, Brandon, MS 39047
MLS# 4163720Listed by: MASELLE & ASSOCIATES INC - New
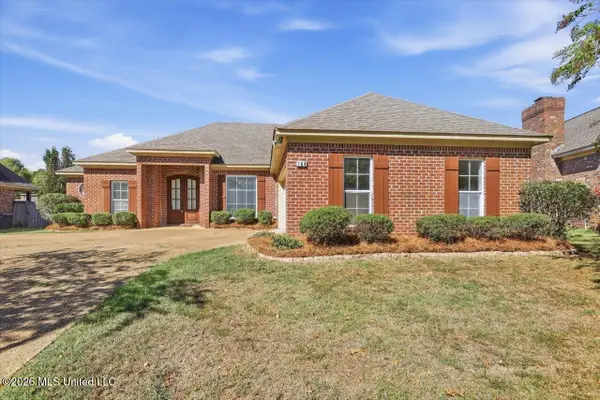 $305,000Active3 beds 3 baths1,807 sq. ft.
184 Provonce Park, Brandon, MS 39042
MLS# 4163724Listed by: HARPER HOMES REAL ESTATE LLC


Protect your home and budget from life's surprises with an Assurant Home Warranty, backed by a partner that supports you through every step of homeownership. Explore Plans.
© 2023 - 2026 ERA Franchise Systems LLC. All rights reserved. ERA Franchise Systems LLC fully supports the principles of the Fair Housing Act and the Equal Opportunity Act. ERA, ERA Real Estate powered, and their respective logos are registered service marks of ERA Franchise Systems LLC. Each office is independently owned and operated.