
235 Lizzy Lane, Brandon, MS 39047
Local realty services provided by:ERA TOP AGENT REALTY
Listed by: kadija taylor
Office: kinetix real estate
MLS#:4159704
Source:MS_UNITED
Price summary
- Price:$459,000
- Price per sq. ft.:$202.29
- Monthly HOA dues:$31.25
About this home
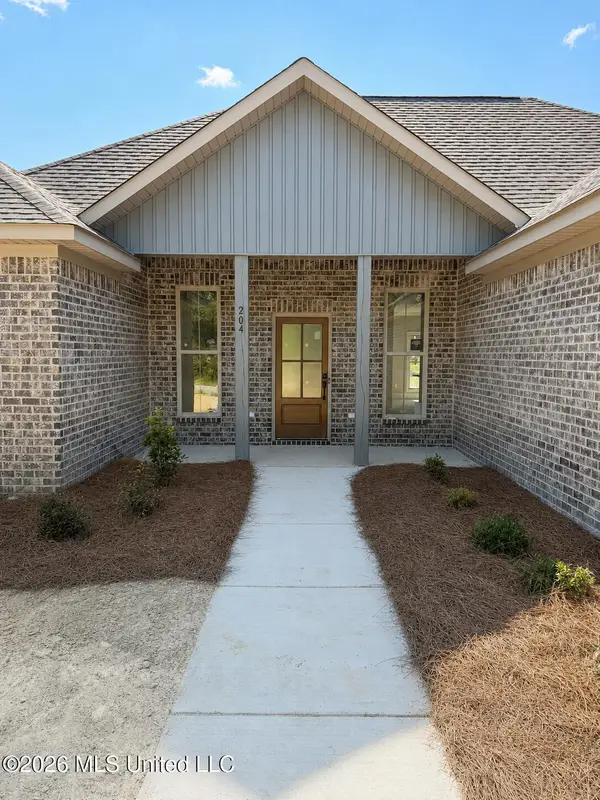
Welcome to Pisgah Place! This beautifully constructed split-plan home sits on a spacious 1.4-acre lot in the highly sought-after Pisgah School District. Featuring 4 generously sized bedrooms and 2 bathrooms, this home offers modern amenities, elegant finishes, and plenty of room to enjoy. The inviting layout includes a spacious living area, stunning quartz countertops, extra storage, and an extended back porch perfect for relaxing or entertaining. The primary suite features a luxurious rain shower head for a spa-like experience. Conveniently located near the Reservoir, you'll enjoy easy access to water activities, scenic views, and nearby dining. Beautiful, spacious, and move-in ready—this is an opportunity you don't want to miss! Call your favorite Realtor today to schedule your private showing!
Contact an agent
Home facts
- Year built:2024
- Subdivision & Development:Pisgah Place
- Listing ID #:4159704
- Added:1 day(s) ago
- Updated:August 20, 2026 at 03:06 PM
Rooms and interior
- Bedrooms:4
- Total bathrooms:2
- Full bathrooms:2
- Rooms Total:1
- Flooring:Luxury Vinyl, Tile
- Bathrooms Description:Double Vanity, Soaking Tub
- Kitchen Description:Double Vanity, Kitchen Island, Soaking Tub
- Living area:2,269 sq. ft.
Heating and cooling
- Cooling:Ceiling Fan(s), Central Air, Gas
- Heating:Central, Fireplace(s)
- Central air:Yes
Structure and exterior
- Year built:2024
- Building area:2,269 sq. ft.
- Lot area:1.4 Acres
- Lot Features:Corners Marked, Cul-De-Sac, Few Trees, Level
- Architectural Style:French Acadian
- Construction Materials:Brick
- Foundation Description:Slab
- Levels:1 Story
Schools
- High school:Pisgah
- Middle school:Pisgah
- Elementary school:Pisgah
Utilities
- Water:Community, Public
- Sewer:Septic Tank, Sewer Connected
Finances and disclosures
- Price:$459,000
- Price per sq. ft.:$202.29
- Tax amount:$1,097 (2025)
Features and amenities
- Laundry features:Inside, Laundry Room
- Amenities:Bookcases, Ceiling Fan(s), Crown Molding, Entrance Foyer, High Ceilings, High Speed Internet, Insulated Windows, Open Floorplan, Pantry, Walk-In Closet(s)
Parking
- Parking description:Concrete, Direct Access, Garage Door Opener
- Garage:Yes
- Garage spaces:2
New listings near 235 Lizzy Lane
- Coming Soon
 $675,000Coming Soon4 beds 3 baths2,920 sq. ft.
914 Bald Eagle Drive, Brandon, MS 39047
MLS# 4159767Listed by: MASELLE & ASSOCIATES INC - Coming Soon
 $359,999Coming Soon4 beds 3 baths2,245 sq. ft.
416 Hyde Park Cove, Brandon, MS 39042
MLS# 4157874Listed by: ENJOY REAL ESTATE, LLC - Coming Soon
 $349,999Coming Soon4 beds 3 baths2,275 sq. ft.
418 Hyde Park Cove, Brandon, MS 39042
MLS# 4157875Listed by: ENJOY REAL ESTATE, LLC - Coming Soon
 $699,900Coming Soon4 beds 3 baths2,805 sq. ft.
97 Grandview Cir, Brandon, MS 39047
MLS# 4156350Listed by: FRONT GATE REALTY LLC - Coming Soon
 $352,380Coming Soon3 beds 2 baths1,678 sq. ft.
213 Vernon Jones Avenue, Brandon, MS 39047
MLS# 4155545Listed by: WALTWOOD GROUP - Coming Soon
 $358,260Coming Soon3 beds 2 baths1,706 sq. ft.
215 Vernon Jones Avenue, Brandon, MS 39047
MLS# 4155546Listed by: WALTWOOD GROUP - New
 $259,900Active2 beds 2 baths1,232 sq. ft.
110 Mccormack Circle, Brandon, MS 39042
MLS# 4159789Listed by: HAVARD REAL ESTATE GROUP, LLC - New
 $225,000Active3 beds 2 baths1,599 sq. ft.
15 Ashland Avenue, Brandon, MS 39047
MLS# 4159739Listed by: KELLER WILLIAMS - Open Sun, 2 to 4pmNew
 $899,900Active4 beds 4 baths4,671 sq. ft.
6430 Manship Road, Brandon, MS 39047
MLS# 4159665Listed by: KELLER WILLIAMS


Protect your home and budget from life's surprises with an Assurant Home Warranty, backed by a partner that supports you through every step of homeownership. Explore Plans.
© 2023 - 2026 ERA Franchise Systems LLC. All rights reserved. ERA Franchise Systems LLC fully supports the principles of the Fair Housing Act and the Equal Opportunity Act. ERA, ERA Real Estate powered, and their respective logos are registered service marks of ERA Franchise Systems LLC. Each office is independently owned and operated.