
260 Mallard Drive, Brandon, MS 39047
Local realty services provided by:ERA TOP AGENT REALTY
Listed by: drew jackson
Office: havard real estate group, llc.
MLS#:4159511
Source:MS_UNITED
Price summary
- Price:$297,500
- Price per sq. ft.:$158.08
About this home
Welcome home to this inviting 3-bedroom, 2-bath home offering 1,882 square feet in the Marblehead subdivision! Freshly painted and move-in ready, this home features an open-concept living, kitchen, and dining area that creates a spacious and comfortable setting for both everyday living and entertaining. The kitchen flows seamlessly into the dining and living spaces, making it easy to stay connected whether you're hosting friends or enjoying a quiet night at home. The large primary suite provides plenty of room to relax and features a private bath, while two additional bedrooms offer great space for family, guests, or a home office. Outside, you'll love the covered back patio, perfect for morning coffee, grilling, or relaxing at the end of the day. The great-sized backyard provides plenty of room to play, entertain, garden, or create your own outdoor retreat. With fresh paint, 1,882 square feet of living space, a functional open layout, comfortable living areas, and a backyard ready to enjoy, this Marblehead home is ready for its next owner!...
Contact an agent
Home facts
- Year built:1998
- Subdivision & Development:Marblehead
- Listing ID #:4159511
- Added:3 day(s) ago
- Updated:August 21, 2026 at 03:40 AM
Rooms and interior
- Bedrooms:3
- Total bathrooms:2
- Full bathrooms:2
- Flooring:Carpet, Ceramic Tile, Wood
- Living area:1,882 sq. ft.
Heating and cooling
- Cooling:Ceiling Fan(s), Central Air
- Heating:Central, Fireplace(s), Natural Gas
- Central air:Yes
Structure and exterior
- Year built:1998
- Building area:1,882 sq. ft.
- Lot area:0.32 Acres
- Lot Features:Corner Lot, Level
- Architectural Style:Traditional
- Construction Materials:Brick, Wood Siding
- Foundation Description:Slab
- Levels:1 Story
Schools
- High school:Northwest Rankin
- Middle school:Northwest Rankin Middle
- Elementary school:Northshore
Utilities
- Water:Public
- Sewer:Public Sewer, Sewer Connected
Finances and disclosures
- Price:$297,500
- Price per sq. ft.:$158.08
- Tax amount:$1,586 (2025)
Features and amenities
- Amenities:Entrance Foyer, High Ceilings, Insulated Windows, Storm Window(s)
Parking
- Parking description:Attached, Concrete, Garage Door Opener
- Garage:Yes
- Garage spaces:2
New listings near 260 Mallard Drive
- Coming Soon
 $675,000Coming Soon4 beds 3 baths2,920 sq. ft.
914 Bald Eagle Drive, Brandon, MS 39047
MLS# 4159767Listed by: MASELLE & ASSOCIATES INC - Coming Soon
 $359,999Coming Soon4 beds 3 baths2,245 sq. ft.
416 Hyde Park Cove, Brandon, MS 39042
MLS# 4157874Listed by: ENJOY REAL ESTATE, LLC - Coming Soon
 $349,999Coming Soon4 beds 3 baths2,275 sq. ft.
418 Hyde Park Cove, Brandon, MS 39042
MLS# 4157875Listed by: ENJOY REAL ESTATE, LLC - Coming Soon
 $699,900Coming Soon4 beds 3 baths2,805 sq. ft.
97 Grandview Cir, Brandon, MS 39047
MLS# 4156350Listed by: FRONT GATE REALTY LLC - Coming Soon
 $352,380Coming Soon3 beds 2 baths1,678 sq. ft.
213 Vernon Jones Avenue, Brandon, MS 39047
MLS# 4155545Listed by: WALTWOOD GROUP - Coming Soon
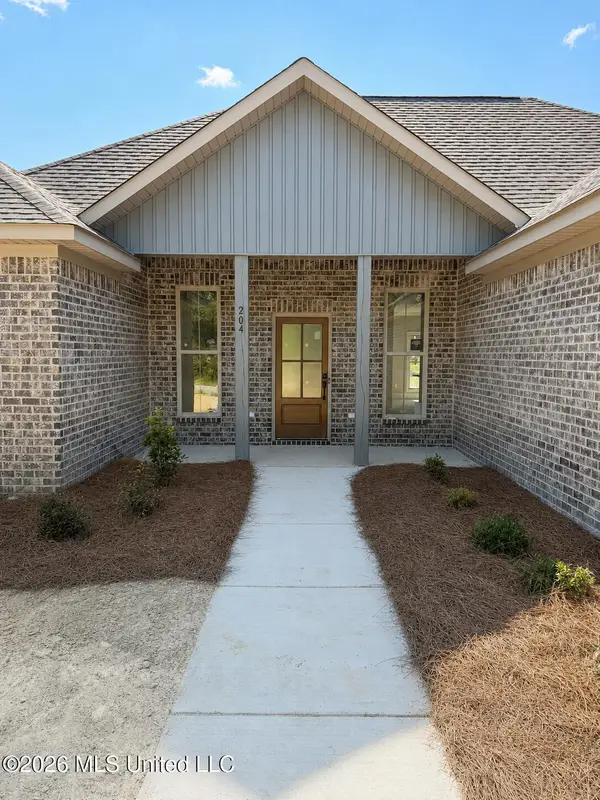 $358,260Coming Soon3 beds 2 baths1,706 sq. ft.
215 Vernon Jones Avenue, Brandon, MS 39047
MLS# 4155546Listed by: WALTWOOD GROUP - New
 $435,000Active4 beds 3 baths2,469 sq. ft.
446 Edgewood Crossing, Brandon, MS 39042
MLS# 4159837Listed by: ENJOY REAL ESTATE, LLC - New
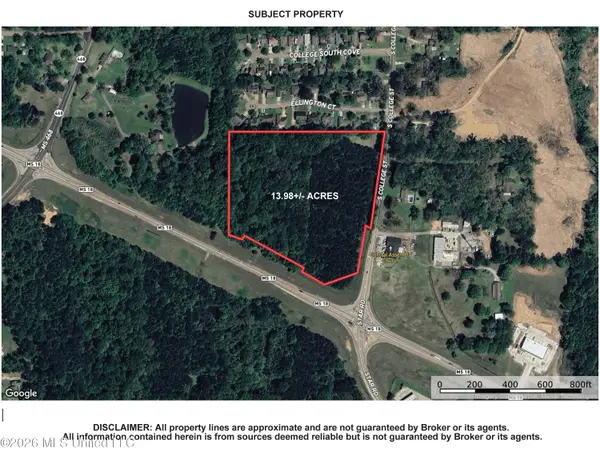 $1,495,000Active13.98 Acres
0 S College Street, Brandon, MS 39042
MLS# 4159809Listed by: LEE HAWKINS, REALTY - New
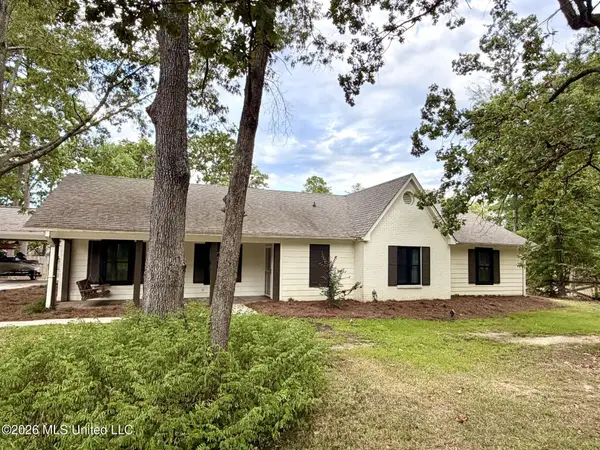 $340,000Active3 beds 2 baths2,385 sq. ft.
103 Falcon Court, Brandon, MS 39047
MLS# 4159820Listed by: HOMETOWN PROPERTY GROUP - New
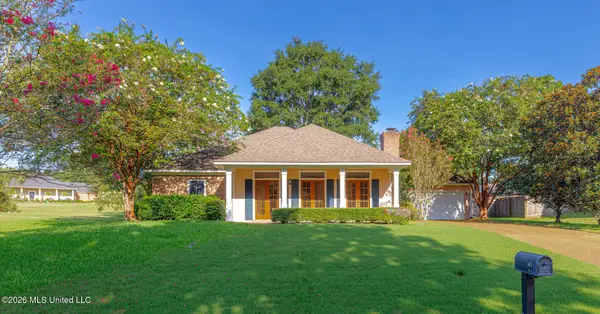 $259,000Active3 beds 2 baths1,802 sq. ft.
603 Treeline Drive, Brandon, MS 39042
MLS# 4159822Listed by: CRYE-LEIKE


Protect your home and budget from life's surprises with an Assurant Home Warranty, backed by a partner that supports you through every step of homeownership. Explore Plans.
© 2023 - 2026 ERA Franchise Systems LLC. All rights reserved. ERA Franchise Systems LLC fully supports the principles of the Fair Housing Act and the Equal Opportunity Act. ERA, ERA Real Estate powered, and their respective logos are registered service marks of ERA Franchise Systems LLC. Each office is independently owned and operated.