
37 Sunline Drive, Brandon, MS 39042
Local realty services provided by:ERA TOP AGENT REALTY
Listed by: rebekah whittington
Office: southern homes real estate
MLS#:4159380
Source:MS_UNITED
Price summary
- Price:$257,500
- Price per sq. ft.:$152.01
About this home
**Updated 3-Bedroom Home in Crossgates** Welcome home to this beautifully updated 3-bedroom, 2-bathroom home in the desirable Crossgates neighborhood! Thoughtfully maintained and move-in ready, this home offers comfortable living spaces, modern updates, and a fantastic outdoor retreat. The living room features new laminate wood flooring, while all three bedrooms offer comfortable carpet that has been professionally cleaned. The entire home has also been professionally cleaned, making it ready for its next owners. The updated kitchen is sure to impress, featuring a subway tile backsplash, quartz countertops, a double oven, and a convenient walk-in pantry. The refrigerator remains with the home for added convenience. A whole-house generator is connected and ready to provide peace of mind when needed. Step outside to enjoy the private, well-manicured backyard, complete with established fruit trees and a covered back patio with ceiling fans—perfect for relaxing, entertaining, or enjoying your morning coffee. The backyard shed is also wired for electricity, providing a versatile space for storage, hobbies, or a workshop. Conveniently located in Crossgates, this home is close to dining, grocery stores, shopping, and entertainment, making everyday errands and weekend activities a breeze. With its thoughtful updates, desirable features, and inviting outdoor spaces, this Crossgates home is ready to welcome you!...
Contact an agent
Home facts
- Year built:1979
- Subdivision & Development:Crossgates
- Listing ID #:4159380
- Added:48 day(s) ago
- Updated:October 04, 2026 at 03:10 PM
Rooms and interior
- Bedrooms:3
- Total bathrooms:2
- Full bathrooms:2
- Flooring:Carpet, Ceramic Tile, Laminate
- Bathrooms Description:Double Vanity
- Kitchen Description:Double Vanity, Eat-in Kitchen
- Living area:1,694 sq. ft.
Heating and cooling
- Cooling:Central Air
- Heating:Central, Fireplace(s), Natural Gas
- Central air:Yes
Structure and exterior
- Year built:1979
- Building area:1,694 sq. ft.
- Lot area:0.3 Acres
- Lot Features:Fenced, Front Yard
- Architectural Style:Ranch
- Construction Materials:Brick
- Exterior Features:Awning(s), Private Yard, Rain Gutters
- Foundation Description:Slab
- Levels:1 Story
Schools
- High school:Brandon
- Middle school:Brandon
- Elementary school:Rouse
Utilities
- Water:Public
- Sewer:Public Sewer, Sewer Connected
Finances and disclosures
- Price:$257,500
- Price per sq. ft.:$152.01
- Tax amount:$460 (2025)
Features and amenities
- Laundry features:Inside, Laundry Room
- Amenities:Beamed Ceilings, Blinds, Entrance Foyer, Granite Counters, Pantry
Parking
- Parking description:Attached Carport, Concrete, Garage Faces Side
- Carport spaces:2
New listings near 37 Sunline Drive
- Coming Soon
 $289,999Coming Soon3 beds 2 baths1,650 sq. ft.
119 Hyde Park Drive, Brandon, MS 39042
MLS# 4164408Listed by: ENJOY REAL ESTATE, LLC - Coming Soon
 $299,999Coming Soon4 beds 2 baths1,680 sq. ft.
125 Hyde Park Drive, Brandon, MS 39042
MLS# 4164414Listed by: ENJOY REAL ESTATE, LLC - Coming Soon
 $299,999Coming Soon4 beds 2 baths1,680 sq. ft.
127 Hyde Park Drive, Brandon, MS 39042
MLS# 4164416Listed by: ENJOY REAL ESTATE, LLC - Coming Soon
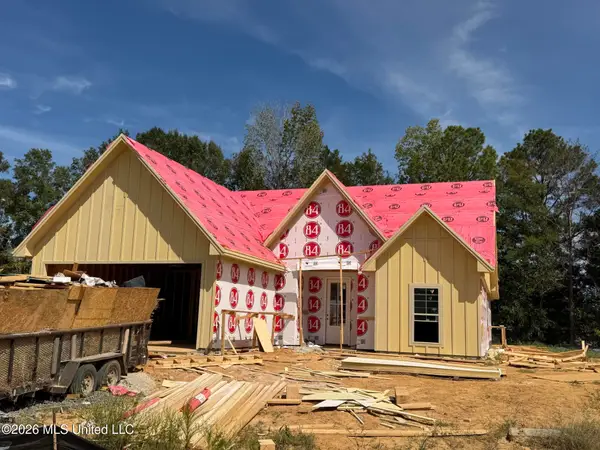 $429,900Coming Soon4 beds 3 baths2,163 sq. ft.
721 Celadon Street, Brandon, MS 39042
MLS# 4163911Listed by: ULIST REALTY - Coming Soon
 $606,300Coming Soon4 beds 4 baths2,580 sq. ft.
916 Bald Eagle Drive, Brandon, MS 39047
MLS# 4159976Listed by: MASELLE & ASSOCIATES INC - Coming Soon
 $599,900Coming Soon4 beds 3 baths2,555 sq. ft.
1015 Crepe Myrtle Drive, Brandon, MS 39047
MLS# 4159988Listed by: MASELLE & ASSOCIATES INC - Coming Soon
 $549,900Coming Soon4 beds 3 baths2,340 sq. ft.
908 Bald Eagle Drive, Brandon, MS 39047
MLS# 4159961Listed by: MASELLE & ASSOCIATES INC - Coming Soon
 $675,000Coming Soon4 beds 3 baths2,920 sq. ft.
914 Bald Eagle Drive, Brandon, MS 39047
MLS# 4159767Listed by: MASELLE & ASSOCIATES INC - Coming Soon
 $699,900Coming Soon4 beds 3 baths2,805 sq. ft.
97 Grandview Cir, Brandon, MS 39047
MLS# 4156350Listed by: FRONT GATE REALTY LLC - New
 $389,900Active3 beds 2 baths1,965 sq. ft.
2131 Freedom Ring Drive, Brandon, MS 39047
MLS# 4164494Listed by: SOUTHERN HOMES REAL ESTATE


Protect your home and budget from life's surprises with an Assurant Home Warranty, backed by a partner that supports you through every step of homeownership. Explore Plans.
© 2023 - 2026 ERA Franchise Systems LLC. All rights reserved. ERA Franchise Systems LLC fully supports the principles of the Fair Housing Act and the Equal Opportunity Act. ERA, ERA Real Estate powered, and their respective logos are registered service marks of ERA Franchise Systems LLC. Each office is independently owned and operated.