
423 Woodlands Circle, Brandon, MS 39047
Local realty services provided by:ERA TOP AGENT REALTY
Upcoming open houses
- Sun, Aug 2302:00 pm - 04:00 pm
Listed by: dana thomas
Office: w real estate llc.
MLS#:4159438
Source:MS_UNITED
Price summary
- Price:$375,000
- Price per sq. ft.:$151.39
- Monthly HOA dues:$28.75
About this home
Welcome home to this beautiful 4 bedroom, 2 bath home nestled in the highly sought-after Castlewoods community and perfectly positioned along the 2nd hole of the golf course. From the moment you step inside, you'll appreciate the abundance of natural light, beautiful wood floors, and inviting spaces designed for both everyday living and entertaining. A welcoming foyer opens to a spacious formal dining room, while the eat-in kitchen features a convenient breakfast bar and plenty of room to gather. The large family room serves as the heart of the home with custom built-ins and a cozy fireplace, creating a warm and comfortable space to relax. The primary suite offers a beautifully updated spa-like bath complete with double vanities, a whirlpool tub, and an oversized walk-in shower accented with gorgeous tilework. Step outside onto the expansive back deck, where you can entertain, unwind, and enjoy peaceful views overlooking the golf course. With its desirable location, spacious layout, beautiful updates, and golf course setting, this Castlewoods home offers the perfect combination of comfort, character, and lifestyle....
Contact an agent
Home facts
- Year built:1987
- Subdivision & Development:Castlewoods
- Listing ID #:4159438
- Added:3 day(s) ago
- Updated:August 21, 2026 at 03:36 PM
Rooms and interior
- Bedrooms:4
- Total bathrooms:2
- Full bathrooms:2
- Flooring:Ceramic Tile, Concrete, Wood
- Bathrooms Description:Double Vanity
- Kitchen Description:Double Vanity, Eat-in Kitchen
- Living area:2,477 sq. ft.
Heating and cooling
- Cooling:Ceiling Fan(s), Central Air, Electric
- Heating:Central, Fireplace(s), Natural Gas
- Central air:Yes
Structure and exterior
- Year built:1987
- Building area:2,477 sq. ft.
- Lot area:0.33 Acres
- Lot Features:On Golf Course, Views
- Architectural Style:Traditional
- Construction Materials:Brick, Stucco
- Exterior Features:Courtyard
- Foundation Description:Slab
- Levels:1 Story
Schools
- High school:Northwest Rankin
- Middle school:Northwest Rankin
- Elementary school:Vine
Utilities
- Water:Public
- Sewer:Public Sewer
Finances and disclosures
- Price:$375,000
- Price per sq. ft.:$151.39
- Tax amount:$4,225 (2025)
Features and amenities
- Laundry features:Laundry Room
- Amenities:Blinds, Bookcases, Breakfast Bar, Built-in Features, Ceiling Fan(s), Entrance Foyer, Granite Counters, High Ceilings, Open Floorplan, Pantry, Storage, Walk-In Closet(s)
Parking
- Parking description:Attached, Concrete, Garage Door Opener, Garage Faces Front, Golf Cart Garage, Inside Entrance, Storage
- Garage:Yes
- Garage spaces:2
New listings near 423 Woodlands Circle
- Coming Soon
 $606,300Coming Soon4 beds 4 baths2,580 sq. ft.
916 Bald Eagle Drive, Brandon, MS 39047
MLS# 4159976Listed by: MASELLE & ASSOCIATES INC - Coming Soon
 $599,900Coming Soon4 beds 3 baths2,555 sq. ft.
1015 Crepe Myrtle Drive, Brandon, MS 39047
MLS# 4159988Listed by: MASELLE & ASSOCIATES INC - Coming Soon
 $549,900Coming Soon4 beds 3 baths2,340 sq. ft.
908 Bald Eagle Drive, Brandon, MS 39047
MLS# 4159961Listed by: MASELLE & ASSOCIATES INC - Coming Soon
 $675,000Coming Soon4 beds 3 baths2,920 sq. ft.
914 Bald Eagle Drive, Brandon, MS 39047
MLS# 4159767Listed by: MASELLE & ASSOCIATES INC - Coming Soon
 $359,999Coming Soon4 beds 3 baths2,245 sq. ft.
416 Hyde Park Cove, Brandon, MS 39042
MLS# 4157874Listed by: ENJOY REAL ESTATE, LLC - Coming Soon
 $349,999Coming Soon4 beds 3 baths2,275 sq. ft.
418 Hyde Park Cove, Brandon, MS 39042
MLS# 4157875Listed by: ENJOY REAL ESTATE, LLC - Coming Soon
 $699,900Coming Soon4 beds 3 baths2,805 sq. ft.
97 Grandview Cir, Brandon, MS 39047
MLS# 4156350Listed by: FRONT GATE REALTY LLC - Coming Soon
 $352,380Coming Soon3 beds 2 baths1,678 sq. ft.
213 Vernon Jones Avenue, Brandon, MS 39047
MLS# 4155545Listed by: WALTWOOD GROUP - Coming Soon
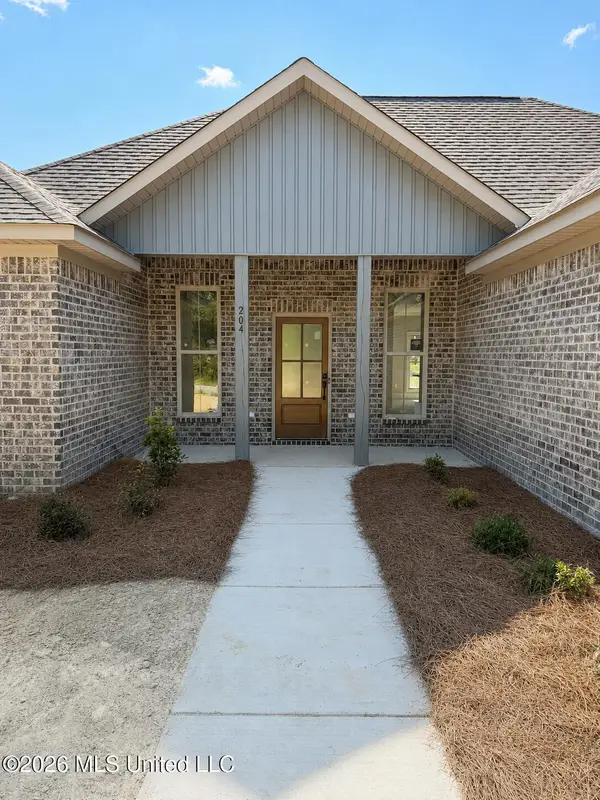 $358,260Coming Soon3 beds 2 baths1,706 sq. ft.
215 Vernon Jones Avenue, Brandon, MS 39047
MLS# 4155546Listed by: WALTWOOD GROUP - New
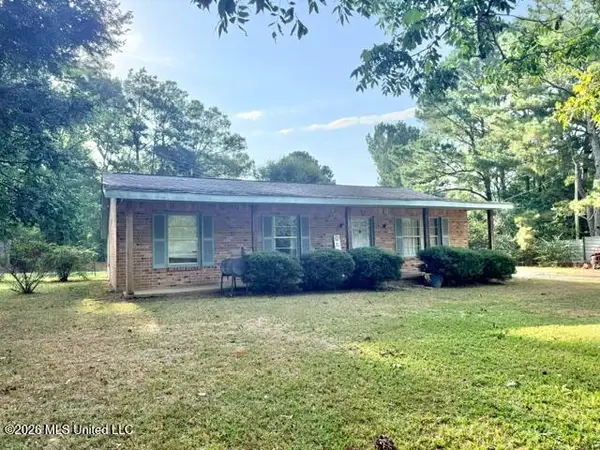 $209,900Active3 beds 2 baths1,505 sq. ft.
255 Red Allen Road, Brandon, MS 39042
MLS# 4159999Listed by: TURN KEY PROPERTIES, LLC


Protect your home and budget from life's surprises with an Assurant Home Warranty, backed by a partner that supports you through every step of homeownership. Explore Plans.
© 2023 - 2026 ERA Franchise Systems LLC. All rights reserved. ERA Franchise Systems LLC fully supports the principles of the Fair Housing Act and the Equal Opportunity Act. ERA, ERA Real Estate powered, and their respective logos are registered service marks of ERA Franchise Systems LLC. Each office is independently owned and operated.