
500 Chuck Wagon Drive, Brandon, MS 39042
Local realty services provided by:ERA TOP AGENT REALTY
Listed by: ashley n roberts
Office: havenpointe properties, llc.
MLS#:4166764
Source:MS_UNITED
Price summary
- Price:$695,900
- Price per sq. ft.:$186.67
About this home
Welcome to 500 Chuck Wagon Dr in Brandon — 5 bedrooms, 4 bathrooms, and 3,728 square feet on 3.3 private acres. Inside, hardwood floors run through the main living areas, anchored by a gas fireplace in the spacious living room. The gourmet kitchen opens to generous gathering space, and the large bedrooms give everyone room of their own. An enclosed sunroom adds flexible space for a home office, playroom, or quiet morning coffee. Outside is where this property sets itself apart. A large covered back patio overlooks the wooded, private lot. The 25 x 40 double bay workshop is heated and cooled, ready for projects, equipment, or a serious hobby setup. A covered RV pad and a concrete circle driveway handle parking and arrivals with ease. Five bedrooms, four baths, acreage, a shop, and room for the RV — all in one Brandon property. Schedule your showing today or use the link below for a virtual walkthrough. https://my.matterport.com/show/?m=A29kZZLd8Ti
Contact an agent
Home facts
- Year built:2013
- Subdivision & Development:Metes And Bounds
- Listing ID #:4166764
- Added:1 day(s) ago
- Updated:October 28, 2026 at 06:42 PM
Rooms and interior
- Bedrooms:5
- Total bathrooms:4
- Full bathrooms:3
- Half bathrooms:1
- Flooring:Ceramic Tile, Hardwood, Laminate
- Bathrooms Description:Double Vanity, Soaking Tub
- Kitchen Description:Double Vanity, Eat-in Kitchen, Kitchen Island, Soaking Tub
- Living area:3,728 sq. ft.
Heating and cooling
- Cooling:Central Air
- Heating:Central, Fireplace(s)
- Central air:Yes
Structure and exterior
- Year built:2013
- Building area:3,728 sq. ft.
- Lot area:3.33 Acres
- Architectural Style:Traditional
- Construction Materials:Brick
- Exterior Features:Private Yard
- Foundation Description:Slab
- Levels:2 Story
Schools
- High school:Brandon
- Middle school:Brandon
- Elementary school:Rouse
Utilities
- Water:Public
- Sewer:Sewer Connected, Waste Treatment Plant
Finances and disclosures
- Price:$695,900
- Price per sq. ft.:$186.67
- Tax amount:$2,637 (2026)
Features and amenities
- Laundry features:Electric Dryer Hookup, Laundry Room, Main Level
- Amenities:Crown Molding, Granite Counters, High Ceilings, High Speed Internet, His and Hers Closets, Insulated Windows, Pantry, Primary Downstairs, Recessed Lighting, Storage
Parking
- Total parking spaces:2
- Parking description:Attached, Circular Driveway, Concrete, Driveway, Garage Faces Side, RV Carport
- Garage:Yes
- Garage spaces:2
New listings near 500 Chuck Wagon Drive
- Coming Soon
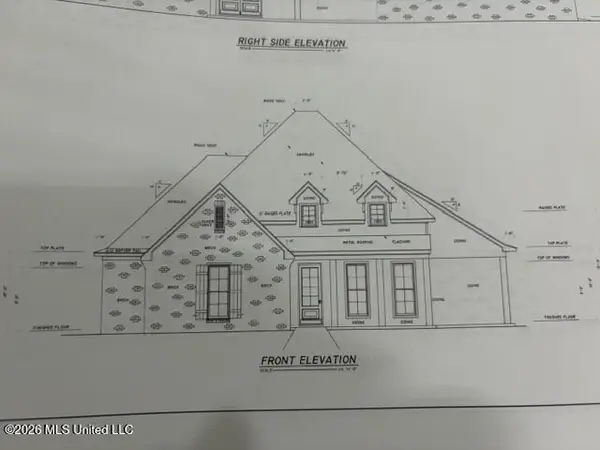 $606,300Coming Soon4 beds 4 baths2,580 sq. ft.
916 Bald Eagle Drive, Brandon, MS 39047
MLS# 4159976Listed by: MASELLE & ASSOCIATES INC - Coming Soon
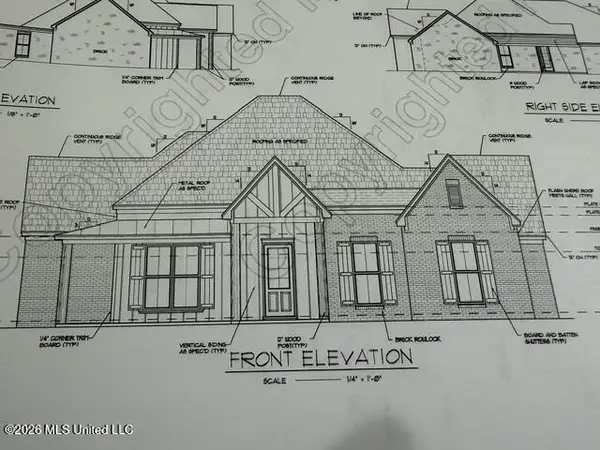 $599,900Coming Soon4 beds 3 baths2,555 sq. ft.
1015 Crepe Myrtle Drive, Brandon, MS 39047
MLS# 4159988Listed by: MASELLE & ASSOCIATES INC - Coming Soon
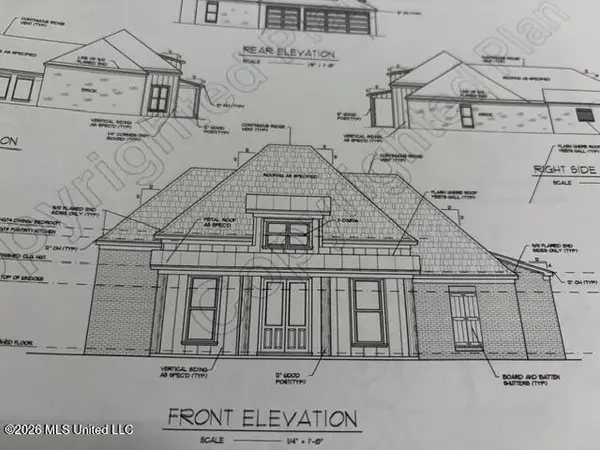 $549,900Coming Soon4 beds 3 baths2,340 sq. ft.
908 Bald Eagle Drive, Brandon, MS 39047
MLS# 4159961Listed by: MASELLE & ASSOCIATES INC - Coming Soon
 $675,000Coming Soon4 beds 3 baths2,920 sq. ft.
914 Bald Eagle Drive, Brandon, MS 39047
MLS# 4159767Listed by: MASELLE & ASSOCIATES INC - Coming Soon
 $699,900Coming Soon4 beds 3 baths2,805 sq. ft.
97 Grandview Cir, Brandon, MS 39047
MLS# 4156350Listed by: FRONT GATE REALTY LLC - New
 $350,000Active3 beds 2 baths2,170 sq. ft.
101 Beaver Run Drive, Brandon, MS 39047
MLS# 4166722Listed by: EXIT REALTY COLLECTIVE - New
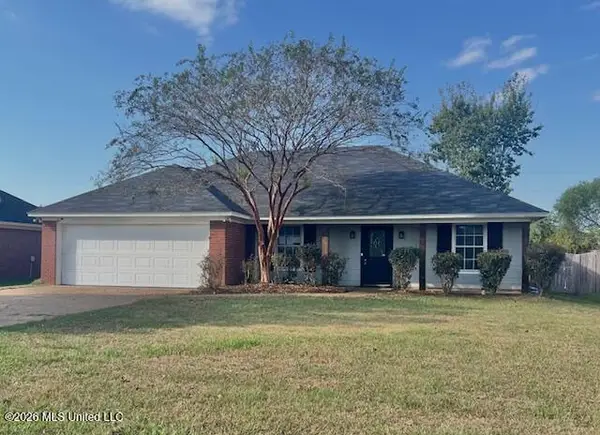 $199,900Active3 beds 2 baths1,476 sq. ft.
166 Holmar Drive, Brandon, MS 39047
MLS# 4166710Listed by: STATEWIDE HOMES & PROP., LLC - New
 $416,500Active4 beds 3 baths2,290 sq. ft.
623 Wild Horse Lane, Brandon, MS 39042
MLS# 4166663Listed by: ULIST REALTY - New
 $599,900Active4 beds 4 baths3,500 sq. ft.
107 Bonne Vie Drive, Brandon, MS 39047
MLS# 4166641Listed by: THE PROPERTY PARTNERS


Protect your home and budget from life's surprises with an Assurant Home Warranty, backed by a partner that supports you through every step of homeownership. Explore Plans.
© 2023 - 2026 ERA Franchise Systems LLC. All rights reserved. ERA Franchise Systems LLC fully supports the principles of the Fair Housing Act and the Equal Opportunity Act. ERA, ERA Real Estate powered, and their respective logos are registered service marks of ERA Franchise Systems LLC. Each office is independently owned and operated.