
530 Will Drive, Brandon, MS 39047
Local realty services provided by:ERA TOP AGENT REALTY
Listed by: beth stevens
Office: turn key properties, llc.
MLS#:4168978
Source:MS_UNITED
Price summary
- Price:$259,900
- Price per sq. ft.:$157.52
About this home
ZERO DOWN PAYMENT with USDA financing for qualified buyers! Super cute and move-in ready 3-bedroom, 2-bath home tucked away on a quiet street at the very back of Reservoir East. This home offers a desirable split-bedroom plan with a spacious primary suite, two nicely sized bedrooms, and a large family room with a cozy corner fireplace. You'll also love the welcoming foyer, formal dining area, and roomy kitchen with plenty of counter space, cabinets, and a pantry. A large laundry room and two-car garage provide even more storage. Step outside to the covered back patio, where the backyard backs up to a drive-through wildlife reserve! Imagine relaxing on your patio and possibly catching a glimpse of some of the amazing animals just beyond your backyard fence. A unique setting for an already charming home! Move-in ready and eligible for zero-down USDA financing for qualified buyers. Come see it for yourself!
Contact an agent
Home facts
- Year built:2007
- Subdivision & Development:Reservoir East
- Listing ID #:4168978
- Added:1 day(s) ago
- Updated:November 21, 2026 at 04:22 PM
Rooms and interior
- Bedrooms:3
- Total bathrooms:2
- Full bathrooms:2
- Flooring:Carpet, Ceramic Tile, Laminate
- Bathrooms Description:Double Vanity, Soaking Tub
- Kitchen Description:Double Vanity, Eat-in Kitchen, Soaking Tub
- Living area:1,650 sq. ft.
Heating and cooling
- Cooling:Central Air
- Heating:Central, Fireplace(s), Natural Gas
- Central air:Yes
Structure and exterior
- Year built:2007
- Building area:1,650 sq. ft.
- Lot area:0.16 Acres
- Lot Features:Level
- Architectural Style:Traditional
- Construction Materials:Brick
- Exterior Features:Private Yard
- Foundation Description:Slab
- Levels:1 Story
Schools
- High school:Northwest Rankin
- Middle school:Northwest Rankin Middle
- Elementary school:Oakdale
Utilities
- Water:Public
- Sewer:Public Sewer
Finances and disclosures
- Price:$259,900
- Price per sq. ft.:$157.52
- Tax amount:$1,669 (2026)
Features and amenities
- Laundry features:Electric Dryer Hookup
- Amenities:Ceiling Fan(s), Entrance Foyer, High Ceilings, Insulated Windows, Pantry, Walk-In Closet(s)
Parking
- Parking description:Attached, Garage Door Opener, Paved
- Garage:Yes
- Garage spaces:2
New listings near 530 Will Drive
- Coming Soon
 $699,900Coming Soon4 beds 3 baths2,805 sq. ft.
97 Grandview Cir, Brandon, MS 39047
MLS# 4156350Listed by: FRONT GATE REALTY LLC - New
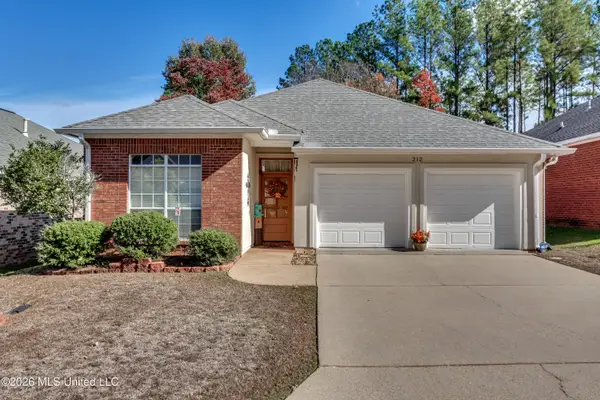 $249,900Active2 beds 2 baths1,555 sq. ft.
212 Stoneybrook Drive, Brandon, MS 39042
MLS# 4169079Listed by: KELLER WILLIAMS - New
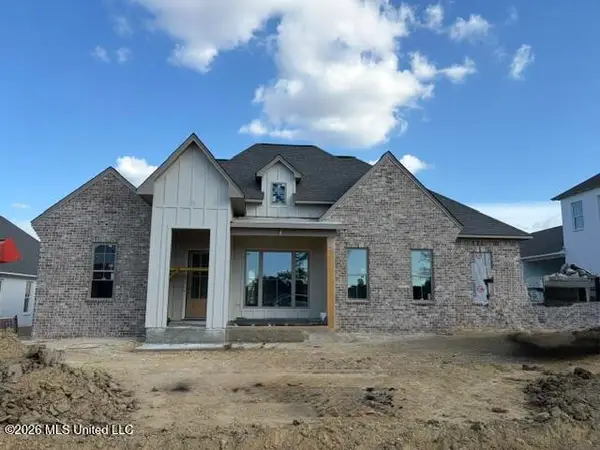 $620,000Active4 beds 3 baths2,545 sq. ft.
912 Bald Eagle Drive, Brandon, MS 39047
MLS# 4169064Listed by: MASELLE & ASSOCIATES INC - New
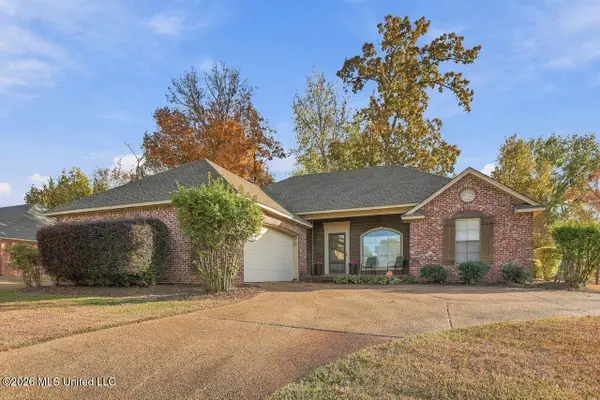 $269,900Active3 beds 2 baths1,741 sq. ft.
402 Pinebrook Circle, Brandon, MS 39047
MLS# 4168973Listed by: COLDWELL BANKER GRAHAM - New
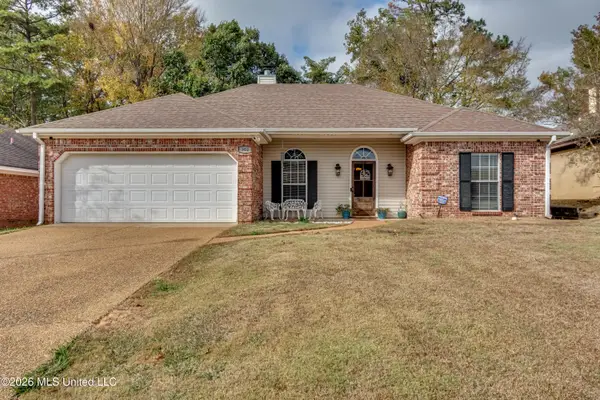 $241,335Active3 beds 2 baths1,557 sq. ft.
302 Briars Bend, Brandon, MS 39042
MLS# 4168950Listed by: HOPPER PROPERTIES - New
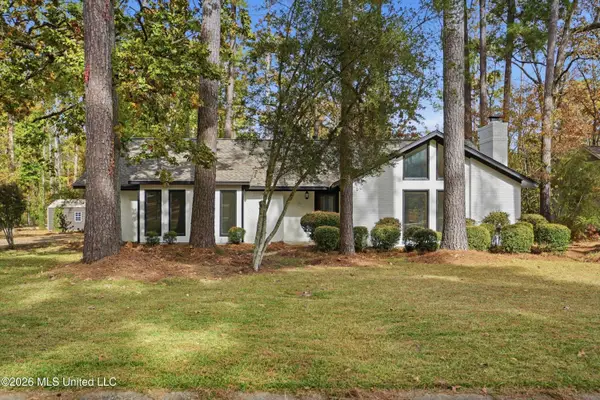 $268,400Active3 beds 2 baths1,802 sq. ft.
529 Camelia Trail, Brandon, MS 39047
MLS# 4168912Listed by: MCKEE REALTY, INC. - Open Sat, 12 to 2pmNew
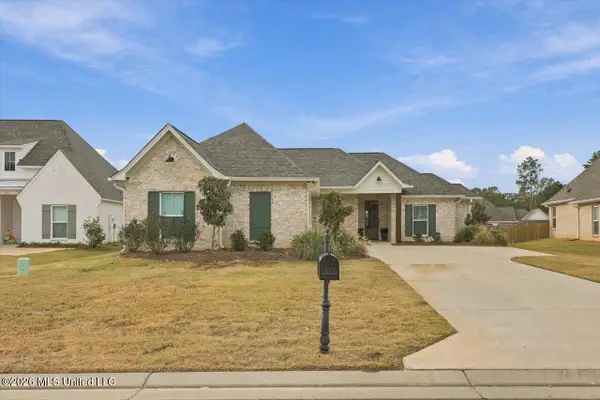 $422,500Active4 beds 3 baths2,027 sq. ft.
903 Waters Edge, Brandon, MS 39047
MLS# 4168892Listed by: LOCAL REAL ESTATE - New
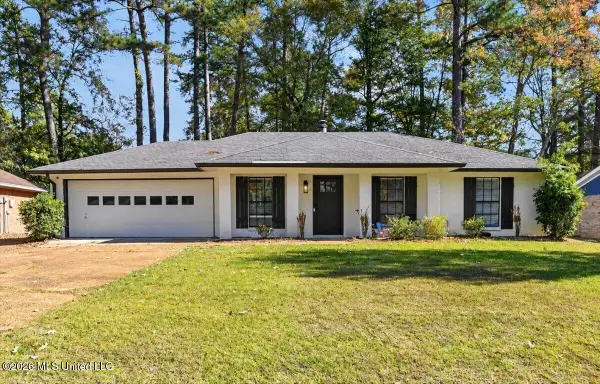 $235,000Active3 beds 2 baths1,304 sq. ft.
113 Bellegrove Circle, Brandon, MS 39047
MLS# 4168895Listed by: TURN KEY PROPERTIES, LLC - New
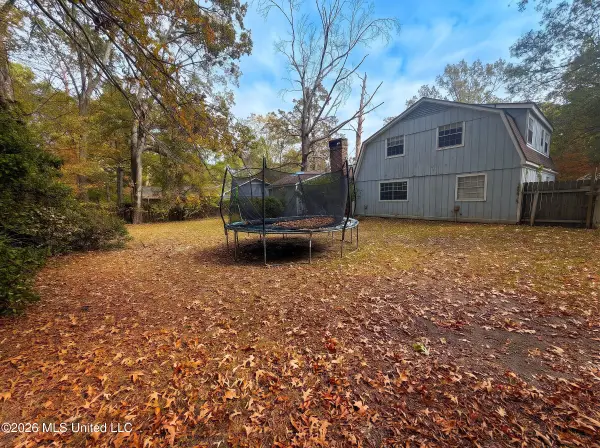 $149,900Active4 beds 3 baths1,328 sq. ft.
103 Forest Point Drive, Brandon, MS 39047
MLS# 4168879Listed by: EKEY REALTY, LLC


Protect your home and budget from life's surprises with an Assurant Home Warranty, backed by a partner that supports you through every step of homeownership. Explore Plans.
© 2023 - 2026 ERA Franchise Systems LLC. All rights reserved. ERA Franchise Systems LLC fully supports the principles of the Fair Housing Act and the Equal Opportunity Act. ERA, ERA Real Estate powered, and their respective logos are registered service marks of ERA Franchise Systems LLC. Each office is independently owned and operated.