
903 Waters Edge, Brandon, MS 39047
Local realty services provided by:ERA TOP AGENT REALTY
Upcoming open houses
- Sat, Nov 2112:00 pm - 02:00 pm
Listed by: tabatha johnson
Office: local real estate
MLS#:4168892
Source:MS_UNITED
Price summary
- Price:$422,500
- Price per sq. ft.:$208.44
- Monthly HOA dues:$54.17
About this home
Better Than New in Northshore Subdivision!
Welcome home to this beautiful 2024-built home in the desirable Northshore subdivision in Brandon! Offering 4 bedrooms, 3 full bathrooms, and a dedicated office, this thoughtfully designed split floor plan provides the perfect combination of comfort, style, and functionality.
The spacious open-concept living area flows seamlessly into the dining space and kitchen, making everyday living and entertaining a breeze. The kitchen features a gas range, island with bar seating, and a refrigerator that remains with the home!
The primary suite offers a relaxing retreat with a spacious bathroom featuring separate vanities, a soaking tub, and a large walk-in shower. Two of the guest bedrooms share a convenient Jack-and-Jill bathroom, providing both privacy and functionality. Storage is plentiful throughout the home, including a spacious laundry room complete with a utility sink, plus the washer and dryer remain!
Step outside to the screened-in back porch, the perfect spot to enjoy your morning coffee or unwind after a long day. With a fully fenced backyard, gutters, and blinds already installed, this home offers the finishing touches that new construction often doesn't include!
Enjoy access to the neighborhood pool without the hassle of maintaining one yourself!
Why wait to build when you can move right in and relax? With thoughtful upgrades, plenty of storage, and appliances already included, this home is truly move-in ready....
Contact an agent
Home facts
- Year built:2024
- Subdivision & Development:Northshore
- Listing ID #:4168892
- Added:1 day(s) ago
- Updated:November 21, 2026 at 04:22 PM
Rooms and interior
- Bedrooms:4
- Total bathrooms:3
- Full bathrooms:3
- Flooring:Luxury Vinyl, Tile
- Bathrooms Description:Double Vanity
- Kitchen Description:Double Vanity, Eat-in Kitchen, Kitchen Island
- Living area:2,027 sq. ft.
Heating and cooling
- Cooling:Central Air
- Heating:Central, Natural Gas
- Central air:Yes
Structure and exterior
- Year built:2024
- Building area:2,027 sq. ft.
- Lot area:0.25 Acres
- Architectural Style:Traditional
- Construction Materials:Brick
- Exterior Features:Private Yard, Rain Gutters
- Foundation Description:Slab
- Levels:1 Story
Schools
- High school:Northwest Rankin
- Middle school:Northwest Rankin Middle
- Elementary school:Northshore
Utilities
- Water:Public
- Sewer:Public Sewer, Sewer Connected
Finances and disclosures
- Price:$422,500
- Price per sq. ft.:$208.44
- Tax amount:$3,385 (2025)
Features and amenities
- Laundry features:Laundry Room, Sink
- Amenities:Ceiling Fan(s), Crown Molding, Granite Counters, Open Floorplan, Pantry, Storage, Walk-In Closet(s)
Parking
- Parking description:Garage Door Opener, Garage Faces Side
- Garage:Yes
- Garage spaces:2
New listings near 903 Waters Edge
- Coming Soon
 $699,900Coming Soon4 beds 3 baths2,805 sq. ft.
97 Grandview Cir, Brandon, MS 39047
MLS# 4156350Listed by: FRONT GATE REALTY LLC - New
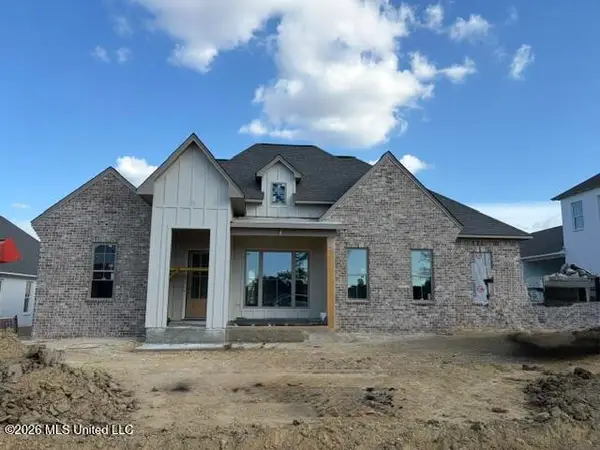 $620,000Active4 beds 3 baths2,545 sq. ft.
912 Bald Eagle Drive, Brandon, MS 39047
MLS# 4169064Listed by: MASELLE & ASSOCIATES INC - New
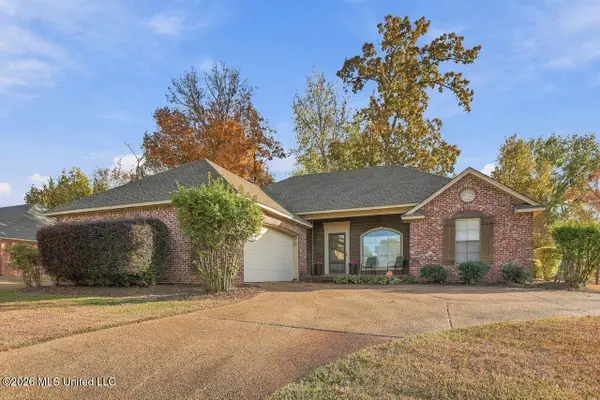 $269,900Active3 beds 2 baths1,741 sq. ft.
402 Pinebrook Circle, Brandon, MS 39047
MLS# 4168973Listed by: COLDWELL BANKER GRAHAM - New
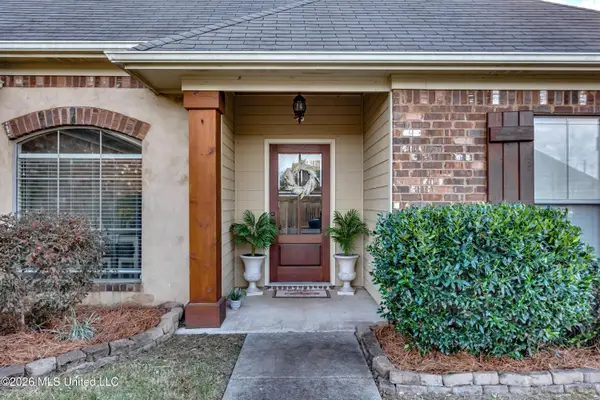 $259,900Active3 beds 2 baths1,650 sq. ft.
530 Will Drive, Brandon, MS 39047
MLS# 4168978Listed by: TURN KEY PROPERTIES, LLC - New
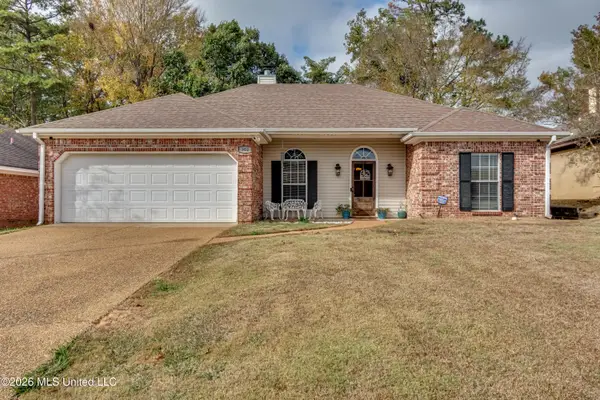 $241,335Active3 beds 2 baths1,557 sq. ft.
302 Briars Bend, Brandon, MS 39042
MLS# 4168950Listed by: HOPPER PROPERTIES - New
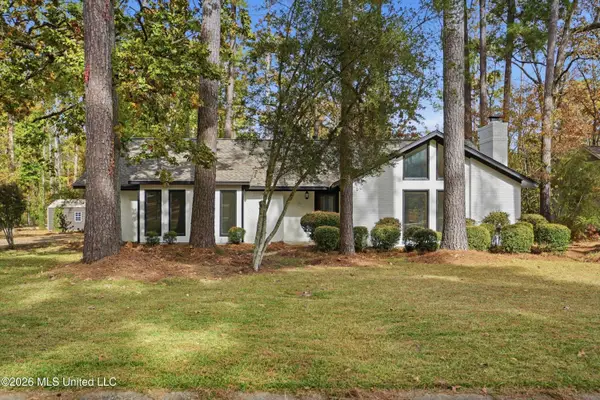 $268,400Active3 beds 2 baths1,802 sq. ft.
529 Camelia Trail, Brandon, MS 39047
MLS# 4168912Listed by: MCKEE REALTY, INC. - New
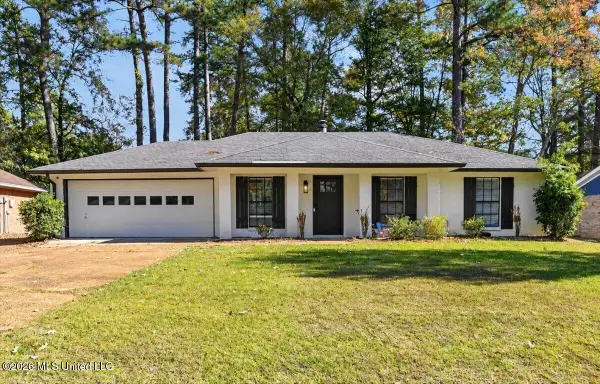 $235,000Active3 beds 2 baths1,304 sq. ft.
113 Bellegrove Circle, Brandon, MS 39047
MLS# 4168895Listed by: TURN KEY PROPERTIES, LLC - New
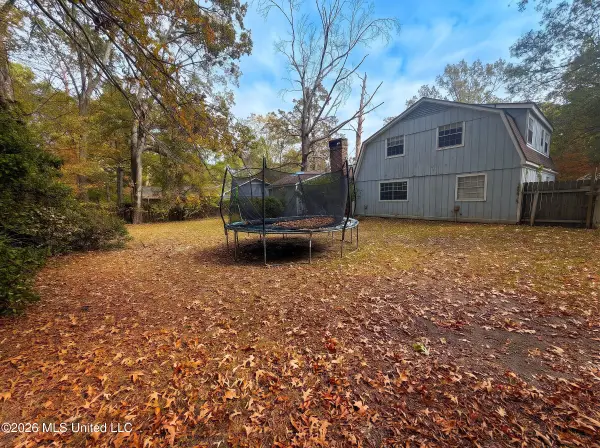 $149,900Active4 beds 3 baths1,328 sq. ft.
103 Forest Point Drive, Brandon, MS 39047
MLS# 4168879Listed by: EKEY REALTY, LLC - New
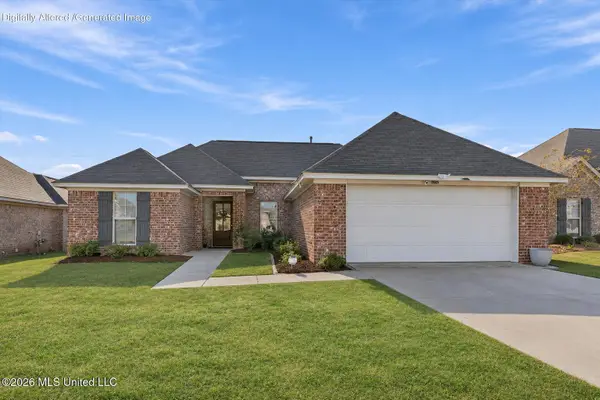 $269,900Active3 beds 2 baths1,414 sq. ft.
1206 Addison Lane, Brandon, MS 39042
MLS# 4168871Listed by: SOUTHERN HOMES REAL ESTATE


Protect your home and budget from life's surprises with an Assurant Home Warranty, backed by a partner that supports you through every step of homeownership. Explore Plans.
© 2023 - 2026 ERA Franchise Systems LLC. All rights reserved. ERA Franchise Systems LLC fully supports the principles of the Fair Housing Act and the Equal Opportunity Act. ERA, ERA Real Estate powered, and their respective logos are registered service marks of ERA Franchise Systems LLC. Each office is independently owned and operated.