
704 Forest Point Drive, Brandon, MS 39047
Local realty services provided by:ERA TOP AGENT REALTY
Listed by: michele whatley
Office: the property partners
MLS#:4166094
Source:MS_UNITED
Price summary
- Price:$619,000
- Price per sq. ft.:$217.04
- Monthly HOA dues:$12.5
About this home
Waterfront living at its best! Beautifully situated on the Barnett Reservoir overlooking a wooded island, this 3 bedroom, 3 bath home offers 2,852 square feet of living space, wonderful outdoor entertaining areas, and some truly beautiful water views. Enjoy watching the wildlife, gorgeous sunrises, and colorful sunsets right from your own backyard! Inside, you'll find a spacious triple split floor plan with 10-foot ceilings throughout much of the home, a dedicated office, formal living and dining rooms, and a sunroom overlooking the water. The formal dining room features a built-in china cabinet, while the kitchen offers a Viking 6-burner gas range and vent hood, double ovens, undercounter ice machine, granite countertops, glass-front cabinetry, bar seating, and a breakfast nook with a beautiful waterfront view. Coffered wood ceilings in both the kitchen and sunroom add warmth and character to these inviting spaces. The generous primary suite features a completely remodeled bathroom with a freestanding soaking tub, glass-enclosed shower, double vanities, and a walk-in closet. There's also a spacious laundry room with a utility sink. But the outdoor spaces are where this property really shines! A large deck stretches across the back of the home with multiple seating areas, an outdoor fireplace, and a hot tub, making it the perfect place to entertain or simply relax and enjoy the view. The double boathouse features a hydraulic lift with remote control, including a lift installed in 2021 with a 6,000-pound capacity, plus an additional lift for a smaller fishing boat or jet ski. A pier wraps around the boathouse and continues along the length of the seawall, providing even more space to enjoy the waterfront. Additional features include a large covered front porch, an outdoor storage/workshop area, and a separate parking pad tucked behind the fence with double-gate access, ideal for storing a boat or RV. Plus the garage is equipped with a dedicated 240V outlet for electric vehicle charging. There's just something special about living on the water, and this home offers so many ways to enjoy it. From morning coffee overlooking the water to evenings gathered around the outdoor fireplace, this is a place you'll love coming home to!...
Contact an agent
Home facts
- Subdivision & Development:Forest Point
- Listing ID #:4166094
- Added:6 day(s) ago
- Updated:October 27, 2026 at 08:37 AM
Rooms and interior
- Bedrooms:3
- Total bathrooms:3
- Full bathrooms:3
- Flooring:Ceramic Tile, Hardwood, Luxury Vinyl, Tile
- Bathrooms Description:Double Vanity, Soaking Tub
- Kitchen Description:Double Vanity, Eat-in Kitchen, Soaking Tub
- Living area:2,852 sq. ft.
Heating and cooling
- Cooling:Central Air
- Heating:Central, Natural Gas
- Central air:Yes
Structure and exterior
- Building area:2,852 sq. ft.
- Lot area:0.3 Acres
- Lot Features:Level
- Architectural Style:Traditional
- Construction Materials:Brick, Solid Masonry
- Exterior Features:Dock, Rain Gutters
- Foundation Description:Conventional, Slab
- Levels:1 Story
Schools
- High school:Northwest Rankin
- Middle school:Northwest Rankin Middle
- Elementary school:Oakdale
Utilities
- Water:Public
- Sewer:Public Sewer, Sewer Connected
Finances and disclosures
- Price:$619,000
- Price per sq. ft.:$217.04
- Tax amount:$2,612 (2025)
Features and amenities
- Laundry features:Gas Dryer Hookup, Lower Level, Main Level, Sink
- Amenities:Breakfast Bar, Ceiling Fan(s), Crown Molding, Entrance Foyer, Granite Counters, High Ceilings, High Speed Internet, Insulated Windows, Pantry, Primary Downstairs, Recessed Lighting, Smart Thermostat, Storage, Walk-In Closet(s)
Parking
- Total parking spaces:4
- Parking description:Driveway, Garage Door Opener, Garage Faces Front, Paved, RV Access/Parking
- Garage:Yes
- Garage spaces:2
New listings near 704 Forest Point Drive
- Coming Soon
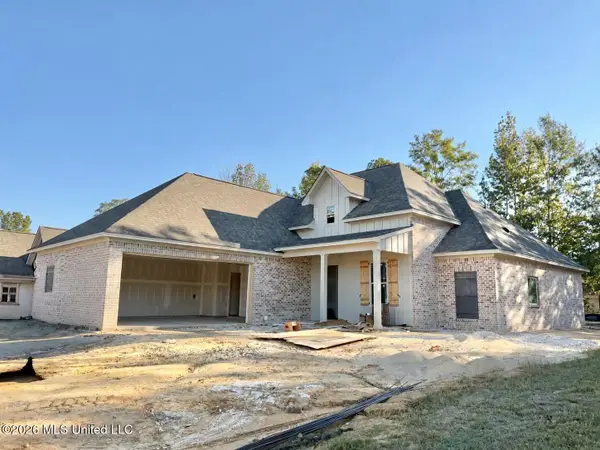 $429,900Coming Soon4 beds 3 baths2,105 sq. ft.
723 Celadon Street, Brandon, MS 39042
MLS# 4166069Listed by: ULIST REALTY - Coming Soon
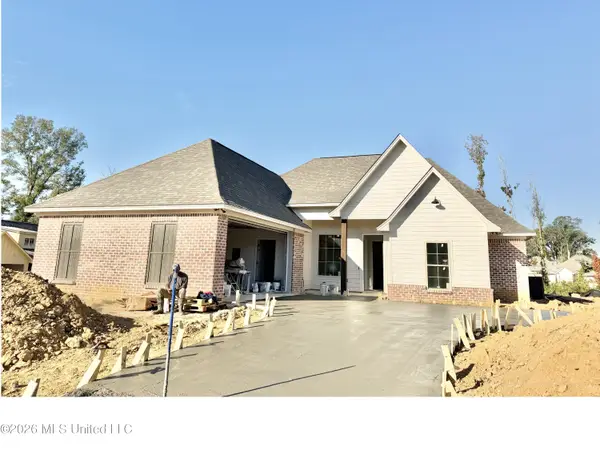 $455,900Coming Soon4 beds 3 baths2,210 sq. ft.
701 Celadon Street, Brandon, MS 39042
MLS# 4165384Listed by: ULIST REALTY - Coming Soon
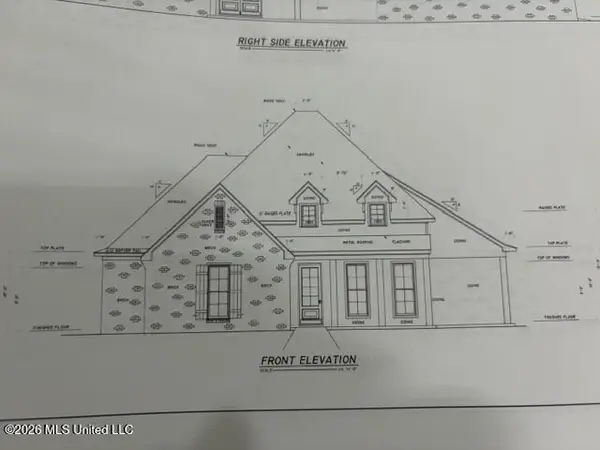 $606,300Coming Soon4 beds 4 baths2,580 sq. ft.
916 Bald Eagle Drive, Brandon, MS 39047
MLS# 4159976Listed by: MASELLE & ASSOCIATES INC - Coming Soon
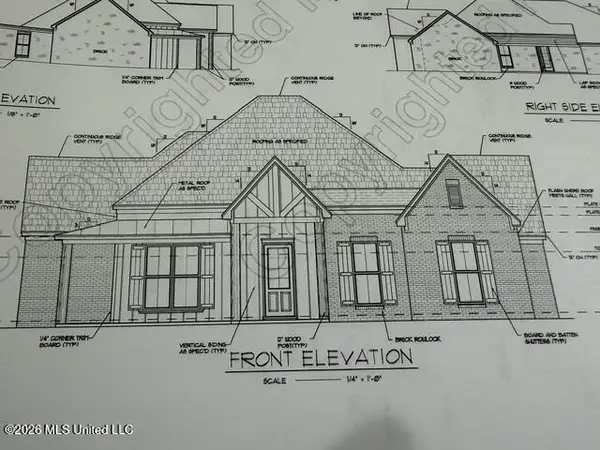 $599,900Coming Soon4 beds 3 baths2,555 sq. ft.
1015 Crepe Myrtle Drive, Brandon, MS 39047
MLS# 4159988Listed by: MASELLE & ASSOCIATES INC - Coming Soon
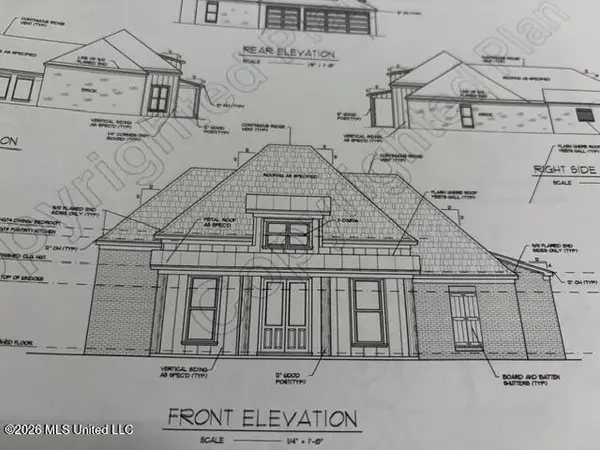 $549,900Coming Soon4 beds 3 baths2,340 sq. ft.
908 Bald Eagle Drive, Brandon, MS 39047
MLS# 4159961Listed by: MASELLE & ASSOCIATES INC - Coming Soon
 $675,000Coming Soon4 beds 3 baths2,920 sq. ft.
914 Bald Eagle Drive, Brandon, MS 39047
MLS# 4159767Listed by: MASELLE & ASSOCIATES INC - Coming Soon
 $699,900Coming Soon4 beds 3 baths2,805 sq. ft.
97 Grandview Cir, Brandon, MS 39047
MLS# 4156350Listed by: FRONT GATE REALTY LLC - New
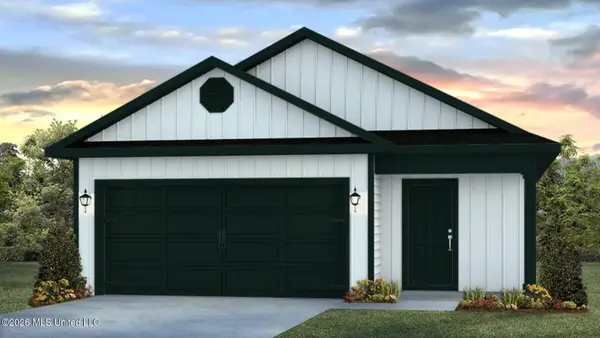 $294,900Active3 beds 2 baths1,393 sq. ft.
610 Teal Cove, Brandon, MS 39047
MLS# 4166591Listed by: D R HORTON - New
 $329,000Active3 beds 2 baths2,080 sq. ft.
647 Hidden Hills Crossing, Brandon, MS 39047
MLS# 4166528Listed by: MASELLE & ASSOCIATES INC - New
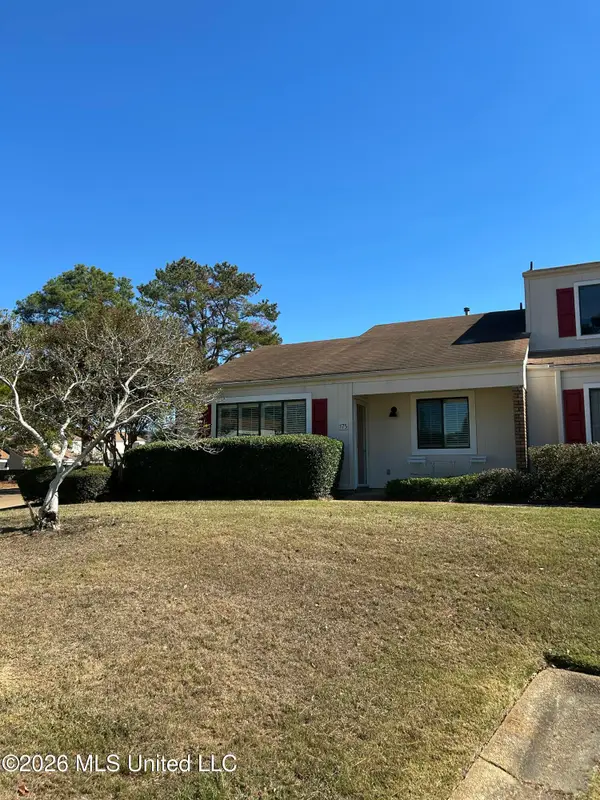 $159,900Active2 beds 2 baths979 sq. ft.
175 Lakebend Circle, Brandon, MS 39042
MLS# 4166509Listed by: NIX-TANN & ASSOCIATES, INC.


Protect your home and budget from life's surprises with an Assurant Home Warranty, backed by a partner that supports you through every step of homeownership. Explore Plans.
© 2023 - 2026 ERA Franchise Systems LLC. All rights reserved. ERA Franchise Systems LLC fully supports the principles of the Fair Housing Act and the Equal Opportunity Act. ERA, ERA Real Estate powered, and their respective logos are registered service marks of ERA Franchise Systems LLC. Each office is independently owned and operated.