
802 Mockingbird Circle Circle, Brandon, MS 39047
Local realty services provided by:ERA TOP AGENT REALTY
Listed by: kay shelton
Office: back porch realty, llc.
MLS#:4166133
Source:MS_UNITED
Price summary
- Price:$225,000
- Price per sq. ft.:$204.55
About this home
Don't miss this adorable and well maintained 2 bedroom 2 bath located in Barnett Bend II in the reservoir area. This home features a large front and back yard on a quite cul-de-sac. There is a large kitchen with amble space to cook, freshly painted cabinets, eat in dinning, the living room features a gas fireplace and entrance to a covered backyard patio. Call your favorite realtor today for a private showing.
Contact an agent
Home facts
- Year built:1999
- Subdivision & Development:Barnett Bend Ii
- Listing ID #:4166133
- Added:6 day(s) ago
- Updated:October 27, 2026 at 05:01 PM
Rooms and interior
- Bedrooms:2
- Total bathrooms:2
- Full bathrooms:2
- Flooring:Carpet, Ceramic Tile, Laminate
- Living area:1,100 sq. ft.
Heating and cooling
- Cooling:Central Air
- Heating:Central, Fireplace(s)
- Central air:Yes
Structure and exterior
- Year built:1999
- Building area:1,100 sq. ft.
- Lot area:0.33 Acres
- Lot Features:Cul-De-Sac
- Architectural Style:Traditional
- Construction Materials:Brick, Wood Siding
- Foundation Description:Slab
- Levels:1 Story
Schools
- High school:Northwest Rankin
- Middle school:Northwest Rankin Middle
- Elementary school:Flowood
Utilities
- Water:Public
- Sewer:Public Sewer
Finances and disclosures
- Price:$225,000
- Price per sq. ft.:$204.55
- Tax amount:$762 (2026)
Features and amenities
- Amenities:Blinds, Ceiling Fan(s), High Ceilings, Insulated Windows, Pantry, Storage, Walk-In Closet(s)
Parking
- Parking description:Carport
- Carport spaces:2
New listings near 802 Mockingbird Circle Circle
- Coming Soon
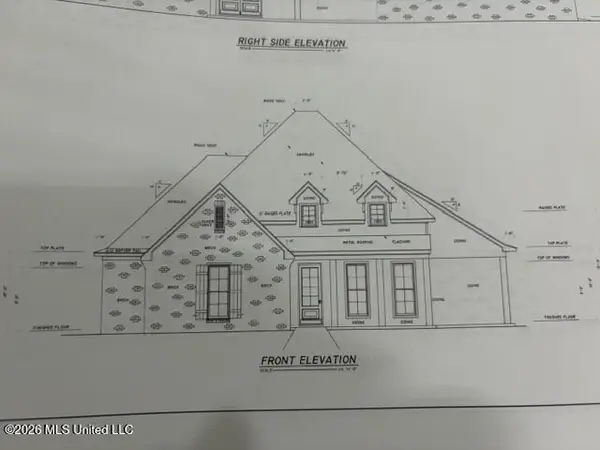 $606,300Coming Soon4 beds 4 baths2,580 sq. ft.
916 Bald Eagle Drive, Brandon, MS 39047
MLS# 4159976Listed by: MASELLE & ASSOCIATES INC - Coming Soon
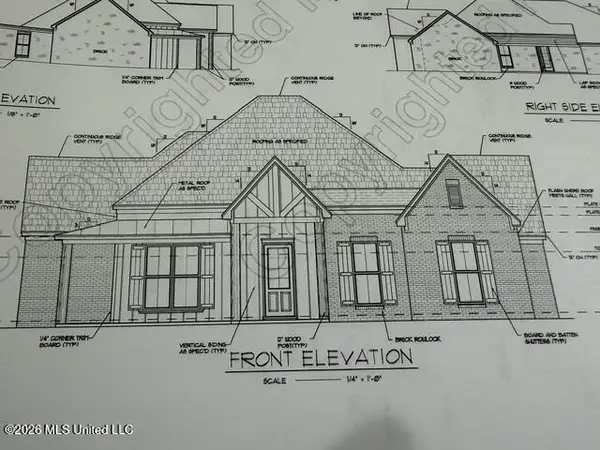 $599,900Coming Soon4 beds 3 baths2,555 sq. ft.
1015 Crepe Myrtle Drive, Brandon, MS 39047
MLS# 4159988Listed by: MASELLE & ASSOCIATES INC - Coming Soon
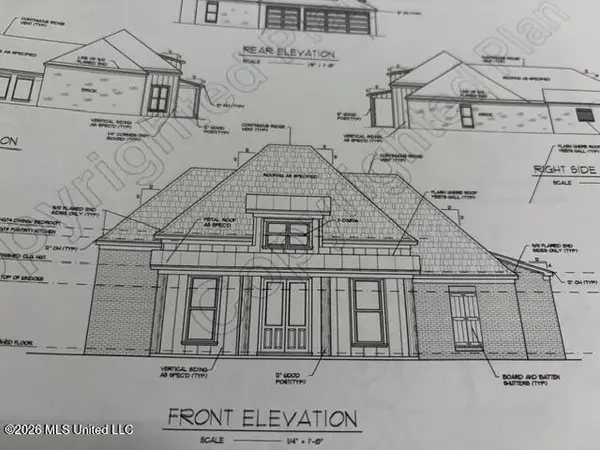 $549,900Coming Soon4 beds 3 baths2,340 sq. ft.
908 Bald Eagle Drive, Brandon, MS 39047
MLS# 4159961Listed by: MASELLE & ASSOCIATES INC - Coming Soon
 $675,000Coming Soon4 beds 3 baths2,920 sq. ft.
914 Bald Eagle Drive, Brandon, MS 39047
MLS# 4159767Listed by: MASELLE & ASSOCIATES INC - Coming Soon
 $699,900Coming Soon4 beds 3 baths2,805 sq. ft.
97 Grandview Cir, Brandon, MS 39047
MLS# 4156350Listed by: FRONT GATE REALTY LLC - New
 $416,500Active4 beds 3 baths2,290 sq. ft.
623 Wild Horse Lane, Brandon, MS 39042
MLS# 4166663Listed by: ULIST REALTY - New
 $599,900Active4 beds 4 baths3,500 sq. ft.
107 Bonne Vie Drive, Brandon, MS 39047
MLS# 4166641Listed by: THE PROPERTY PARTNERS - New
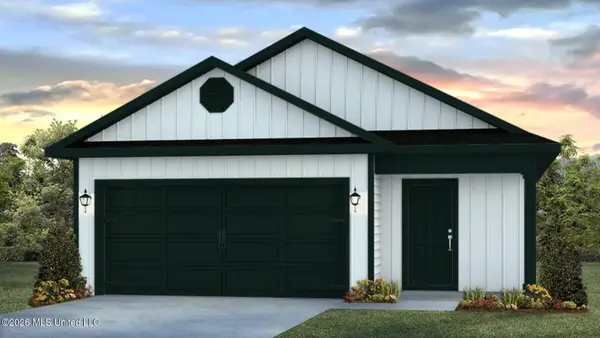 $294,900Active3 beds 2 baths1,393 sq. ft.
610 Teal Cove, Brandon, MS 39047
MLS# 4166591Listed by: D R HORTON - New
 $329,000Active3 beds 2 baths2,080 sq. ft.
647 Hidden Hills Crossing, Brandon, MS 39047
MLS# 4166528Listed by: MASELLE & ASSOCIATES INC - New
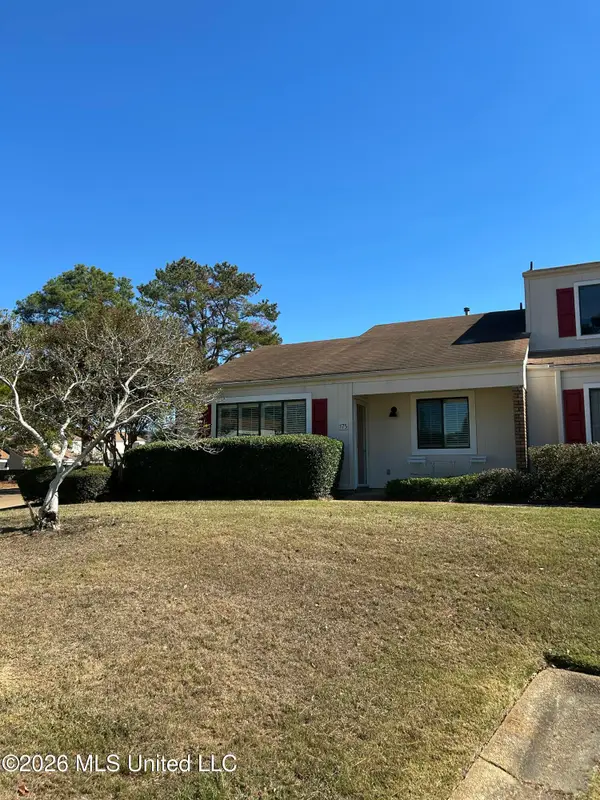 $159,900Active2 beds 2 baths979 sq. ft.
175 Lakebend Circle, Brandon, MS 39042
MLS# 4166509Listed by: NIX-TANN & ASSOCIATES, INC.


Protect your home and budget from life's surprises with an Assurant Home Warranty, backed by a partner that supports you through every step of homeownership. Explore Plans.
© 2023 - 2026 ERA Franchise Systems LLC. All rights reserved. ERA Franchise Systems LLC fully supports the principles of the Fair Housing Act and the Equal Opportunity Act. ERA, ERA Real Estate powered, and their respective logos are registered service marks of ERA Franchise Systems LLC. Each office is independently owned and operated.