
115 Chartleigh Circle, Canton, MS 39046
Local realty services provided by:ERA TOP AGENT REALTY
Listed by: wendy cooper
Office: front gate realty llc.
MLS#:4159782
Source:MS_UNITED
Price summary
- Price:$309,500
- Price per sq. ft.:$179.01
- Monthly HOA dues:$26.33
About this home
This 3 bedroom home is MOVE-IN Ready and ready for you to call it HOME! Open floor plan, granite counters, kitchen island, walk-in pantry and living room built-ins! This home is sure to impress! Huge fenced back yard and covered back porch for enjoying the upcoming Fall nights! Gutters have been installed around entire home! Don't wait on this one, call your favorite Realtor to make an appointment to view this home!
Contact an agent
Home facts
- Year built:2021
- Subdivision & Development:Highlands Of Yandell Farms
- Listing ID #:4159782
- Added:46 day(s) ago
- Updated:October 05, 2026 at 03:10 PM
Rooms and interior
- Bedrooms:3
- Total bathrooms:2
- Full bathrooms:2
- Flooring:Wood
- Bathrooms Description:Double Vanity, Soaking Tub
- Kitchen Description:Double Vanity, Kitchen Island, Soaking Tub
- Living area:1,729 sq. ft.
Heating and cooling
- Cooling:Ceiling Fan(s), Central Air, Gas
- Heating:Central, Fireplace(s)
- Central air:Yes
Structure and exterior
- Year built:2021
- Building area:1,729 sq. ft.
- Lot area:0.26 Acres
- Lot Features:Rectangular Lot
- Architectural Style:French Acadian
- Construction Materials:Brick
- Exterior Features:Rain Gutters
- Foundation Description:Post-Tension
- Levels:1 Story
Schools
- High school:Germantown
- Middle school:Germantown Middle
- Elementary school:Madison Crossing
Utilities
- Water:Public
- Sewer:Public Sewer, Sewer Connected
Finances and disclosures
- Price:$309,500
- Price per sq. ft.:$179.01
- Tax amount:$1,742 (2025)
Features and amenities
- Laundry features:Main Level
- Amenities:Aluminum Frames, Ceiling Fan(s), Granite Counters, Pantry
Parking
- Parking description:Attached, Concrete, Garage Door Opener
- Garage:Yes
- Garage spaces:2
New listings near 115 Chartleigh Circle
- Coming Soon
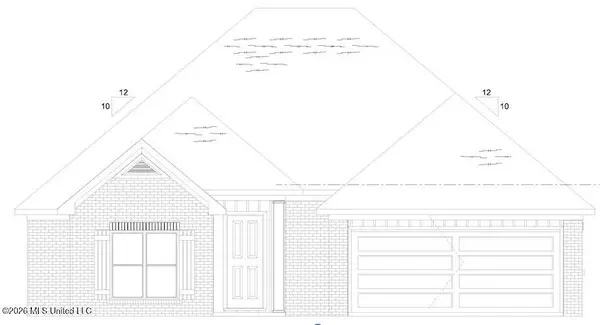 $319,900Coming Soon3 beds 2 baths1,625 sq. ft.
504 Sycamore Way, Canton, MS 39046
MLS# 4163212Listed by: KIRKLAND REAL ESTATE - Coming Soon
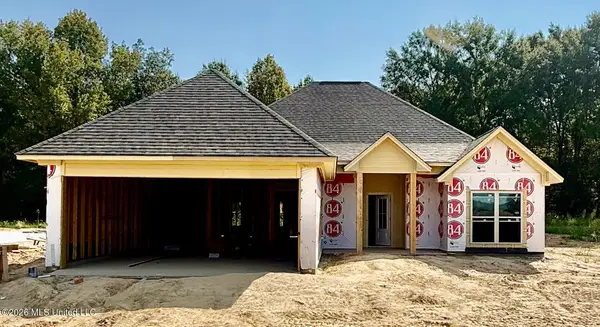 $319,900Coming Soon3 beds 2 baths1,625 sq. ft.
124 Eastern Cedar Drive, Canton, MS 39046
MLS# 4163187Listed by: KIRKLAND REAL ESTATE - Coming Soon
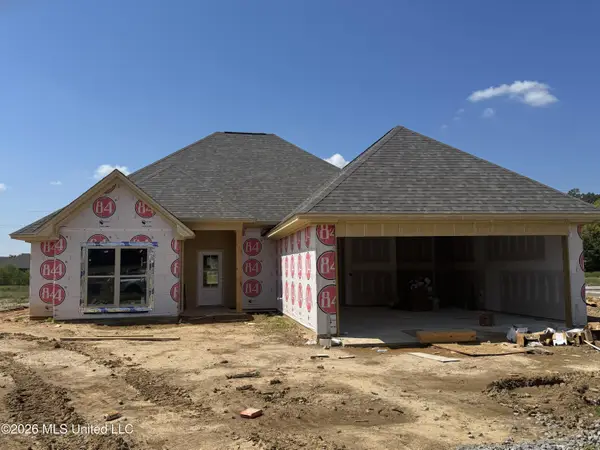 $319,900Coming Soon3 beds 2 baths1,625 sq. ft.
516 Sycamore Way, Canton, MS 39046
MLS# 4163041Listed by: REAL ESTATE PARTNERS  $325,000Pending3 beds 2 baths2,106 sq. ft.
1302 Sunset Drive, Canton, MS 39046
MLS# 4164367Listed by: MCKEE REALTY, INC.- New
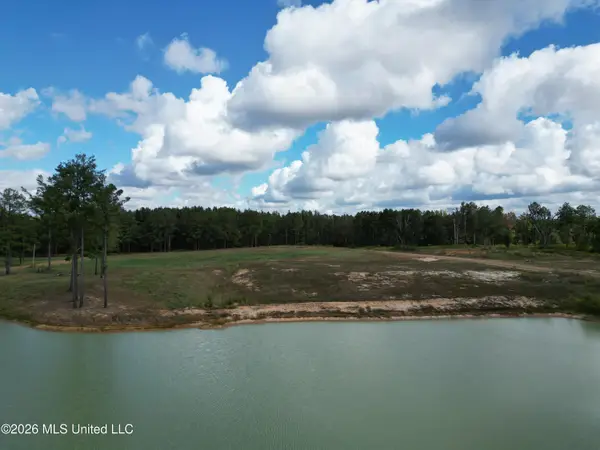 $80,000Active8 Acres
Lot 4 Sulphur Springs Road, Canton, MS 39046
MLS# 4163606Listed by: BUCK COMMANDER - New
 $80,000Active8 Acres
Lot 2 Sulphur Springs Road, Canton, MS 39046
MLS# 4163612Listed by: BUCK COMMANDER 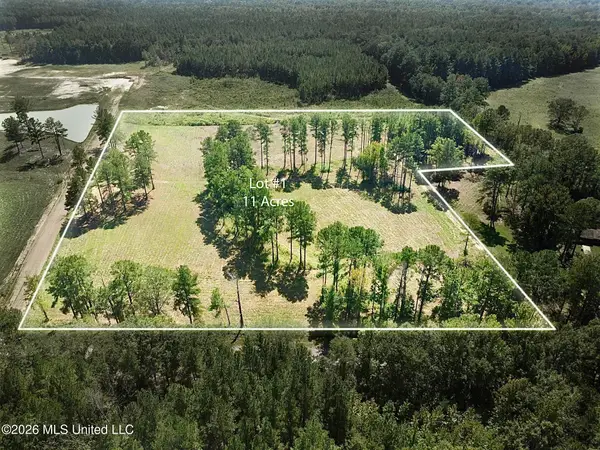 $110,000Pending11 Acres
Lot 1 Sulphur Springs Road, Canton, MS 39046
MLS# 4163609Listed by: BUCK COMMANDER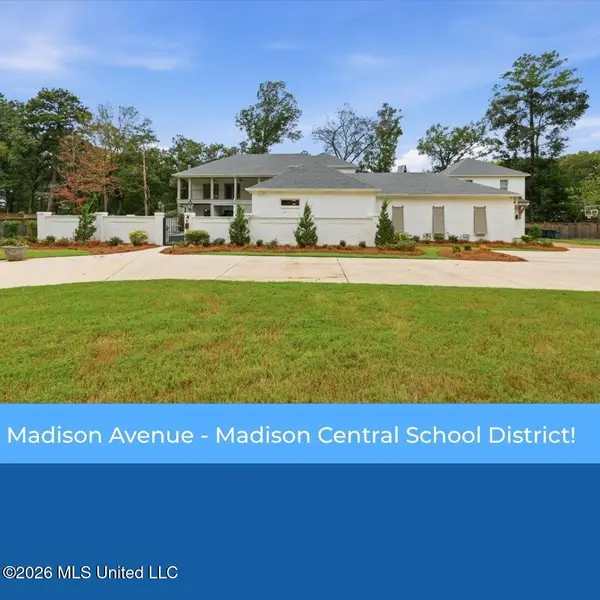 $1,100,000Active5 beds 5 baths4,929 sq. ft.
101 Saddle Creek Cove, Canton, MS 39046
MLS# 4160720Listed by: TAYLOR REALTY GROUP, LLC- New
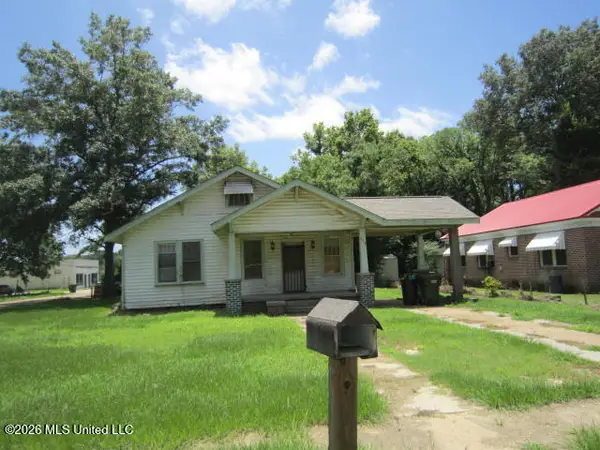 $64,500Active3 beds 2 baths1,438 sq. ft.
252 E Academy Street, Canton, MS 39046
MLS# 4164197Listed by: FRONT GATE REALTY LLC - New
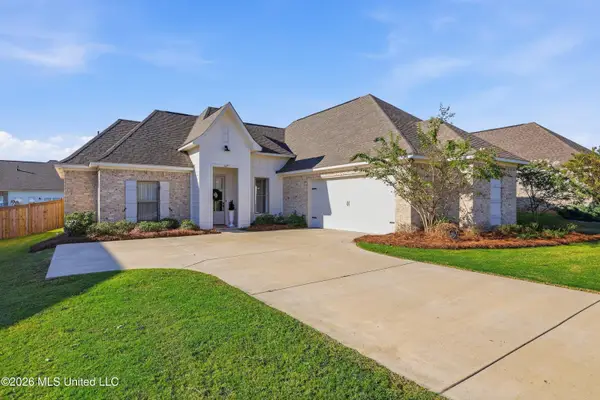 $389,000Active3 beds 2 baths1,829 sq. ft.
629 Peregan Street, Canton, MS 39046
MLS# 4164181Listed by: THE COMPASS GROUP


Protect your home and budget from life's surprises with an Assurant Home Warranty, backed by a partner that supports you through every step of homeownership. Explore Plans.
© 2023 - 2026 ERA Franchise Systems LLC. All rights reserved. ERA Franchise Systems LLC fully supports the principles of the Fair Housing Act and the Equal Opportunity Act. ERA, ERA Real Estate powered, and their respective logos are registered service marks of ERA Franchise Systems LLC. Each office is independently owned and operated.