
447 Baleigh Way, Canton, MS 39046
Local realty services provided by:ERA TOP AGENT REALTY
Listed by: steve o houck
Office: real estate partners
MLS#:4161762
Source:MS_UNITED
Price summary
- Price:$355,000
- Price per sq. ft.:$190.35
- Monthly HOA dues:$50
About this home
Welcome to 447 Baleigh Way, where popular farmhouse style, quality construction and thoughtful design come together in this beautiful new home! Offering 1,865 square feet, this 3-bedroom, 2-bath split plan also includes a spacious separate office and covered front and rear porches. The brick exterior is accented by board-and-batten siding, while the courtyard-style oversized garage provides additional parking and room for two large trucks or SUVs. Step through the impressive 8-foot front door and discover natural wood-toned luxury vinyl plank flooring, designer finishes and absolutely no carpet. The open living area centers around a gas-log fireplace framed by beautiful designer tile. A massive 9-foot island defines the kitchen and overlooks the living and dining areas. White quartz countertops with soft gray veining complement the stainless steel appliances, including a five-burner gas range with griddle, vent hood, wall-mounted microwave and super-quiet dishwasher. A large single-bowl sink with gold-toned faucet coordinates beautifully with the cabinet hardware, decorator island lighting and dining chandelier. A large walk-in pantry completes this exceptional kitchen. The spacious primary suite features a tray ceiling and a luxurious, spa-inspired bath with double vanities, a six-foot soaking tub and an oversized, zero-entry shower finished in glossy marble-look tile. The shower includes a built-in niche and was constructed using the Schluter waterproofing and drain system. The exceptionally large primary closet offers a built-in dresser, shoe storage and abundant double-rod hanging space. Best of all, the closet connects directly to the laundry room, which features striking octagonal tile, a utility sink, upper and lower cabinetry, a broom closet and additional cabinets framing the washer and dryer area. Across the home are two generously sized bedrooms and a second full bath. The private office includes a window, built-in desk, drawers and overhead cabinetry, creating a comfortable and functional workspace. Outside, relax on the large covered patio overlooking the spacious backyard. A beadboard ceiling, ceiling fan and exterior television connection make it ready for outdoor living and entertaining. From its designer finishes and abundant storage to its carefully planned layout, 447 Baleigh Way offers the style, quality and functionality today's buyers are searching for. Some photos have been virtually staged. The rooms can be seen empty and furnished...
Contact an agent
Home facts
- Year built:2026
- Subdivision & Development:Glendale Farms
- Listing ID #:4161762
- Added:24 day(s) ago
- Updated:October 03, 2026 at 08:27 AM
Rooms and interior
- Bedrooms:3
- Total bathrooms:2
- Full bathrooms:2
- Rooms Total:6
- Flooring:Ceramic Tile, Luxury Vinyl
- Bathrooms Description:Double Vanity, Soaking Tub
- Kitchen Description:Double Vanity, Eat-in Kitchen, Kitchen Island, Soaking Tub
- Living area:1,865 sq. ft.
Heating and cooling
- Cooling:Ceiling Fan(s), Central Air
- Heating:Central, Fireplace Insert, Fireplace(s), Natural Gas
- Central air:Yes
Structure and exterior
- Year built:2026
- Building area:1,865 sq. ft.
- Lot area:0.3 Acres
- Lot Features:Rectangular Lot
- Architectural Style:Farmhouse
- Construction Materials:Board & Batten Siding, Brick
- Exterior Features:Lighting
- Foundation Description:Post-Tension, Slab
- Levels:1 Story
Schools
- High school:Germantown
- Middle school:Germantown Middle
- Elementary school:Madison Crossing
Utilities
- Water:Public
- Sewer:Public Sewer, Sewer Connected
Finances and disclosures
- Price:$355,000
- Price per sq. ft.:$190.35
- Tax amount:$600 (2026)
Features and amenities
- Laundry features:Electric Dryer Hookup, Laundry Room, Sink, Washer Hookup
- Amenities:Built-in Features, Ceiling Fan(s), Crown Molding, Double Pane Windows, High Ceilings, High Speed Internet, Insulated Windows, Open Floorplan, Pantry, Recessed Lighting, Shutters, Stone Counters, Tray Ceiling(s), Walk-In Closet(s)
Parking
- Total parking spaces:2
- Parking description:Attached, Concrete, Direct Access, Garage Door Opener, Lighted, Storage
- Garage:Yes
- Garage spaces:2
New listings near 447 Baleigh Way
- Coming Soon
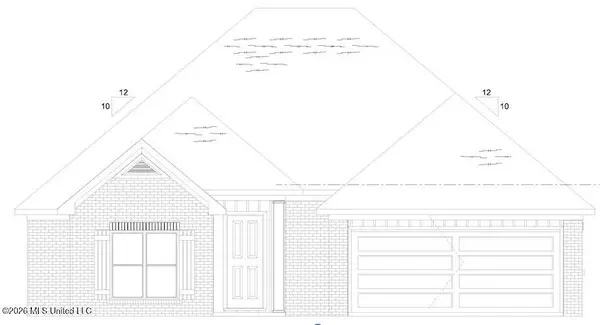 $319,900Coming Soon3 beds 2 baths1,625 sq. ft.
504 Sycamore Way, Canton, MS 39046
MLS# 4163212Listed by: KIRKLAND REAL ESTATE - Coming Soon
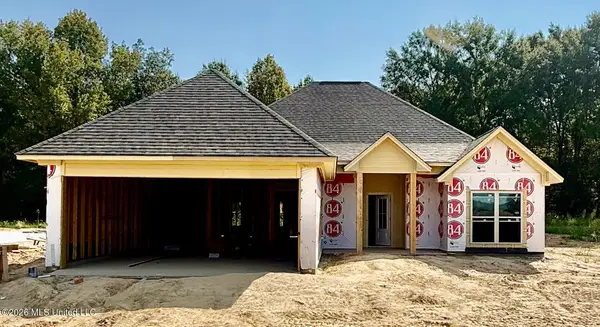 $319,900Coming Soon3 beds 2 baths1,625 sq. ft.
124 Eastern Cedar Drive, Canton, MS 39046
MLS# 4163187Listed by: KIRKLAND REAL ESTATE - Coming Soon
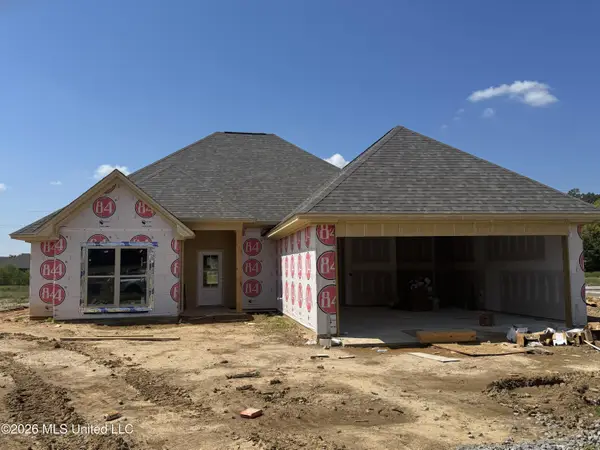 $319,900Coming Soon3 beds 2 baths1,625 sq. ft.
516 Sycamore Way, Canton, MS 39046
MLS# 4163041Listed by: REAL ESTATE PARTNERS - New
 $325,000Active3 beds 2 baths2,106 sq. ft.
1302 Sunset Drive, Canton, MS 39046
MLS# 4164367Listed by: MCKEE REALTY, INC. - New
 $80,000Active8 Acres
Lot 4 Sulphur Springs Road, Canton, MS 39046
MLS# 4163606Listed by: BUCK COMMANDER - New
 $80,000Active8 Acres
Lot 2 Sulphur Springs Road, Canton, MS 39046
MLS# 4163612Listed by: BUCK COMMANDER 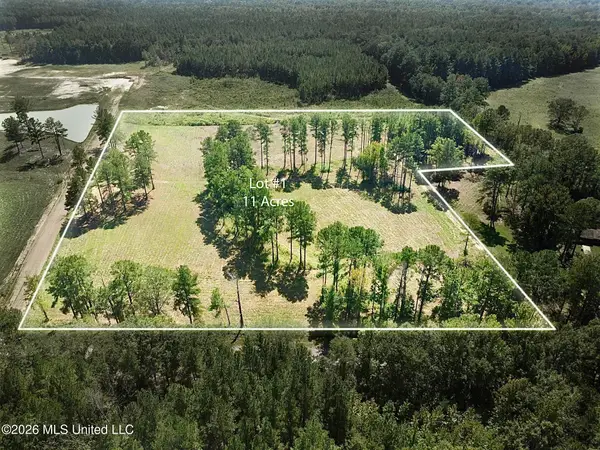 $110,000Pending11 Acres
Lot 1 Sulphur Springs Road, Canton, MS 39046
MLS# 4163609Listed by: BUCK COMMANDER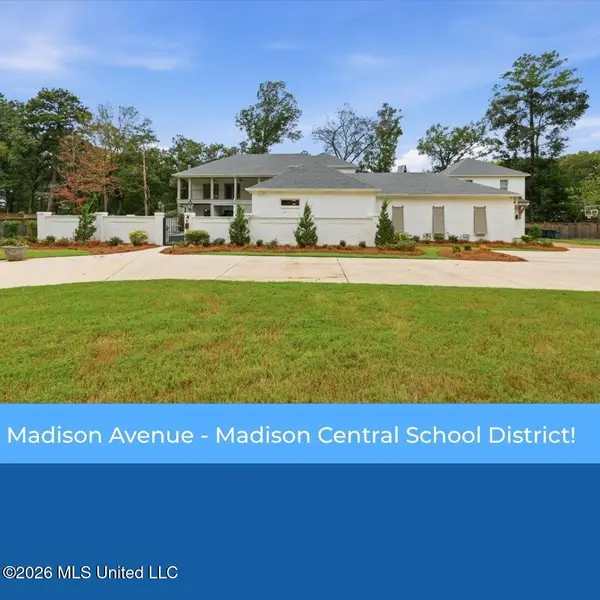 $1,100,000Active5 beds 5 baths4,929 sq. ft.
101 Saddle Creek Cove, Canton, MS 39046
MLS# 4160720Listed by: TAYLOR REALTY GROUP, LLC- New
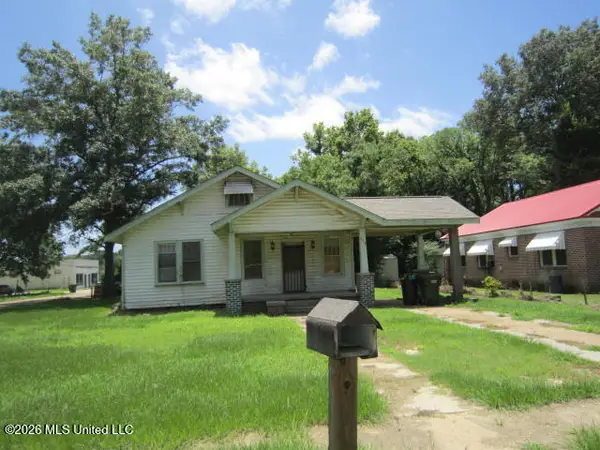 $64,500Active3 beds 2 baths1,438 sq. ft.
252 E Academy Street, Canton, MS 39046
MLS# 4164197Listed by: FRONT GATE REALTY LLC - New
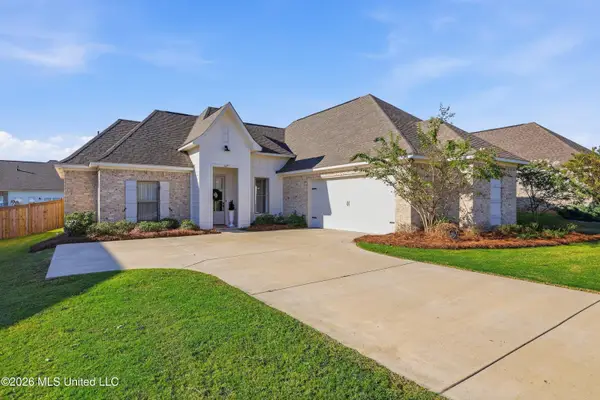 $389,000Active3 beds 2 baths1,829 sq. ft.
629 Peregan Street, Canton, MS 39046
MLS# 4164181Listed by: THE COMPASS GROUP


Protect your home and budget from life's surprises with an Assurant Home Warranty, backed by a partner that supports you through every step of homeownership. Explore Plans.
© 2023 - 2026 ERA Franchise Systems LLC. All rights reserved. ERA Franchise Systems LLC fully supports the principles of the Fair Housing Act and the Equal Opportunity Act. ERA, ERA Real Estate powered, and their respective logos are registered service marks of ERA Franchise Systems LLC. Each office is independently owned and operated.