
17 Forrest View Drive, Carriere, MS 39426
Local realty services provided by:ERA TOP AGENT REALTY
Listed by: crystal buckley
Office: the smith group realty
MLS#:189089
Source:MS_PRBR
Price summary
- Price:$315,000
- Price per sq. ft.:$169.54
About this home
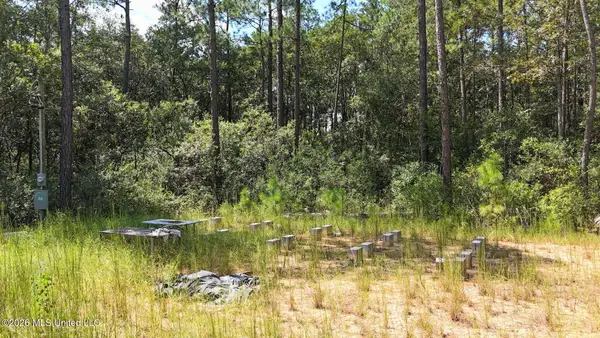
BUILD TO SUIT OPPORTUNITY- WILDWOOD SUBDIVISION PRC SCHOOL DISTRICT Build your dream home on this beautiful lot in the desirable Wildwood Subdivision! This proposed 1,858 sq ft living area home offers 3 BR, 2 Full Baths and a thoughtfully designed open-concept floor plan perfect for modern living. Enjoy peaceful views of the lake located directly across the street, providing a scenic setting and a relaxing atmosphere right from your front porch. The home will feature spacious living areas, a well appointed kitchen with quality finishes, a private primary suite, and ample space for entertaining family and friends. Wildwood is known for its attractive surroundings, community amenities, and convenient location, making it an excellent place to call home. This is a build to suit opportunity, allowing buyers the chance to personalize selections and create a home that fits their style and needs. Don't miss the opportunity to build your custom home.
Contact an agent
Home facts
- Year built:2026
- Subdivision & Development:Wildwood
- Listing ID #:189089
- Added:81 day(s) ago
- Updated:October 03, 2026 at 04:40 PM
Rooms and interior
- Bedrooms:3
- Total bathrooms:2
- Full bathrooms:2
- Rooms Total:8
- Flooring:Vinyl
- Kitchen Description:Built-in Microwave, Dishwasher, Range-Electric
- Living area:1,858 sq. ft.
Heating and cooling
- Cooling:Central, Electric
- Heating:Central, Electric
Structure and exterior
- Roof:Architectural
- Year built:2026
- Building area:1,858 sq. ft.
- Lot area:0.48 Acres
- Construction Materials:Brick
- Exterior Features:Covered Patio, Patio
- Foundation Description:Slab
- Levels:1 Story
Schools
- Middle school:PRC
Utilities
- Water:Community
- Sewer:Community Sewer
Finances and disclosures
- Price:$315,000
- Price per sq. ft.:$169.54
Features and amenities
- Appliances:Range-Electric
- Amenities:Pantry
Parking
- Parking description:Garage
New listings near 17 Forrest View Drive
- New
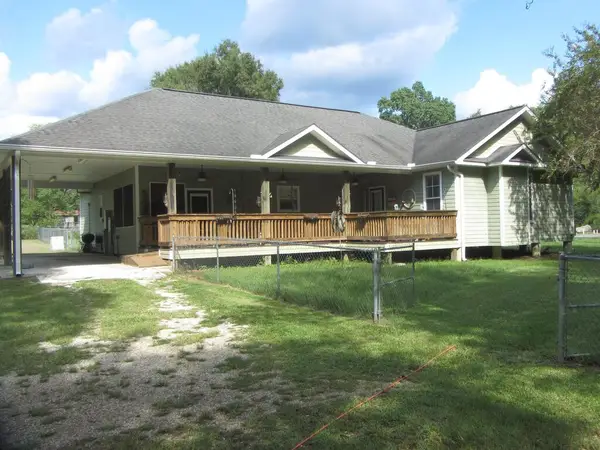 $250,000Active3 beds 2 baths2,021 sq. ft.
342 Pea Ridge Road, Picayune, MS 39466
MLS# 189446Listed by: FORMBY REALTY - New
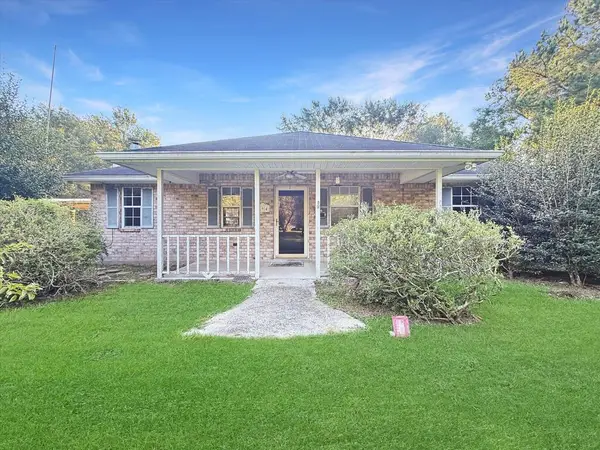 $200,000Active3 beds 2 baths1,436 sq. ft.
194 Richardson Ozona Road, Picayune, MS 39466
MLS# 189447Listed by: RE/MAX PREMIER GROUP - New
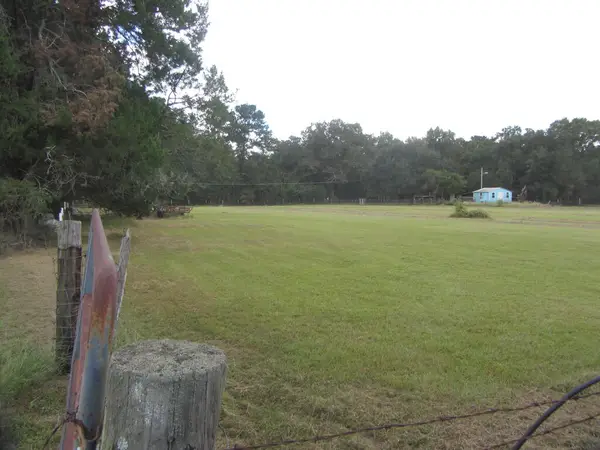 $215,000Active3.7 Acres
109 Ivy, Ozona, MS 39466
MLS# 189444Listed by: FORMBY REALTY 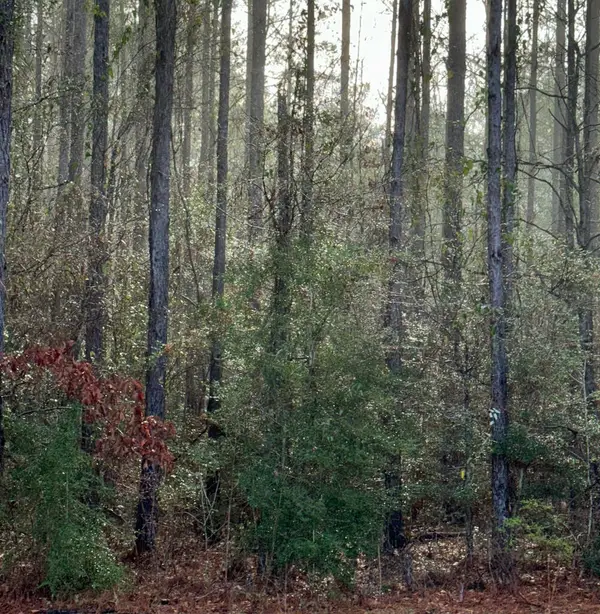 $25,000Pending1.65 Acres
0 W Lakeshore Dr Lot 925 926 927 928 929, Carriere, MS 39426
MLS# 189439Listed by: RE/MAX PREMIER GROUP- New
 $158,399Active4 beds 2 baths1,574 sq. ft.
777 Henleyfield McNeill Road, Carriere, MS 39426
MLS# 189425Listed by: RE/MAX PREMIER GROUP - New
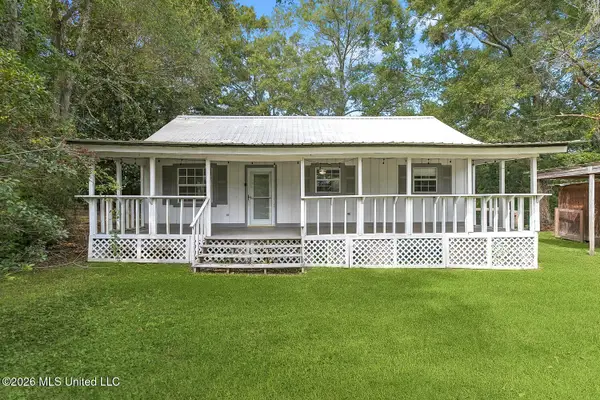 $129,900Active3 beds 2 baths1,456 sq. ft.
217 Hide A Way Lane, Carriere, MS 39426
MLS# 4164005Listed by: COMMUNITY REAL ESTATE - New
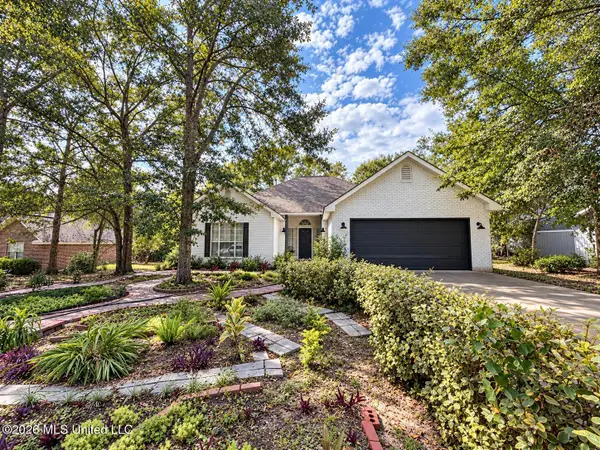 $274,900Active4 beds 2 baths1,874 sq. ft.
109 Summit Drive, Carriere, MS 39426
MLS# 4164003Listed by: 1401 REALTY GROUP - New
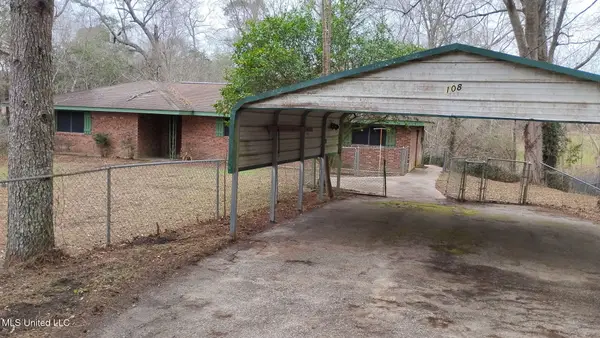 $289,900Active4 beds 3 baths1,867 sq. ft.
108 Aubrey Aden Road, Carriere, MS 39426
MLS# 4163891Listed by: MCGHEE REALTY, LLC. - New
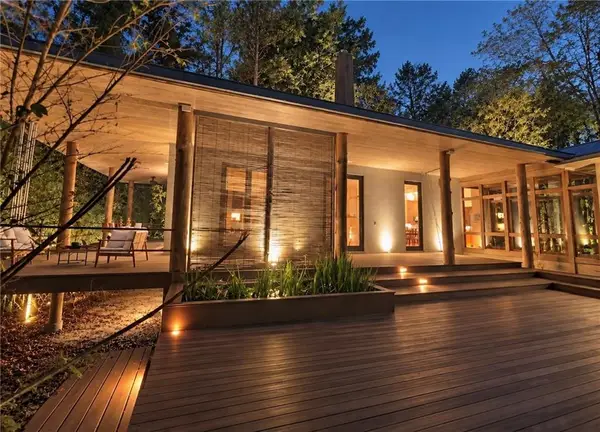 $1,100,000Active5 beds 5 baths2,400 sq. ft.
32 Francis Burge Road, Carriere, MS 39426
MLS# 2579196Listed by: FQR REALTORS - New
 $120,000Active10.9 Acres
0 Sycamore, Carriere, MS 39426
MLS# 4163738Listed by: KELLER WILLIAMS


Protect your home and budget from life's surprises with an Assurant Home Warranty, backed by a partner that supports you through every step of homeownership. Explore Plans.
© 2023 - 2026 ERA Franchise Systems LLC. All rights reserved. ERA Franchise Systems LLC fully supports the principles of the Fair Housing Act and the Equal Opportunity Act. ERA, ERA Real Estate powered, and their respective logos are registered service marks of ERA Franchise Systems LLC. Each office is independently owned and operated.